
1755 Chicken Rd, Lebanon, TN 37090
Local realty services provided by:Better Homes and Gardens Real Estate Heritage Group
1755 Chicken Rd,Lebanon, TN 37090
$985,000
- 4 Beds
- 3 Baths
- 2,800 sq. ft.
- Single family
- Active
Listed by: lauren lafevers-flatt, logan lafevers
Office: re/max carriage house
MLS#:3336342
Source:NASHVILLE
Price summary
- Price:$985,000
- Price per sq. ft.:$351.79
About this home
Welcome HOME! Embrace the cherished rolling hills of Tennessee while you relax on your rocking chair front porch! Stunning, custom 4-bedroom, 2.5-bath 2,800 sq. ft. home on 5 acres with an incredible 2,800 sq. ft. insulated shop in highly sought-after Wilson County! The home features gorgeous hardwood floors, granite countertops, abundant kitchen workspace, walk-in pantry, formal dining, wood-burning fireplace, main-level primary suite, main-level laundry, three upstairs bedrooms, a large bonus room, a full bath and loft/office space. The shop is built to impress with a 6" concrete slab, separate electric meter and service, underground hardwired Cat6 internet, water, 110V & 220V outlets, three 14'x14' roll-up doors, and a 15' gable extension for additional storage. Stub-ups are already in place for a future toilet, sink, and natural gas. The shop has its own 1,000-gallon septic tank tied into the property's dual leach field system with a switch valve for extended service life. The property is equipped with a fully monitored Vivint smart home security system featuring door and window sensors, glass-break sensors, exterior cameras, smart garage door control, smart rear deadbolt, HVAC controls, and interior/exterior smart lighting. Natural gas is run from the street to the home and from the home to the shop for future expansion. Outdoor amenities include a hot tub, covered deck, basketball goal, fenced backyard & fire pit with plenty of room to enjoy the outdoors and entertain. Highly rated Wilson County School District and zoned for Southside K-8th. Enjoy peaceful living while being less than 30 minutes from Nashville International Airport and only 15 minutes to Costco, Publix, Sam's Club, Vanderbilt Wilson County Hospital, medical offices, shopping, boutiques, and restaurants. Luxury, functionality, and location—perfect for business owners, hobbyists, car enthusiasts, or anyone needing exceptional shop space with an outstanding home....
Contact an agent
Home facts
- Year built:2019
- Subdivision & Development:Sloan Prop
- Listing ID #:3336342
- Added:1 day(s) ago
- Updated:August 08, 2026 at 03:29 AM
Rooms and interior
- Bedrooms:4
- Total bathrooms:3
- Full bathrooms:2
- Half bathrooms:1
- Flooring:Carpet, Tile
- Kitchen Description:Dishwasher, Microwave, Oven, Refrigerator
- Basement:Yes
- Basement Description:Crawl Space
- Living area:2,800 sq. ft.
Heating and cooling
- Cooling:Ceiling Fan(s), Central Air, Electric
- Heating:Central, Electric
- Central air:Yes
Structure and exterior
- Roof:Shingle
- Year built:2019
- Building area:2,800 sq. ft.
- Lot area:5 Acres
- Construction Materials:Brick, Hardboard Siding
- Exterior Features:Patio, Porch
- Levels:2 Story
Schools
- High school:Wilson Central High School
- Middle school:Southside Elementary
- Elementary school:Southside Elementary
Utilities
- Water:Public, Water Available
- Sewer:Septic Tank
Finances and disclosures
- Price:$985,000
- Price per sq. ft.:$351.79
- Tax amount:$2,333
Features and amenities
- Appliances:Dishwasher, Microwave, Refrigerator
- Amenities:Ceiling Fan(s), Extra Closets, Security System, Smoke Detector(s), Walk-In Closet(s), appl_Oven
- Smart home:Yes
Parking
- Total parking spaces:8
- Garage:Yes
- Garage spaces:2
 Copyright 2026 Realtracs Mls. All rights reserved. Realtracs Mls provides content displayed here (“provided content”) on an “as is” basis and makes no representations or warranties regarding the provided content, including, but not limited to those of non-infringement, timeliness, accuracy, or completeness. Individuals and companies using information presented are responsible for verification and validation of information they utilize and present to their customers and clients. Realtracs Mls will not be liable for any damage or loss resulting from use of the provided content or the products available through Portals, IDX, VOW, and/or Syndication. Recipients of this information shall not resell, redistribute, reproduce, modify, or otherwise copy any portion thereof without the expressed written consent of Realtracs Mls.
New listings near 1755 Chicken Rd
- New
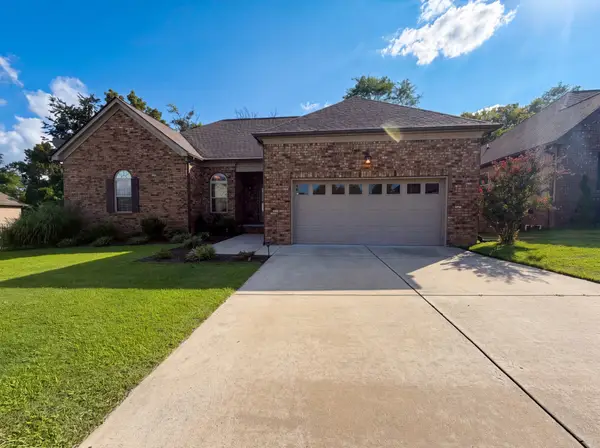 $430,000Active3 beds 2 baths1,814 sq. ft.
234 Hickory Pointe Dr, Lebanon, TN 37087
MLS# 3500844Listed by: OPENDOOR BROKERAGE, LLC - Open Sun, 2 to 4pmNew
 $994,900Active4 beds 4 baths3,688 sq. ft.
701 Farmington Dr, Lebanon, TN 37087
MLS# 3500809Listed by: BENCHMARK REALTY, LLC 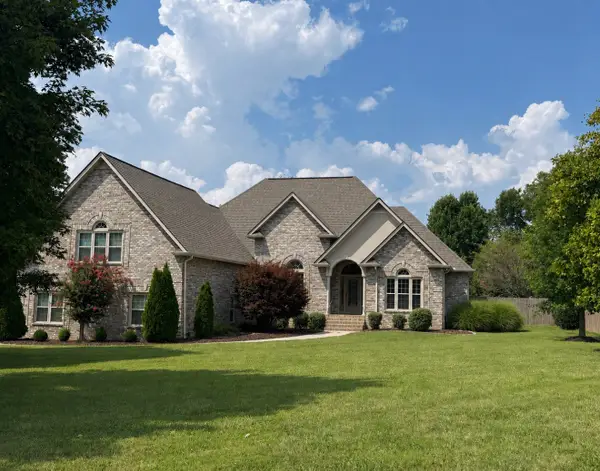 $699,000Pending4 beds 4 baths3,397 sq. ft.
302 Barton Ferry Ct, Lebanon, TN 37087
MLS# 3499786Listed by: RE/MAX WEST MAIN REALTY- New
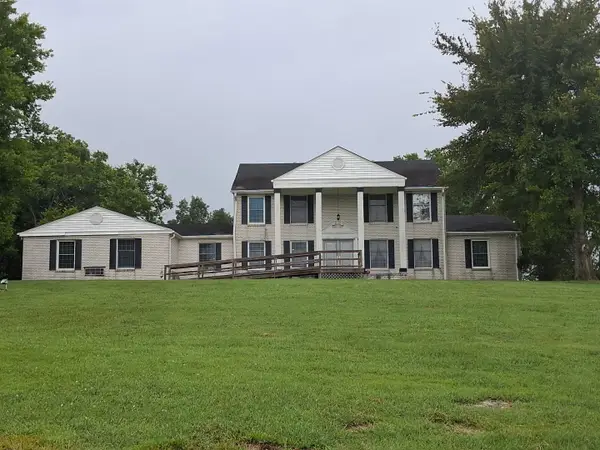 $750,000Active5 beds 4 baths3,205 sq. ft.
1851 Horn Springs Rd, Lebanon, TN 37087
MLS# 3319698Listed by: BLACKWELL REALTY AND AUCTION - New
 $229,000Active0.81 Acres
1162 Callaway Dr, Lebanon, TN 37087
MLS# 3499779Listed by: BENCHMARK REALTY, LLC - New
 $649,900Active3 beds 3 baths2,627 sq. ft.
1635 Highway 109 N, Lebanon, TN 37090
MLS# 3415457Listed by: RE/MAX EXCEPTIONAL PROPERTIES - New
 $569,900Active4 beds 3 baths2,440 sq. ft.
303 Twelve Oaks Ln, Lebanon, TN 37087
MLS# 3336378Listed by: RE/MAX EXCEPTIONAL PROPERTIES - New
 $439,900Active3 beds 2 baths1,795 sq. ft.
868 Bates Rd, Lebanon, TN 37087
MLS# 3336309Listed by: GENE CARMAN R. E. & AUCTION - New
 $239,990Active3 beds 3 baths1,363 sq. ft.
745 Ashbrook Drive, Lebanon, TN 37087
MLS# 3336277Listed by: D.R. HORTON


Protect your home and budget from life's surprises with an Assurant Home Warranty, backed by a partner that supports you through every step of homeownership. Explore Plans.
© 2026 Better Homes and Gardens Real Estate LLC. An Anywhere Real Estate company. All rights reserved. Better Homes and Gardens® Real Estate is a registered trademark owned by Meredith Operations Corporation, licensed to Better Homes and Gardens Real Estate LLC and used with permission. Better Homes and Gardens Real Estate LLC fully supports the principles of the Fair Housing Act and the Equal Opportunity Act. Listing information is deemed reliable but is not guaranteed accurate.
Each office is independently owned and operated.
Any services or products provided by third parties are not provided by, affiliated with or related to Better Homes and Gardens Real Estate LLC, or its affiliated companies.