
384 Owl Dr, Lebanon, TN 37087
Local realty services provided by:Better Homes and Gardens Real Estate Ben Bray & Associates
384 Owl Dr,Lebanon, TN 37087
$490,000
- 4 Beds
- 3 Baths
- 3,011 sq. ft.
- Single family
- Active
Upcoming open houses
- Sun, Aug 1612:00 pm - 02:00 pm
Listed by: lauren taubman
Office: onward real estate
MLS#:3512542
Source:NASHVILLE
Price summary
- Price:$490,000
- Price per sq. ft.:$162.74
- Monthly HOA dues:$65
About this home
Welcome to 384 Owl Drive in Lebanon! This spacious 4-bedroom, 3-full-bath home offers over 3,000 square feet with an easy-flowing floor plan and plenty of flexibility. A main-level bedroom is ideal for guests, a home office, or additional living space. Upstairs, you'll find generously sized bedrooms, including a huge primary suite complete with its own ensuite living area, a large primary bathroom, and an oversized walk-in closet. A second-story bonus room provides even more space for a second living area, playroom, media room, or home gym. The kitchen is equipped with an induction stovetop and a convenient touch on/off faucet. Located in the highly sought-after Mt. Juliet school district, this home is conveniently positioned between Mt. Juliet and Lebanon, offering easy access to Providence Marketplace and all of Mt. Juliet's shopping, dining, and entertainment, while also being a short drive from the Lebanon Square. Nearby grocery options, restaurants, and retail make everyday errands easy. Recent updates include a new roof in 2022, newer LVP flooring, fresh paint throughout, and plush carpet upstairs with waterproof padding. The neighborhood also offers a low HOA with access to walking trails, a community pool and clubhouse. With over 3,000 square feet, generous room sizes, thoughtful updates, and a versatile layout, this home offers plenty of room to live, work, and entertain....
Contact an agent
Home facts
- Year built:2011
- Subdivision & Development:Spence Creek Ph 16
- Listing ID #:3512542
- Added:1 day(s) ago
- Updated:August 15, 2026 at 10:46 AM
Rooms and interior
- Bedrooms:4
- Total bathrooms:3
- Full bathrooms:3
- Flooring:Carpet
- Kitchen Description:Dishwasher, Microwave, Oven, Refrigerator
- Basement:Yes
- Living area:3,011 sq. ft.
Heating and cooling
- Cooling:Central Air, Electric
- Heating:Central, Electric
- Central air:Yes
Structure and exterior
- Year built:2011
- Building area:3,011 sq. ft.
- Lot area:0.13 Acres
- Construction Materials:Vinyl Siding
- Levels:2 Story
Schools
- High school:Mt. Juliet High School
- Middle school:West Wilson Middle School
- Elementary school:LaGuardo Elementary School
Utilities
- Water:Public, Water Available
- Sewer:Public Sewer
Finances and disclosures
- Price:$490,000
- Price per sq. ft.:$162.74
- Tax amount:$2,208
Features and amenities
- Appliances:Dishwasher, Microwave, Refrigerator
- Amenities:Clubhouse, Playground, Trail(s), appl_Oven
- Pool features:Pool
Parking
- Total parking spaces:2
- Garage:Yes
- Garage spaces:2
 Copyright 2026 Realtracs Mls. All rights reserved. Realtracs Mls provides content displayed here (“provided content”) on an “as is” basis and makes no representations or warranties regarding the provided content, including, but not limited to those of non-infringement, timeliness, accuracy, or completeness. Individuals and companies using information presented are responsible for verification and validation of information they utilize and present to their customers and clients. Realtracs Mls will not be liable for any damage or loss resulting from use of the provided content or the products available through Portals, IDX, VOW, and/or Syndication. Recipients of this information shall not resell, redistribute, reproduce, modify, or otherwise copy any portion thereof without the expressed written consent of Realtracs Mls.
New listings near 384 Owl Dr
- New
 $429,900Active4 beds 5 baths2,200 sq. ft.
430 Hobbs Ave, Lebanon, TN 37087
MLS# 3510365Listed by: BENCHMARK REALTY, LLC - New
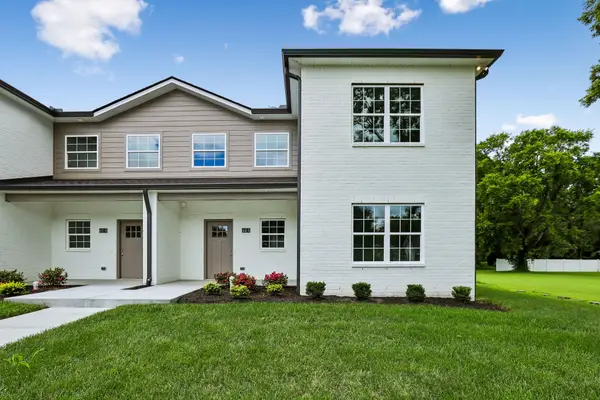 $429,900Active4 beds 5 baths2,200 sq. ft.
432 Hobbs Ave, Lebanon, TN 37087
MLS# 3510366Listed by: BENCHMARK REALTY, LLC - Open Sun, 2 to 4pmNew
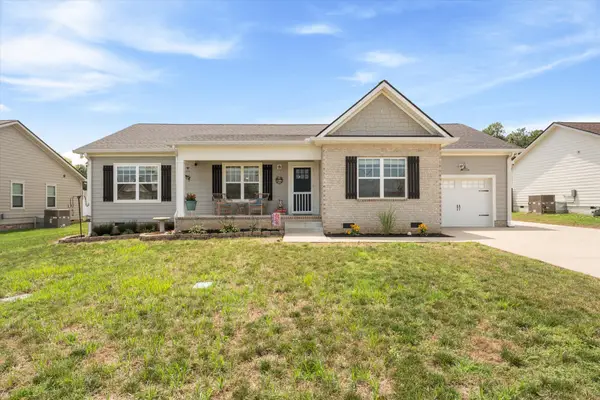 $430,000Active3 beds 2 baths1,674 sq. ft.
218 Tucker Trice Blvd, Lebanon, TN 37087
MLS# 3513019Listed by: ONWARD REAL ESTATE  $528,490Pending4 beds 3 baths2,476 sq. ft.
121 Longwood Drive, Lebanon, TN 37087
MLS# 3511070Listed by: LENNAR SALES CORP. $593,285Pending5 beds 4 baths2,858 sq. ft.
1207 Tucker Drive, Lebanon, TN 37087
MLS# 3512779Listed by: LENNAR SALES CORP.- New
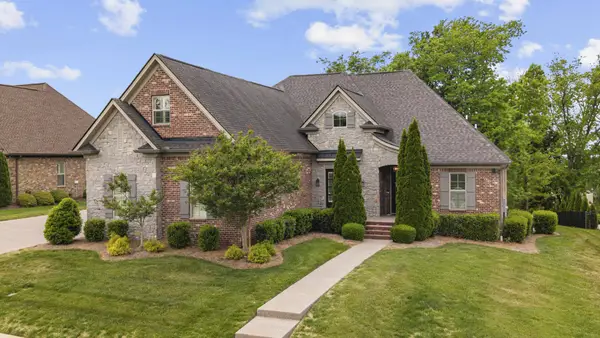 $874,900Active4 beds 4 baths3,649 sq. ft.
306 Charleston St, Lebanon, TN 37087
MLS# 3513343Listed by: RE/MAX EXCEPTIONAL PROPERTIES - New
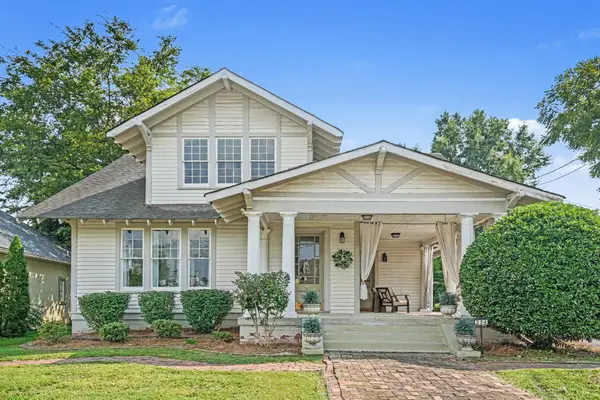 $629,900Active4 beds 3 baths3,046 sq. ft.
234 W Gay St, Lebanon, TN 37087
MLS# 3513224Listed by: DISCOVER REALTY & AUCTION, LLC - New
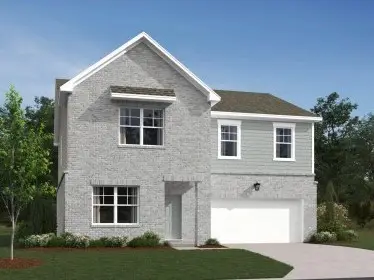 $501,865Active5 beds 3 baths2,736 sq. ft.
259 Limestone Way, Lebanon, TN 37087
MLS# 3513231Listed by: ASHTON NASHVILLE RESIDENTIAL - New
 $530,000Active3 beds 3 baths2,256 sq. ft.
807 Manner Ln, Lebanon, TN 37087
MLS# 3508075Listed by: HEARTLAND REAL ESTATE & AUCTION, INC.


Protect your home and budget from life's surprises with an Assurant Home Warranty, backed by a partner that supports you through every step of homeownership. Explore Plans.
© 2026 Better Homes and Gardens Real Estate LLC. An Anywhere Real Estate company. All rights reserved. Better Homes and Gardens® Real Estate is a registered trademark owned by Meredith Operations Corporation, licensed to Better Homes and Gardens Real Estate LLC and used with permission. Better Homes and Gardens Real Estate LLC fully supports the principles of the Fair Housing Act and the Equal Opportunity Act. Listing information is deemed reliable but is not guaranteed accurate.
Each office is independently owned and operated.
Any services or products provided by third parties are not provided by, affiliated with or related to Better Homes and Gardens Real Estate LLC, or its affiliated companies.