
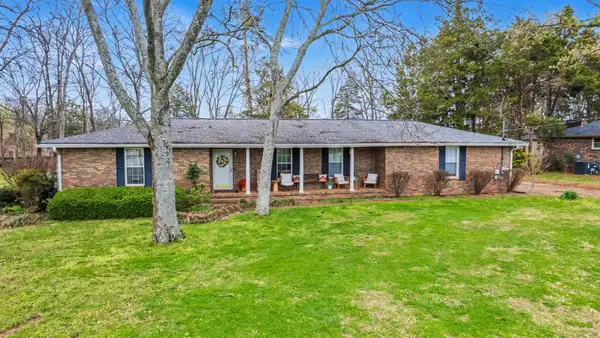
4520 Mccrary Rd, Lebanon, TN 37090
Local realty services provided by:Better Homes and Gardens Real Estate Ben Bray & Associates
4520 Mccrary Rd,Lebanon, TN 37090
$659,900
- 4 Beds
- 3 Baths
- 2,600 sq. ft.
- Single family
- Active
Listed by: angela b francis
Office: castle heights realty
MLS#:3261446
Source:NASHVILLE
Price summary
- Price:$659,900
- Price per sq. ft.:$253.81
About this home
Zoned for Gladeville Schools (this has been verified with WCS) - NO HOA, 4BR/3BA on almost an acre! No steps into or out of house, could live on 1 level, but also has a large bonus room + bedroom and 3rd full bath upstairs. Charm and designer finishes by Casey Monette Design Co, built by Stewart Knowles Construction. Beautiful trim work throughout- treyed ceilings in primary BR and dining area; drop zone in foyer, board and batten in dining area and on fireplace; custom maple cabinets with under cabinet lighting, slide out shelves and quartz countertops and tiled backsplash in kitchen; tiled showers with glass doors in both downstairs baths; tiled floors in laundry and baths; engineered hardwood floors in downstairs living areas and stairs, carpet in bedrooms and bonus. Sellers have over $60k in upgrades/additions to this property- 11-zone irrigation system with smart controller covers all grassy areas and flower beds; smart thermostats downstairs and upstairs; ring doorbell and light/camera in back; MyQ smart garage door opener; smart power window shades inside of home; screened in back porch with power screen; Media setup upstairs with ATMOS surround sound speakers built in; TV mount above fireplace that lowers for viewing; whole house water softener/filtration system; EV plug for level 2 charging; outbuilding that fits 50" zero turn mower and everything you need to maintain your yard! House sits on .94 Acres, with 75' x 20' driveway (to park all those cars!); 2,500 sq ft aluminum fenced area behind the house is great for dogs or kids, and still have room for pickup football games/other activities in lawn area before the approximately 1/3 acre wooded area that can be used for expansion or nature walks, etc. backs to Army Corps of Engineers property, affording privacy! Great location, convenient to Murfreesboro, Smyrna, Mount Juliet & Lebanon, under 5 minutes off I-840, less than 15 minutes to I-40 or I-24. Low county-only taxes. Fast Fiber internet! Owner/Agent...
Contact an agent
Home facts
- Year built:2023
- Listing ID #:3261446
- Added:5 day(s) ago
- Updated:July 12, 2026 at 02:19 PM
Rooms and interior
- Bedrooms:4
- Total bathrooms:3
- Full bathrooms:3
- Flooring:Carpet, Tile
- Kitchen Description:Dishwasher, Microwave
- Basement:Yes
- Living area:2,600 sq. ft.
Heating and cooling
- Cooling:Ceiling Fan(s), Central Air, Dual, Electric
- Heating:Central, Dual, Electric, Heat Pump
- Central air:Yes
Structure and exterior
- Roof:Shingle
- Year built:2023
- Building area:2,600 sq. ft.
- Lot area:0.94 Acres
- Lot Features:Level, Wooded
- Construction Materials:Brick
- Exterior Features:Patio, Porch, Screened, Smart Camera(s)/Recording, Smart Irrigation, Smart Light(s)
- Levels:2 Story
Schools
- High school:Wilson Central High School
- Middle school:Gladeville Middle School
- Elementary school:Gladeville Elementary
Utilities
- Water:Private, Water Available
- Sewer:STEP System
Finances and disclosures
- Price:$659,900
- Price per sq. ft.:$253.81
- Tax amount:$1,929
Features and amenities
- Appliances:Dishwasher, Microwave
- Amenities:Ceiling Fan(s), High Speed Internet, Smart Camera(s)/Recording, Smart Light(s), Smart Thermostat, Smoke Detector(s), Walk-In Closet(s)
Parking
- Total parking spaces:8
- Parking description:Aggregate, Driveway
- Garage:Yes
- Garage spaces:2
 Copyright 2026 Realtracs Mls. All rights reserved. Realtracs Mls provides content displayed here (“provided content”) on an “as is” basis and makes no representations or warranties regarding the provided content, including, but not limited to those of non-infringement, timeliness, accuracy, or completeness. Individuals and companies using information presented are responsible for verification and validation of information they utilize and present to their customers and clients. Realtracs Mls will not be liable for any damage or loss resulting from use of the provided content or the products available through Portals, IDX, VOW, and/or Syndication. Recipients of this information shall not resell, redistribute, reproduce, modify, or otherwise copy any portion thereof without the expressed written consent of Realtracs Mls.
New listings near 4520 Mccrary Rd
- New
 $375,000Active3 beds 2 baths1,482 sq. ft.
1127 Woodbridge Blvd, Lebanon, TN 37090
MLS# 3264310Listed by: COMPASS - New
 $299,900Active0.99 Acres
1323 Bluebird Rd, Lebanon, TN 37087
MLS# 3272068Listed by: EXIT ROCKY TOP REALTY - New
 $659,990Active2 beds 2 baths1,858 sq. ft.
911 Bur Oak Rd, Lebanon, TN 37090
MLS# 3272094Listed by: PULTE HOMES TENNESSEE - New
 $439,900Active4 beds 2 baths1,835 sq. ft.
1094 Holland Ridge Way, Lebanon, TN 37090
MLS# 3272192Listed by: BENCHMARK REALTY, LLC - New
 $1,499,000Active4 beds 5 baths3,660 sq. ft.
971 Palmer Rd, Lebanon, TN 37090
MLS# 3272217Listed by: BERKSHIRE HATHAWAY HOMESERVICES WOODMONT REALTY - New
 $248,500Active3 beds 3 baths1,422 sq. ft.
129 Cecil Rd, Lebanon, TN 37087
MLS# 3272179Listed by: SIMPLIHOM - Coming Soon
 $499,900Coming Soon3 beds 3 baths
1515 Smith Dr, Lebanon, TN 37087
MLS# 3270399Listed by: BLACKWELL REALTY AND AUCTION - Coming Soon
 $495,000Coming Soon3 beds 2 baths
58 Harbor Pt, Lebanon, TN 37087
MLS# 3270441Listed by: RE/MAX CARRIAGE HOUSE - Coming Soon
 $530,000Coming Soon5 beds 3 baths
2153 Houston Bnd, Lebanon, TN 37087
MLS# 3270506Listed by: HIVE NASHVILLE LLC - Coming Soon
 $399,900Coming Soon4 beds 2 baths
5051 Hunters Village Dr, Lebanon, TN 37087
MLS# 3270597Listed by: BENCHMARK REALTY, LLC


Protect your home and budget from life's surprises with an Assurant Home Warranty, backed by a partner that supports you through every step of homeownership. Explore Plans.
© 2026 Better Homes and Gardens Real Estate LLC. An Anywhere Real Estate company. All rights reserved. Better Homes and Gardens® Real Estate is a registered trademark owned by Meredith Operations Corporation, licensed to Better Homes and Gardens Real Estate LLC and used with permission. Better Homes and Gardens Real Estate LLC fully supports the principles of the Fair Housing Act and the Equal Opportunity Act. Listing information is deemed reliable but is not guaranteed accurate.
Each office is independently owned and operated.
Any services or products provided by third parties are not provided by, affiliated with or related to Better Homes and Gardens Real Estate LLC, or its affiliated companies.