
462 Augustine Dr, Lebanon, TN 37087
Local realty services provided by:Better Homes and Gardens Real Estate Heritage Group
462 Augustine Dr,Lebanon, TN 37087
$312,000
- 3 Beds
- 3 Baths
- 1,604 sq. ft.
- Townhouse
- Active
Listed by: angela maria brewer
Office: benchmark realty, llc.
MLS#:3618925
Source:NASHVILLE
Price summary
- Price:$312,000
- Price per sq. ft.:$194.51
- Monthly HOA dues:$185
About this home
Beautiful, Like-New Townhome with Low-Maintenance Living!
Welcome home to this beautiful, like-new 3-bedroom, 2.5-bath townhome offering 1,604 sq. ft. of living space and a 1-car garage! Ideally located near the front entrance of the community for easy access, this home features a backyard overlooking a peaceful tree line for added privacy. The sellers have made tasteful upgrades, including beautiful hardwood stairs and laminate flooring in the upstairs hallway and primary suite, replacing the original carpet. Enjoy the perks of low-maintenance living with HOA-maintained lawns, front and backyard irrigation, and access to the community’s beautiful in-ground swimming pool! Whether you’re a first-time homebuyer, downsizing, or simply looking to spend less time on yardwork and more time enjoying life, this townhome is a must-see!
Contact an agent
Home facts
- Year built:2023
- Subdivision & Development:Campbell Place
- Listing ID #:3618925
- Added:1 day(s) ago
- Updated:October 10, 2026 at 10:46 AM
Rooms and interior
- Bedrooms:3
- Total bathrooms:3
- Full bathrooms:2
- Half bathrooms:1
- Flooring:Carpet, Laminate
- Kitchen Description:Dishwasher, Disposal, Microwave, Refrigerator
- Living area:1,604 sq. ft.
Heating and cooling
- Cooling:Ceiling Fan(s), Central Air
- Heating:Central
- Central air:Yes
Structure and exterior
- Year built:2023
- Building area:1,604 sq. ft.
- Construction Materials:Brick, Vinyl Siding
- Exterior Features:Patio, Smart Lock(s)
- Levels:2 Story
Schools
- High school:Lebanon High School
- Middle school:Walter J. Baird Middle School
- Elementary school:Castle Heights Elementary
Utilities
- Water:Public, Water Available
- Sewer:Public Sewer
Finances and disclosures
- Price:$312,000
- Price per sq. ft.:$194.51
- Tax amount:$1,791
Features and amenities
- Appliances:Dishwasher, Disposal, Microwave, Refrigerator
- Amenities:Ceiling Fan(s), Extra Closets, Smart Camera(s)/Recording, Smart Thermostat
- Pool features:In Ground, Private Pool
Parking
- Total parking spaces:1
- Garage:Yes
- Garage spaces:1
 Copyright 2026 Realtracs Mls. All rights reserved. Realtracs Mls provides content displayed here (“provided content”) on an “as is” basis and makes no representations or warranties regarding the provided content, including, but not limited to those of non-infringement, timeliness, accuracy, or completeness. Individuals and companies using information presented are responsible for verification and validation of information they utilize and present to their customers and clients. Realtracs Mls will not be liable for any damage or loss resulting from use of the provided content or the products available through Portals, IDX, VOW, and/or Syndication. Recipients of this information shall not resell, redistribute, reproduce, modify, or otherwise copy any portion thereof without the expressed written consent of Realtracs Mls.
New listings near 462 Augustine Dr
- Coming Soon
 $339,900Coming Soon3 beds 1 baths1,279 sq. ft.
426 Eastland Ave, Lebanon, TN 37087
MLS# 3618777Listed by: CUMBERLAND REAL ESTATE LLC - Coming Soon
 $585,000Coming Soon3 beds 3 baths2,538 sq. ft.
724 Heritage Rd, Lebanon, TN 37087
MLS# 3618781Listed by: RE/MAX CARRIAGE HOUSE - Coming Soon
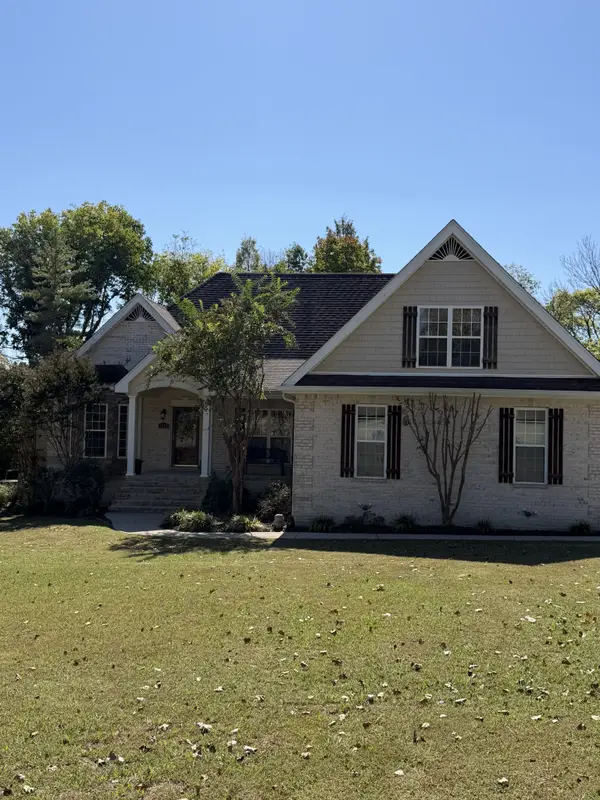 $550,000Coming Soon4 beds 2 baths2,550 sq. ft.
1808 Pocahontas Trl, Lebanon, TN 37087
MLS# 3615574Listed by: PLATINUM REALTY PARTNERS, LLC - Coming Soon
 $559,900Coming Soon3 beds 3 baths1,855 sq. ft.
54 Bradshaw Rd, Lebanon, TN 37087
MLS# 3615481Listed by: BENCHMARK REALTY, LLC - Coming Soon
 $824,900Coming Soon4 beds 4 baths3,204 sq. ft.
448 Huntington Dr, Lebanon, TN 37087
MLS# 2607445Listed by: PARKS - Coming Soon
 $995,000Coming Soon5 beds 4 baths3,782 sq. ft.
2311 Canoe Branch Rd, Lebanon, TN 37087
MLS# 2563565Listed by: BLACKWELL REALTY AND AUCTION - New
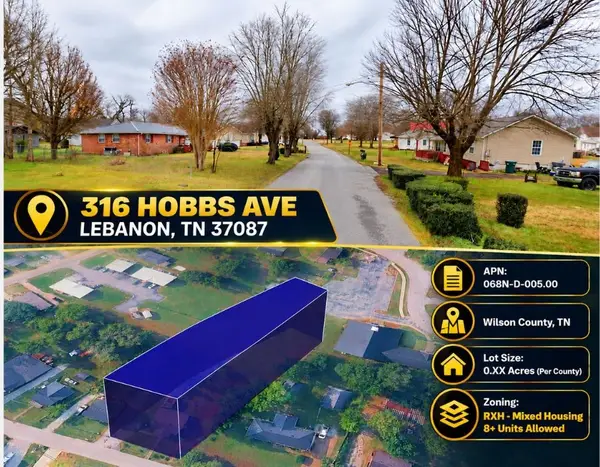 $280,000Active0.66 Acres
316 Hobbs Ave, Lebanon, TN 37087
MLS# 3618908Listed by: COLDWELL BANKER COMMERCIAL KINARD REALTY - New
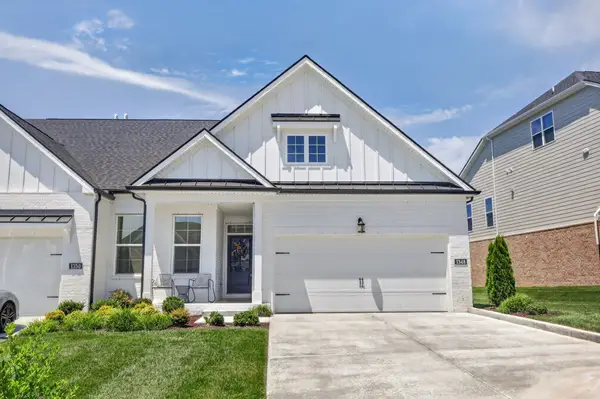 $509,900Active3 beds 3 baths2,132 sq. ft.
1348 Harmony Hill Ln, Mount Juliet, TN 37122
MLS# 3618912Listed by: REALTY ONE GROUP MOMENTUM - Open Sun, 3 to 5pmNew
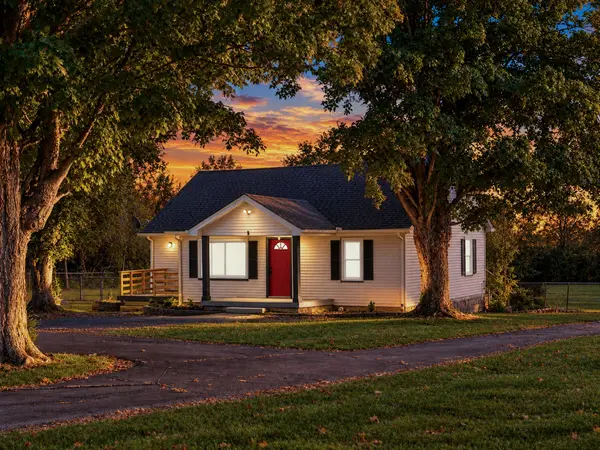 $325,000Active2 beds 1 baths1,050 sq. ft.
2296 Bluebird Rd, Lebanon, TN 37087
MLS# 3618873Listed by: BENCHMARK REALTY, LLC


Protect your home and budget from life's surprises with an Assurant Home Warranty, backed by a partner that supports you through every step of homeownership. Explore Plans.
© 2026 Better Homes and Gardens Real Estate LLC. An Anywhere Real Estate company. All rights reserved. Better Homes and Gardens® Real Estate is a registered trademark owned by Meredith Operations Corporation, licensed to Better Homes and Gardens Real Estate LLC and used with permission. Better Homes and Gardens Real Estate LLC fully supports the principles of the Fair Housing Act and the Equal Opportunity Act. Listing information is deemed reliable but is not guaranteed accurate.
Each office is independently owned and operated.
Any services or products provided by third parties are not provided by, affiliated with or related to Better Homes and Gardens Real Estate LLC, or its affiliated companies.