
54 Bradshaw Rd, Lebanon, TN 37087
Local realty services provided by:Better Homes and Gardens Real Estate Heritage Group
54 Bradshaw Rd,Lebanon, TN 37087
$559,900
- 3 Beds
- 3 Baths
- 1,855 sq. ft.
- Single family
- Coming Soon
Listed by: brenda mccarty
Office: benchmark realty, llc.
MLS#:3615481
Source:NASHVILLE
Price summary
- Price:$559,900
- Price per sq. ft.:$301.83
About this home
Beautiful brick home with full basement on 1 acre lot near lake. No HOA. 3 bed, 2 bath upstairs with 1/2 bath and gas heater in basement. New roof in 2025, Rheem HVAC in 2022, Granite countertops and Gas logs 2026. Stainless Kitchenaid appliances. Fenced backyard, gutter guards and 13.5 ft x 22.5 ft deck
Contact an agent
Home facts
- Year built:2002
- Subdivision & Development:Charles D Stewart Sub
- Listing ID #:3615481
- Updated:October 09, 2026 at 05:38 PM
Rooms and interior
- Bedrooms:3
- Total bathrooms:3
- Full bathrooms:2
- Half bathrooms:1
- Flooring:Carpet
- Kitchen Description:Dishwasher, Microwave, Refrigerator
- Basement Description:Full
- Living area:1,855 sq. ft.
Heating and cooling
- Cooling:Ceiling Fan(s), Central Air, Electric
- Heating:Central, Electric
- Central air:Yes
Structure and exterior
- Year built:2002
- Building area:1,855 sq. ft.
- Lot area:1.01 Acres
- Lot Features:Level
- Architectural Style:Ranch
- Construction Materials:Brick
- Exterior Features:Patio
- Levels:1 Story
Schools
- High school:Mt. Juliet High School
- Middle school:West Wilson Middle School
- Elementary school:LaGuardo Elementary School
Utilities
- Water:Public, Water Available
- Sewer:Private Sewer
Finances and disclosures
- Price:$559,900
- Price per sq. ft.:$301.83
- Tax amount:$1,362
Features and amenities
- Appliances:Dishwasher, Microwave, Refrigerator
- Amenities:Ceiling Fan(s), Walk-In Closet(s)
Parking
- Total parking spaces:2
- Parking description:Attached, Concrete
- Garage:Yes
- Garage spaces:2
 Copyright 2026 Realtracs Mls. All rights reserved. Realtracs Mls provides content displayed here (“provided content”) on an “as is” basis and makes no representations or warranties regarding the provided content, including, but not limited to those of non-infringement, timeliness, accuracy, or completeness. Individuals and companies using information presented are responsible for verification and validation of information they utilize and present to their customers and clients. Realtracs Mls will not be liable for any damage or loss resulting from use of the provided content or the products available through Portals, IDX, VOW, and/or Syndication. Recipients of this information shall not resell, redistribute, reproduce, modify, or otherwise copy any portion thereof without the expressed written consent of Realtracs Mls.
New listings near 54 Bradshaw Rd
- Coming Soon
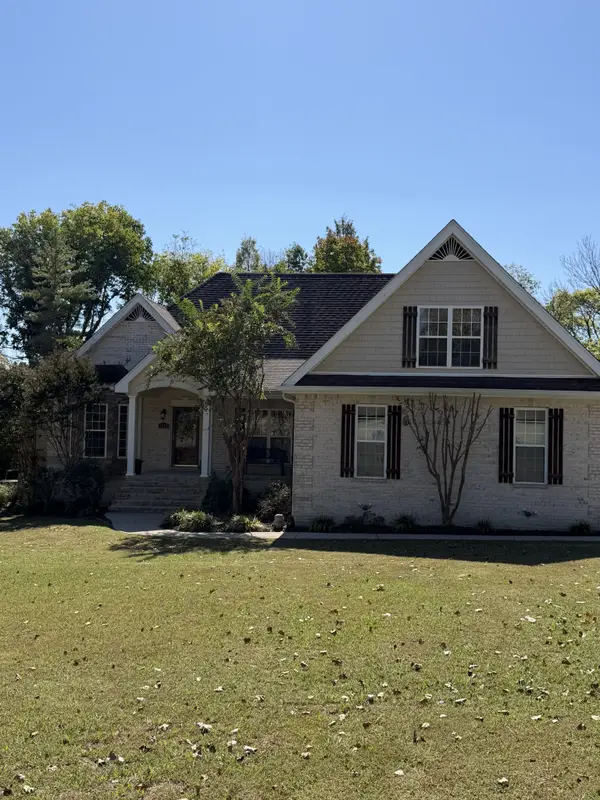 $550,000Coming Soon4 beds 2 baths2,550 sq. ft.
1808 Pocahontas Trl, Lebanon, TN 37087
MLS# 3615574Listed by: PLATINUM REALTY PARTNERS, LLC - Coming SoonOpen Sat, 11am to 2pm
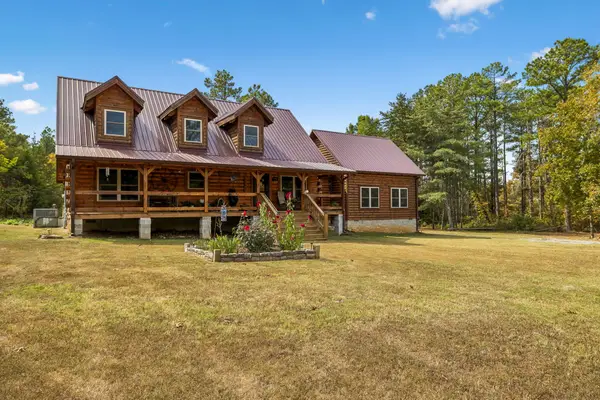 $1,575,000Coming Soon2 beds 3 baths2,700 sq. ft.
876 Gwynn Rd, Lebanon, TN 37090
MLS# 3613088Listed by: CAPITAL REAL ESTATE SERVICES - Coming Soon
 $824,900Coming Soon4 beds 4 baths3,204 sq. ft.
448 Huntington Dr, Lebanon, TN 37087
MLS# 2607445Listed by: PARKS - Coming Soon
 $995,000Coming Soon5 beds 4 baths3,782 sq. ft.
2311 Canoe Branch Rd, Lebanon, TN 37087
MLS# 2563565Listed by: BLACKWELL REALTY AND AUCTION - Open Sat, 12 to 4pmNew
 $374,990Active4 beds 4 baths1,962 sq. ft.
172 Barton Village Boulevard, Lebanon, TN 37090
MLS# 3615530Listed by: SEKISUI HOUSE COMMUNITIES TN, INC - New
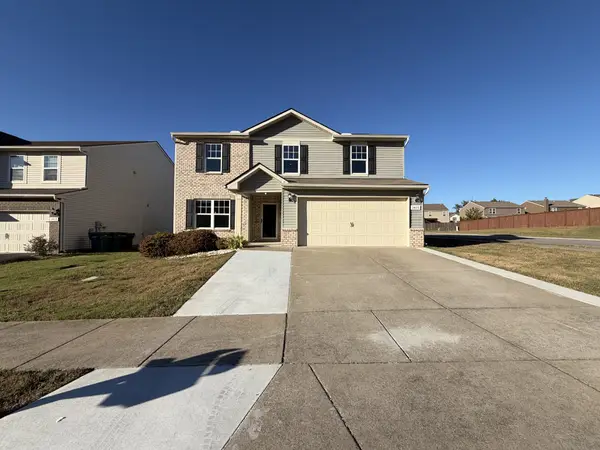 $408,000Active3 beds 3 baths2,224 sq. ft.
1409 Old Stone Rd, Lebanon, TN 37087
MLS# 3615532Listed by: OPENDOOR BROKERAGE, LLC - New
 $649,987Active4 beds 3 baths2,438 sq. ft.
4412 Old Murfreesboro Rd W, Lebanon, TN 37090
MLS# 3615571Listed by: COMPASS - New
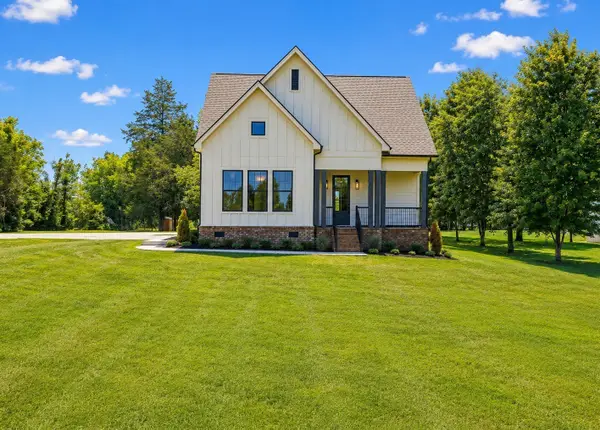 $574,600Active4 beds 3 baths2,414 sq. ft.
2636 Phillips Rd, Lebanon, TN 37087
MLS# 3615492Listed by: CUMBERLAND REAL ESTATE LLC - Open Sun, 2 to 4pmNew
 $1,400,000Active5 beds 4 baths3,068 sq. ft.
14591 Cainsville Rd, Lebanon, TN 37090
MLS# 3615415Listed by: BLACKWELL REALTY AND AUCTION


Protect your home and budget from life's surprises with an Assurant Home Warranty, backed by a partner that supports you through every step of homeownership. Explore Plans.
© 2026 Better Homes and Gardens Real Estate LLC. An Anywhere Real Estate company. All rights reserved. Better Homes and Gardens® Real Estate is a registered trademark owned by Meredith Operations Corporation, licensed to Better Homes and Gardens Real Estate LLC and used with permission. Better Homes and Gardens Real Estate LLC fully supports the principles of the Fair Housing Act and the Equal Opportunity Act. Listing information is deemed reliable but is not guaranteed accurate.
Each office is independently owned and operated.
Any services or products provided by third parties are not provided by, affiliated with or related to Better Homes and Gardens Real Estate LLC, or its affiliated companies.