
1036 Forest Heights Circle, Lenoir City, TN 37772
Local realty services provided by:Better Homes and Gardens Real Estate Gwin Realty
1036 Forest Heights Circle,Lenoir City, TN 37772
$335,000
- 3 Beds
- 1 Baths
- - sq. ft.
- Single family
- Closed
Listed by: teresa hurley
Office: united real estate solutions
MLS#:1342537
Source:TN_KAAR
Price summary
- Price:$335,000
About this home
💰 SELLER IS OFFERING UP TO $10,000 TOWARD THE BUYER'S CLOSING COSTS OR AN INTEREST RATE BUYDOWN (with an acceptable offer!)
Freshly updated and move-in ready, this charming **BRICK RANCH-STYLE HOME** sits on a spacious **.69-ACRE LEVEL CORNER LOT** and offers the perfect blend of comfort, functionality, and major recent upgrades! Featuring **3 BEDROOMS** and a versatile layout with an additional flex space ideal for a **DEN, OFFICE, PLAYROOM, OR SECOND LIVING AREA**, this home has been thoughtfully refreshed throughout. The **SEPARATE DINING ROOM** opens directly to the backyard, creating a great flow for entertaining and everyday living. The bathroom features a **LARGE SOAKING TUB**, and the home also includes a **SEPARATE LAUNDRY ROOM** for added convenience. Enjoy relaxing mornings on the **COVERED FRONT PORCH** or evenings on the **BACK PATIO** overlooking the expansive yard with plenty of room for outdoor living, gardening, pets, or play.
Recent updates include a **NEW SEPTIC SYSTEM (2024)**, **NEW CARPET (2024)**, **FRESH INTERIOR PAINT (2024)**, **NEW APPLIANCES (2024)**, **NEW FRONT DOOR (2024)**, **NEW GLASS BACK DOOR (2025)**, **some UPDATED PLUMBING (2025 & 2026)**, plus a **NEWLY IMPROVED DRIVEWAY AND LANDSCAPING (2025)**. Conveniently located between Farragut and Lenoir City just off Highway 11, you'll love the easy access to shopping, dining, schools, Fort Loudoun Lake, and interstate travel while still enjoying the feel of an established neighborhood.
Buyer to verify all information....
Contact an agent
Home facts
- Year built:1976
- Subdivision & Development:Forest Heights
- Listing ID #:1342537
- Added:112 day(s) ago
- Updated:September 18, 2026 at 07:13 AM
Rooms and interior
- Bedrooms:3
- Total bathrooms:1
- Full bathrooms:1
- Flooring:Carpet, Laminate, Tile
- Basement:Yes
- Basement Description:Crawl Space
Heating and cooling
- Cooling:Central Cooling
- Heating:Central, Electric
Structure and exterior
- Year built:1976
- Architectural Style:Traditional
- Construction Materials:Block, Brick
Schools
- High school:Lenoir City
- Middle school:North
- Elementary school:Highland Park
Utilities
- Sewer:Septic Tank
Finances and disclosures
- Price:$335,000
Parking
- Parking description:Off-Street Parking
New listings near 1036 Forest Heights Circle
- Coming Soon
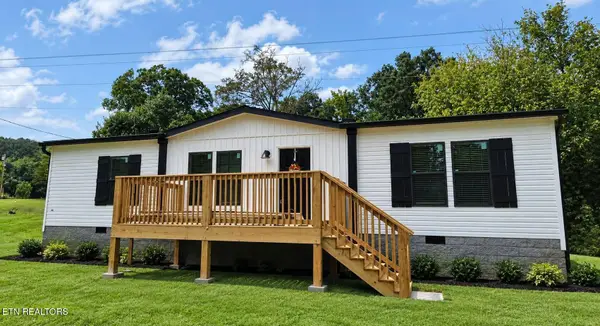 $249,900Coming Soon - No Showings3 beds 2 baths1,344 sq. ft.
405 W 10th Ave, Lenoir City, TN 37771
MLS# 1355776Listed by: KELLER WILLIAMS WEST KNOXVILLE - Coming SoonOpen Sat, 1 to 3pm
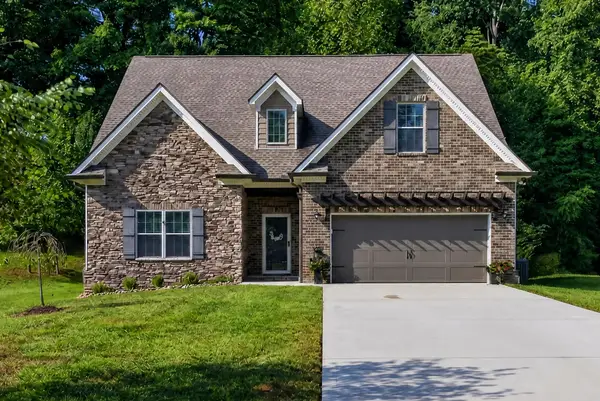 $549,000Coming Soon - No Showings3 beds 3 baths2,145 sq. ft.
1972 Old Hickory Lane, Lenoir City, TN 37772
MLS# 1355755Listed by: ALLIANCE SOTHEBY'S INTERNATIONAL - Coming SoonOpen Sun, 2 to 4pm
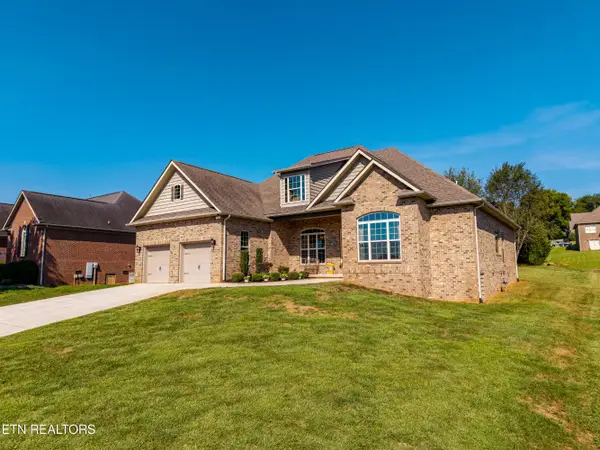 $605,000Coming Soon - No Showings4 beds 3 baths2,462 sq. ft.
300 Kennesaw Lane, Lenoir City, TN 37771
MLS# 1355693Listed by: TRACI ADAMS REALTY GROUP - Coming Soon
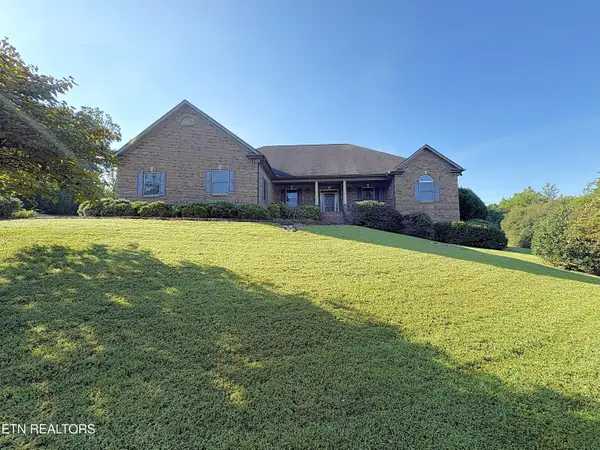 $986,650Coming Soon - No Showings3 beds 3 baths2,819 sq. ft.
210 Red Grouse Drive, Lenoir City, TN 37772
MLS# 1355603Listed by: TELLICO REALTY, INC. - Coming Soon
 $684,000Coming Soon3 beds 2 baths2,370 sq. ft.
199 River Birch Drive #199, Lenoir City, TN 37772
MLS# 3180340Listed by: REALTY EXECUTIVES ASSOCIATES - Coming Soon
 $225,000Coming Soon-- beds -- baths
61886150 White Wing Rd, Lenoir City, TN 37771
MLS# 3214024Listed by: KELLER WILLIAMS WEST KNOXVILLE - New
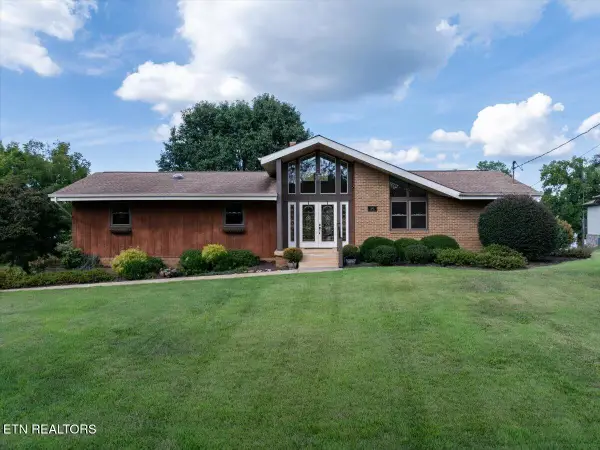 $975,000Active3 beds 3 baths3,006 sq. ft.
4445 Scenic Drive, Lenoir City, TN 37772
MLS# 1355915Listed by: REAL BROKER - New
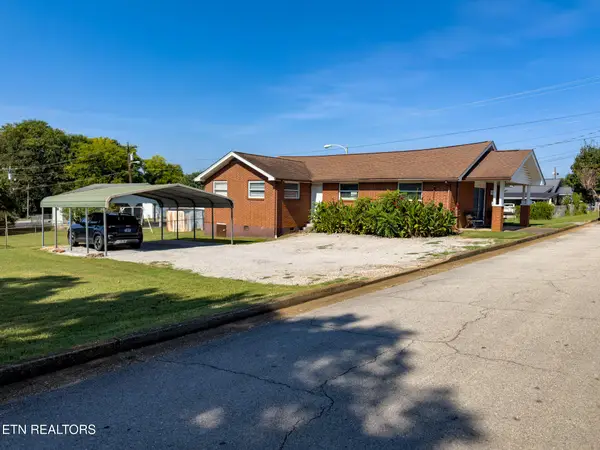 $420,000Active-- beds 2 baths1,648 sq. ft.
210 S Cherry Street, Lenoir City, TN 37771
MLS# 1355815Listed by: REALTY EXECUTIVES ASSOCIATES - Open Sat, 2 to 4pmNew
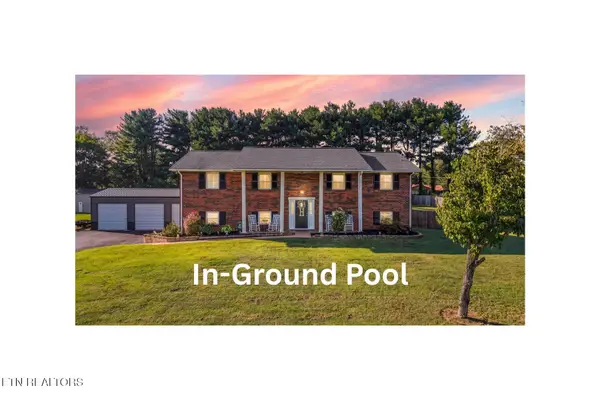 $530,000Active3 beds 3 baths2,232 sq. ft.
670 Grandview Drive, Lenoir City, TN 37772
MLS# 1355630Listed by: WALLACE - New
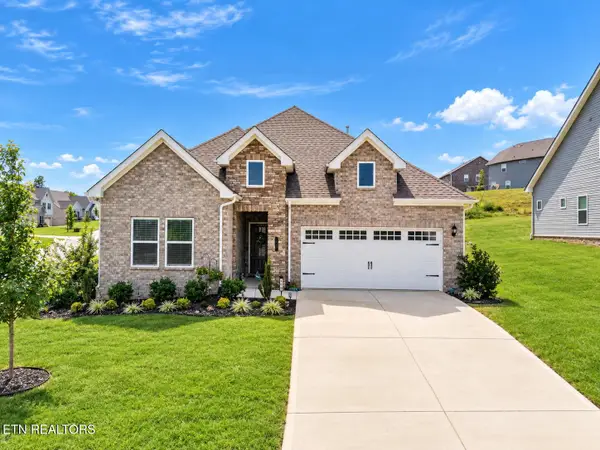 $459,900Active3 beds 2 baths1,673 sq. ft.
510 Sugar Maple Tr, Lenoir City, TN 37771
MLS# 1355623Listed by: SMOKY MOUNTAIN REALTY


Protect your home and budget from life's surprises with an Assurant Home Warranty, backed by a partner that supports you through every step of homeownership. Explore Plans.
© 2026 Better Homes and Gardens Real Estate LLC. An Anywhere Real Estate company. All rights reserved. Better Homes and Gardens® Real Estate is a registered trademark owned by Meredith Operations Corporation, licensed to Better Homes and Gardens Real Estate LLC and used with permission. Better Homes and Gardens Real Estate LLC fully supports the principles of the Fair Housing Act and the Equal Opportunity Act. Listing information is deemed reliable but is not guaranteed accurate.
Each office is independently owned and operated.
Any services or products provided by third parties are not provided by, affiliated with or related to Better Homes and Gardens Real Estate LLC, or its affiliated companies.