
510 Sugar Maple Tr, Lenoir City, TN 37771
Local realty services provided by:Better Homes and Gardens Real Estate Gwin Realty
Listed by: dawn moats, kelli monger
Office: smoky mountain realty
MLS#:1355623
Source:TN_KAAR
Price summary
- Price:$455,900
- Price per sq. ft.:$272.5
- Monthly HOA dues:$35
About this home
ONE LEVEL LIVING at its finest! This beautifully designed all-brick Montgomery/Craftsman floor plan offers approximately 1,673 square feet of heated and cooled living space with 3 bedrooms, 2 bathrooms, and an additional 504-square-foot garage. Enjoy a zero-maintenance lifestyle with no steps and a spacious open-concept layout perfect for everyday living and entertaining. The stunning kitchen features 42-inch white cabinetry, quartz countertops, under-cabinet lighting, stainless steel appliances including a gas range, microwave, and dishwasher, plus a large center island. The inviting living room showcases a gas log stone fireplace and hardwood flooring throughout the main living areas. Retreat to the gorgeous owner's suite featuring a tray ceiling, oversized walk-in closet, quartz-topped vanity, and a luxurious tiled shower with a frameless glass door. Custom zebra blinds in every room. Quality upgrades and attention to detail can be found throughout the home. Outside, you'll love the level front and back yards and the covered rear deck, perfect for relaxing or entertaining guests. Completely fenced in yard is perfect for fur babies. Conveniently located just minutes from Interstate access, shopping, restaurants, hospitals, and medical offices, this home offers both comfort and convenience. Move-in ready and designed for easy living--schedule your private showing today!...
Contact an agent
Home facts
- Year built:2024
- Subdivision & Development:The Grove At Harrison Glen Ph 2B
- Listing ID #:1355623
- Added:54 day(s) ago
- Updated:November 09, 2026 at 11:09 PM
Rooms and interior
- Bedrooms:3
- Total bathrooms:2
- Full bathrooms:2
- Flooring:Hardwood, Tile
- Basement:Yes
- Living area:1,673 sq. ft.
Heating and cooling
- Cooling:Central Cooling
- Heating:Central, Electric
Structure and exterior
- Year built:2024
- Building area:1,673 sq. ft.
- Lot area:0.34 Acres
- Architectural Style:Traditional
- Construction Materials:Brick
Utilities
- Sewer:Public Sewer
Finances and disclosures
- Price:$455,900
- Price per sq. ft.:$272.5
Parking
- Parking description:Designated Parking, Garage Door Opener, Main Level, Off-Street Parking
- Garage spaces:2
New listings near 510 Sugar Maple Tr
- Coming Soon
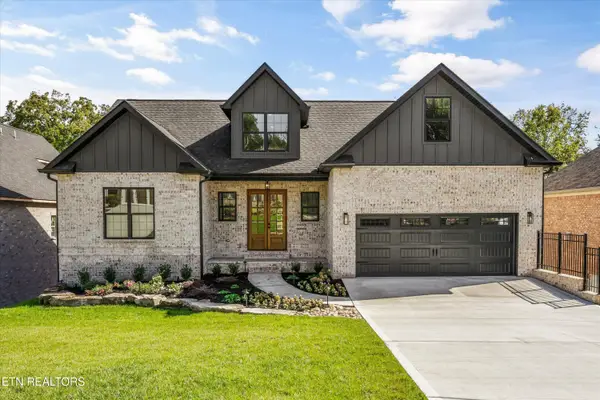 $925,000Coming Soon - No Showings4 beds 6 baths3,761 sq. ft.
305 Maclaren Way, Lenoir City, TN 37772
MLS# 1361564Listed by: KELLER WILLIAMS REALTY - Coming Soon
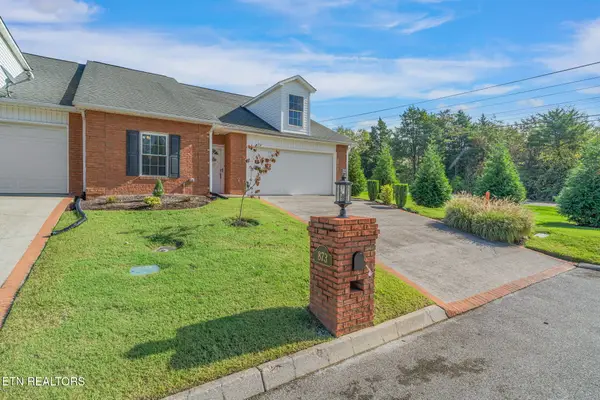 $425,000Coming Soon - No Showings3 beds 3 baths2,012 sq. ft.
873 Battlecreek Way, Lenoir City, TN 37772
MLS# 1361450Listed by: REALTY EXECUTIVES ASSOCIATES - Coming Soon
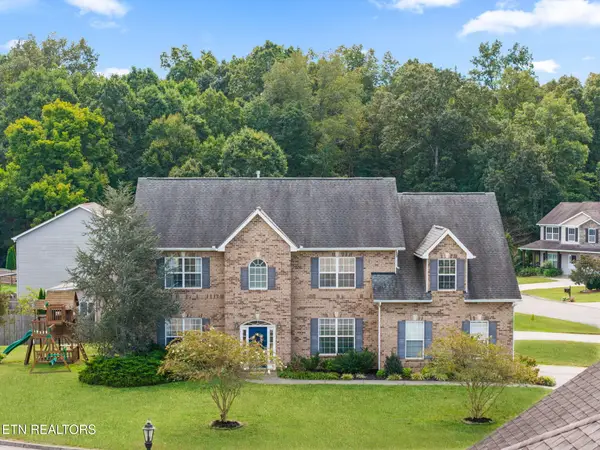 $619,000Coming Soon4 beds 4 baths3,260 sq. ft.
1029 Garnet Hill Drive, Lenoir City, TN 37772
MLS# 3610099Listed by: SMOKY MOUNTAIN REALTY LLC - Coming Soon
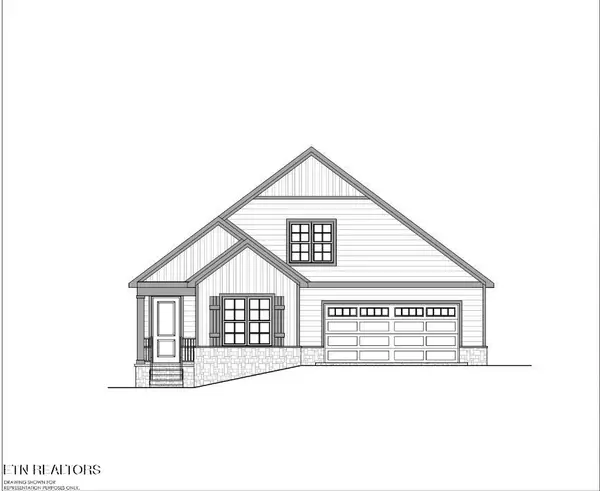 $684,000Coming Soon3 beds 2 baths2,370 sq. ft.
199 River Birch Drive #199, Lenoir City, TN 37772
MLS# 3180340Listed by: REALTY EXECUTIVES ASSOCIATES - Coming Soon
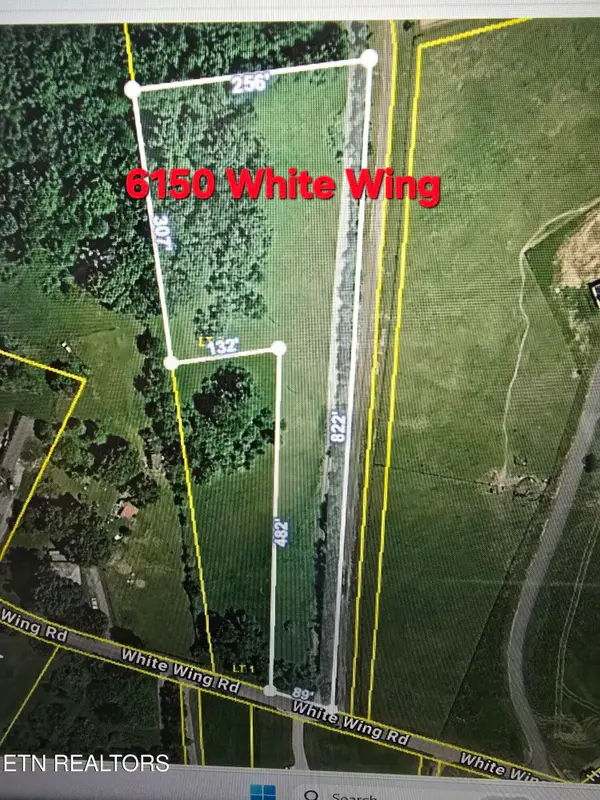 $225,000Coming Soon-- beds -- baths
61886150 White Wing Rd, Lenoir City, TN 37771
MLS# 3214024Listed by: KELLER WILLIAMS WEST KNOXVILLE - New
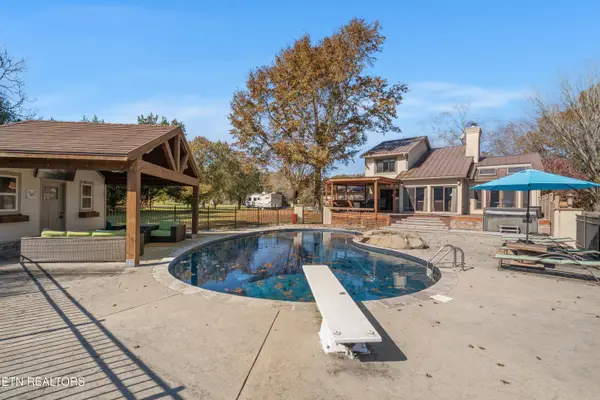 $679,900Active3 beds 3 baths2,293 sq. ft.
7171 Hines Valley Rd, Lenoir City, TN 37771
MLS# 1361544Listed by: HONORS REAL ESTATE SERVICES LLC - New
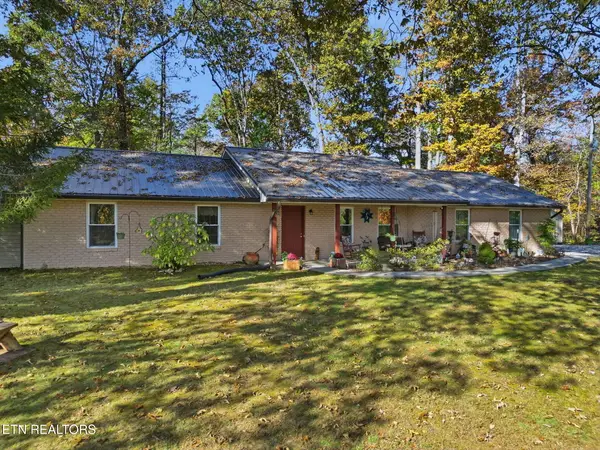 $440,000Active3 beds 2 baths1,722 sq. ft.
3096 Davis, Lenoir City, TN 37771
MLS# 1361550Listed by: KELLER WILLIAMS RIDGE TO RIVER - New
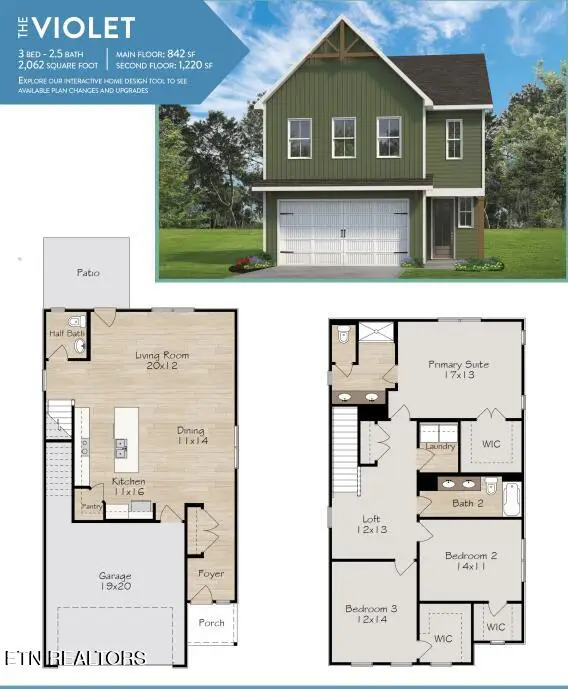 $430,000Active3 beds 3 baths2,062 sq. ft.
508 8th Avenue, Lenoir City, TN 37771
MLS# 1361552Listed by: WOODY CREEK REALTY, LLC - New
 $55,000Active0.32 Acres
W Seventh Ave, Lenoir City, TN 37771
MLS# 1361533Listed by: SMOKY MOUNTAIN REALTY - New
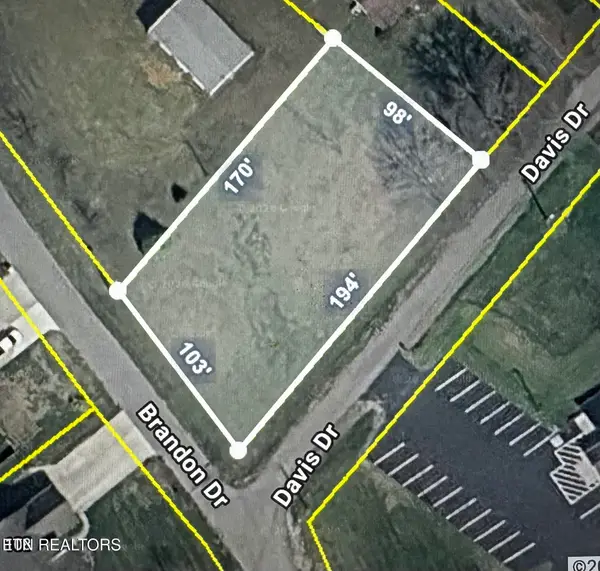 $57,500Active0.41 Acres
Davis Drive, Lenoir City, TN 37772
MLS# 1361477Listed by: REALTY EXECUTIVES ASSOCIATES


Protect your home and budget from life's surprises with an Assurant Home Warranty, backed by a partner that supports you through every step of homeownership. Explore Plans.
© 2026 Better Homes and Gardens Real Estate LLC. An Anywhere Real Estate company. All rights reserved. Better Homes and Gardens® Real Estate is a registered trademark owned by Meredith Operations Corporation, licensed to Better Homes and Gardens Real Estate LLC and used with permission. Better Homes and Gardens Real Estate LLC fully supports the principles of the Fair Housing Act and the Equal Opportunity Act. Listing information is deemed reliable but is not guaranteed accurate.
Each office is independently owned and operated.
Any services or products provided by third parties are not provided by, affiliated with or related to Better Homes and Gardens Real Estate LLC, or its affiliated companies.