
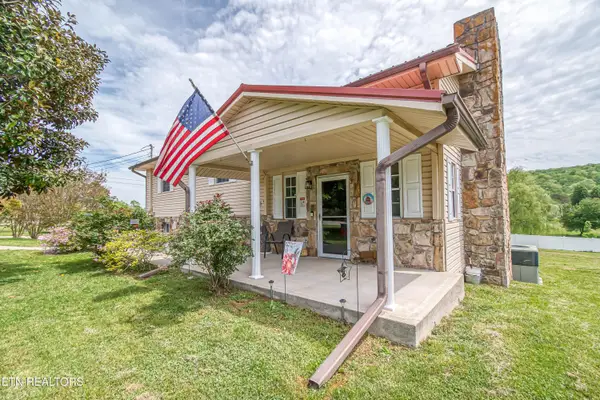
1040 Smith Valley Rd, Lenoir City, TN 37772
Local realty services provided by:Better Homes and Gardens Real Estate Jackson Realty
Listed by: daniel walker
Office: slyman real estate
MLS#:1352304
Source:TN_KAAR
Price summary
- Price:$1,550,000
- Price per sq. ft.:$403.75
About this home
A rare opportunity to enjoy five private acres just one mile from Farragut, offering the space and privacy of an estate setting with exceptional convenience to West Knoxville shopping, dining, schools, and everyday amenities.
Custom built in 2014 by respected local builder Joseph Houck, this beautifully maintained 3,839-square-foot home offers quality craftsmanship, a thoughtful floor plan, and the warmth of a true custom home. Hardwood floors, extensive crown molding, six-inch baseboards, generous room sizes, and timeless finishes are found throughout.
The main level is designed for comfortable everyday living and includes a spacious primary suite as well as a second en-suite bedroom--ideal for guests, multigenerational living, or a private home office. The kitchen features abundant cabinetry and storage, a large walk-in pantry, and easy flow to the home's living and dining spaces. A screened back porch provides a peaceful place to enjoy the privacy and natural beauty of the property.
Upstairs are two additional bedrooms, a large bonus room, spacious loft, and exceptional attic storage, providing flexibility for recreation, hobbies, home offices, or additional gathering spaces.
Outside, five beautiful acres create a setting that is increasingly difficult to find this close to Farragut. The property offers privacy, room to roam, and abundant possibilities for future outdoor living, while the three-car garage and tall crawl space provide even more valuable storage.
Additional features include foam insulation and a tankless water heater.
Located in Loudon County yet approximately one mile from Farragut, this property offers a unique combination of acreage, privacy, custom construction, and remarkable convenience. Shopping, dining, medical facilities, and several of the area's private schools are all within easy reach.
For buyers searching for space without sacrificing location, this is a truly special property....
Contact an agent
Home facts
- Year built:2014
- Listing ID #:1352304
- Added:49 day(s) ago
- Updated:October 08, 2026 at 07:56 AM
Rooms and interior
- Bedrooms:4
- Total bathrooms:4
- Full bathrooms:3
- Half bathrooms:1
- Rooms Total:11
- Flooring:Carpet, Hardwood, Tile
- Basement:Yes
- Basement Description:Crawl Space
- Living area:3,839 sq. ft.
Heating and cooling
- Cooling:Central Cooling
- Heating:Central, Electric
Structure and exterior
- Year built:2014
- Building area:3,839 sq. ft.
- Lot area:5 Acres
- Architectural Style:Traditional
- Construction Materials:Brick
Schools
- High school:Loudon
- Middle school:North
- Elementary school:Eatons
Utilities
- Sewer:Septic Tank
Finances and disclosures
- Price:$1,550,000
- Price per sq. ft.:$403.75
Features and amenities
- Amenities:Windows - Vinyl
Parking
- Parking description:Attached, Garage Door Opener, Main Level
New listings near 1040 Smith Valley Rd
- Coming Soon
 $199,900Coming Soon2 beds 1 baths1,198 sq. ft.
613 W 4th Ave, Lenoir City, TN 37771
MLS# 3598359Listed by: SMOKY MOUNTAIN REALTY LLC - Coming Soon
 $684,000Coming Soon3 beds 2 baths2,370 sq. ft.
199 River Birch Drive #199, Lenoir City, TN 37772
MLS# 3180340Listed by: REALTY EXECUTIVES ASSOCIATES - Coming Soon
 $225,000Coming Soon-- beds -- baths
61886150 White Wing Rd, Lenoir City, TN 37771
MLS# 3214024Listed by: KELLER WILLIAMS WEST KNOXVILLE - New
 $465,000Active5 beds 4 baths3,327 sq. ft.
4300 Browder Hollow Rd, Lenoir City, TN 37771
MLS# 1358152Listed by: THE CARTER GROUP, EXP REALTY - New
 $970,000Active3 beds 2 baths2,390 sq. ft.
500 Blackberry Ridge Rd, Lenoir City, TN 37772
MLS# 1358057Listed by: THE REAL ESTATE FIRM, INC. - Open Fri, 12 to 5pmNew
 $490,000Active3 beds 3 baths2,062 sq. ft.
611 8th Avenue, Lenoir City, TN 37771
MLS# 1358052Listed by: WOODY CREEK REALTY, LLC - New
 $475,000Active3 beds 3 baths2,580 sq. ft.
4533 Hines Valley Rd, Lenoir City, TN 37771
MLS# 1357977Listed by: REALTY EXECUTIVES ASSOCIATES - New
 $1,650,000Active3 beds 4 baths5,807 sq. ft.
155 Lake Crest Drive, Lenoir City, TN 37772
MLS# 1357942Listed by: BHHS DEAN-SMITH REALTY - New
 $2,063,000Active3 beds 4 baths3,703 sq. ft.
553 Navigator Drive, Lenoir City, TN 37772
MLS# 1357883Listed by: WINDRIVER PROPERTIES - New
 $2,065,000Active4 beds 5 baths4,249 sq. ft.
535 Navigator Drive, Lenoir City, TN 37772
MLS# 1357884Listed by: WINDRIVER PROPERTIES


Protect your home and budget from life's surprises with an Assurant Home Warranty, backed by a partner that supports you through every step of homeownership. Explore Plans.
© 2026 Better Homes and Gardens Real Estate LLC. An Anywhere Real Estate company. All rights reserved. Better Homes and Gardens® Real Estate is a registered trademark owned by Meredith Operations Corporation, licensed to Better Homes and Gardens Real Estate LLC and used with permission. Better Homes and Gardens Real Estate LLC fully supports the principles of the Fair Housing Act and the Equal Opportunity Act. Listing information is deemed reliable but is not guaranteed accurate.
Each office is independently owned and operated.
Any services or products provided by third parties are not provided by, affiliated with or related to Better Homes and Gardens Real Estate LLC, or its affiliated companies.