
4533 Hines Valley Rd, Lenoir City, TN 37771
Local realty services provided by:Better Homes and Gardens Real Estate Gwin Realty
4533 Hines Valley Rd,Lenoir City, TN 37771
$475,000
- 3 Beds
- 3 Baths
- 2,580 sq. ft.
- Single family
- Active
Listed by: brian howard
Office: realty executives associates
MLS#:1357977
Source:TN_KAAR
Price summary
- Price:$475,000
- Price per sq. ft.:$184.11
About this home
Spacious Home on .61 Acres with exceptional parking and flexibility living space ! Situated on a
level .61 Care lot, This property offers incredible versatility with a home, large detached garage,
and additional storage shed. The expansive parking area easily accommodates 10+ vehicles,
making ideal for gatherings, hobbies, or business use. Step inside and you'll immediately notice
the oversized front living room, featuring soaring 14-foot ceilings and a stunning stone fireplaceperfect for relaxing or entertaining family and friends. The modern kitchen has been
thoughtfully updated with newer cabinets, countertops, and matching stainless steel appliances,
The stove is a versatile combination convection oven and air fryer, offering both convenience
and efficiency. Just off the kitchen is a large finished bonus room ( approximately 280 sq ft)-
perfect for recreation room, game room, or entertainment space. The home offers excellent
functionality with each bedroom connected to a full bathroom, including jack-and-jill bath rooms
hared between two bedrooms-ideal for convenience and privacy. Outside, you'll find a spacious
yard with fully fenced section for pets, along with additional open lawn space.for outdoor
enjoyment.The property is enhance by mature trees and shrubs, creating a peaceful setting.
Additional highlights include: Gas meter available, metal roofs, on all outbuildings, Detached
garage with ample workspace potential and plenty of storage and flexible use area. This
property offers the perfect. blend of space, functionality, and comfort-ready to meet a variety of needs!...
Contact an agent
Home facts
- Year built:1979
- Listing ID #:1357977
- Added:1 day(s) ago
- Updated:October 06, 2026 at 08:16 PM
Rooms and interior
- Bedrooms:3
- Total bathrooms:3
- Full bathrooms:2
- Half bathrooms:1
- Rooms Total:8
- Flooring:Laminate
- Basement:Yes
- Basement Description:Finished, Walkout
- Living area:2,580 sq. ft.
Heating and cooling
- Cooling:Central Cooling
- Heating:Central, Electric
Structure and exterior
- Year built:1979
- Building area:2,580 sq. ft.
- Lot area:0.61 Acres
- Architectural Style:Traditional
- Construction Materials:Brick
Schools
- High school:Loudon
- Middle school:North
- Elementary school:Eatons
Utilities
- Sewer:Public Sewer
Finances and disclosures
- Price:$475,000
- Price per sq. ft.:$184.11
Features and amenities
- Amenities:Windows - Vinyl
Parking
- Parking description:Detached, Main Level, Off-Street Parking
- Garage spaces:2
New listings near 4533 Hines Valley Rd
- Coming Soon
 $199,900Coming Soon2 beds 1 baths1,198 sq. ft.
613 W 4th Ave, Lenoir City, TN 37771
MLS# 3598359Listed by: SMOKY MOUNTAIN REALTY LLC - Coming Soon
 $684,000Coming Soon3 beds 2 baths2,370 sq. ft.
199 River Birch Drive #199, Lenoir City, TN 37772
MLS# 3180340Listed by: REALTY EXECUTIVES ASSOCIATES - Coming Soon
 $225,000Coming Soon-- beds -- baths
61886150 White Wing Rd, Lenoir City, TN 37771
MLS# 3214024Listed by: KELLER WILLIAMS WEST KNOXVILLE - New
 $1,650,000Active3 beds 4 baths5,807 sq. ft.
155 Lake Crest Drive, Lenoir City, TN 37772
MLS# 1357942Listed by: BHHS DEAN-SMITH REALTY - New
 $2,063,000Active3 beds 4 baths3,703 sq. ft.
553 Navigator Drive, Lenoir City, TN 37772
MLS# 1357883Listed by: WINDRIVER PROPERTIES - New
 $2,065,000Active4 beds 5 baths4,249 sq. ft.
535 Navigator Drive, Lenoir City, TN 37772
MLS# 1357884Listed by: WINDRIVER PROPERTIES - New
 $2,175,000Active3 beds 4 baths3,141 sq. ft.
433 Navigator Drive, Lenoir City, TN 37772
MLS# 1357886Listed by: WINDRIVER PROPERTIES - New
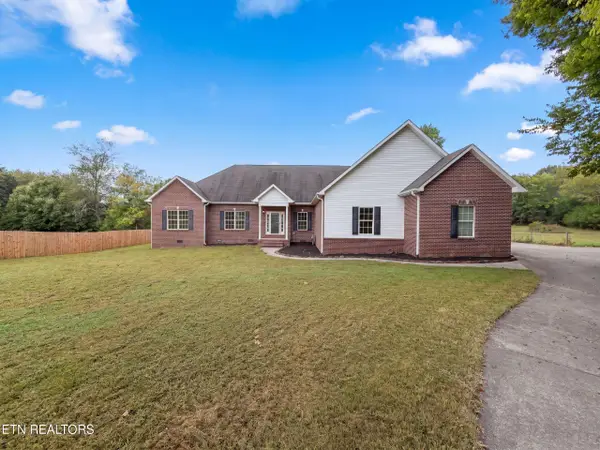 $557,000Active3 beds 2 baths2,444 sq. ft.
2433 Misty Ridge Drive, Lenoir City, TN 37772
MLS# 1357898Listed by: OPENDOOR BROKERAGE, LLC - New
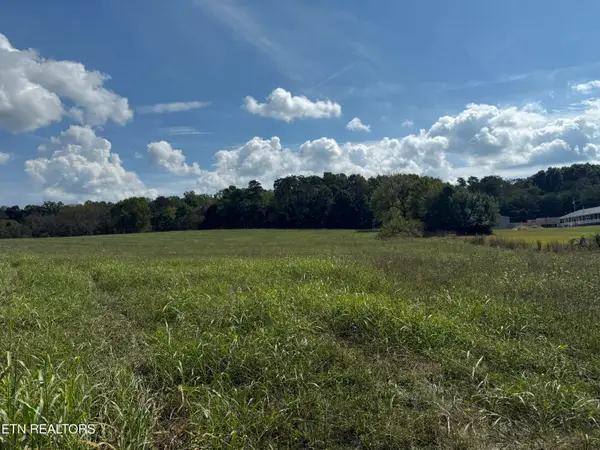 $535,000Active5 Acres
21340 Martel Rd, Lenoir City, TN 37772
MLS# 1357907Listed by: GABLES & GATES, REALTORS


Protect your home and budget from life's surprises with an Assurant Home Warranty, backed by a partner that supports you through every step of homeownership. Explore Plans.
© 2026 Better Homes and Gardens Real Estate LLC. An Anywhere Real Estate company. All rights reserved. Better Homes and Gardens® Real Estate is a registered trademark owned by Meredith Operations Corporation, licensed to Better Homes and Gardens Real Estate LLC and used with permission. Better Homes and Gardens Real Estate LLC fully supports the principles of the Fair Housing Act and the Equal Opportunity Act. Listing information is deemed reliable but is not guaranteed accurate.
Each office is independently owned and operated.
Any services or products provided by third parties are not provided by, affiliated with or related to Better Homes and Gardens Real Estate LLC, or its affiliated companies.