
1215 Pine Top St, Lenoir City, TN 37772
Local realty services provided by:Better Homes and Gardens Real Estate Jackson Realty
1215 Pine Top St,Lenoir City, TN 37772
$284,900
- 2 Beds
- 1 Baths
- 824 sq. ft.
- Single family
- Active
Upcoming open houses
- Sun, Aug 2302:00 pm - 04:00 pm
Listed by: traci lynn adams
Office: traci adams realty group
MLS#:1352335
Source:TN_KAAR
Price summary
- Price:$284,900
- Price per sq. ft.:$345.75
About this home
Completely renovated from floor to ceiling, this beautiful home offers the perfect blend of modern quality, farmhouse charm, and a peaceful country setting--all within city limits! Situated on a spacious 0.41-acre lot, the property boasts amazing curb appeal and a large yard, while remaining conveniently located just minutes from shopping, dining, parks, and schools.
Inside, you'll find a light-filled, open-concept design featuring unique barn-style yellow pine ceilings throughout, recessed lighting, and farmhouse-style ceiling fans. The beautifully updated kitchen showcases Kemper Distinctive cabinetry, gorgeous granite countertops, impressive subway tile, stainless steel appliances, and a new low-profile microwave.
The home has been extensively renovated with waterproof SPC flooring backed by a 25-year limited warranty, new electrical and plumbing throughout, a new I-joist subfloor, new insulation from the crawl space to the ceiling, a new HVAC system, and a new hot water tank. The bathroom features a new tub, commode, and sink, while a dedicated laundry space adds everyday convenience.
Exterior updates include new board-and-batten vinyl siding, farmhouse shutters, and covered farmhouse-style front and back porches, plus a covered porch on the storage building. A 12x16 storage building provides excellent additional storage.
This property delivers quality craftsmanship, thoughtful updates, exceptional curb appeal, and an unbeatable convenient location. A truly special opportunity in Lenoir City--don't miss it!...
Contact an agent
Home facts
- Year built:1945
- Subdivision & Development:Bat Hollow
- Listing ID #:1352335
- Added:4 day(s) ago
- Updated:August 23, 2026 at 11:17 PM
Rooms and interior
- Bedrooms:2
- Total bathrooms:1
- Full bathrooms:1
- Rooms Total:4
- Basement:Yes
- Basement Description:Crawl Space
- Living area:824 sq. ft.
Heating and cooling
- Cooling:Central Cooling
- Heating:Central, Electric
Structure and exterior
- Year built:1945
- Building area:824 sq. ft.
- Lot area:0.41 Acres
- Architectural Style:Traditional
- Construction Materials:Frame
Utilities
- Sewer:Public Sewer
Finances and disclosures
- Price:$284,900
- Price per sq. ft.:$345.75
Features and amenities
- Amenities:Windows - Vinyl
New listings near 1215 Pine Top St
- Coming Soon
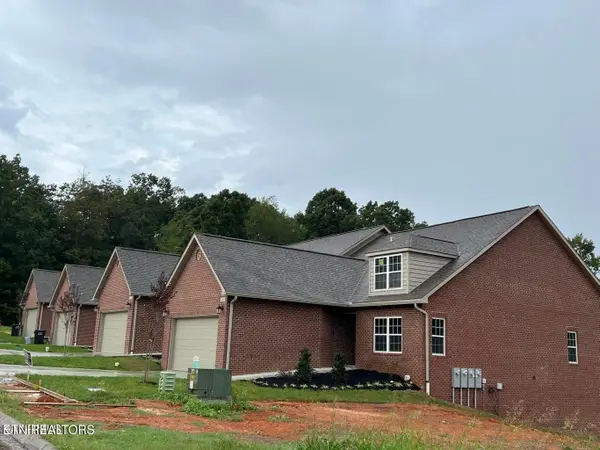 $564,900Coming Soon3 beds 3 baths3,064 sq. ft.
1164 Meadow Walk Ln, Lenoir City, TN 37772
MLS# 1352841Listed by: WALLACE TWIN LAKES - Coming Soon
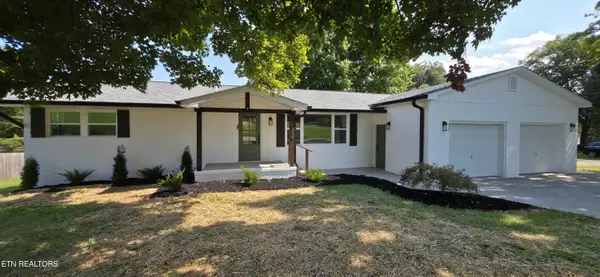 $425,000Coming Soon3 beds 3 baths2,836 sq. ft.
2314 Martel Rd, Lenoir City, TN 37772
MLS# 1352813Listed by: UNITED REAL ESTATE SOLUTIONS - Coming Soon
 $684,000Coming Soon3 beds 2 baths2,370 sq. ft.
199 River Birch Drive #199, Lenoir City, TN 37772
MLS# 3180340Listed by: REALTY EXECUTIVES ASSOCIATES - Coming Soon
 $225,000Coming Soon-- beds -- baths
61886150 White Wing Rd, Lenoir City, TN 37771
MLS# 3214024Listed by: KELLER WILLIAMS WEST KNOXVILLE - Coming Soon
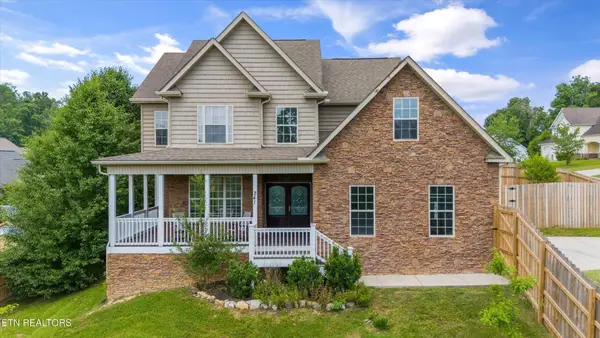 $425,000Coming Soon4 beds 3 baths2,018 sq. ft.
241 Hillside Lane, Lenoir City, TN 37771
MLS# 2905871Listed by: REALTY EXECUTIVES ASSOCIATES - New
 $449,000Active3 beds 2 baths1,820 sq. ft.
250 Trades Drive, Lenoir City, TN 37771
MLS# 3520910Listed by: KELLER WILLIAMS WEST KNOXVILLE - New
 $189,900Active3 beds 1 baths999 sq. ft.
685 Foster Rd, Lenoir City, TN 37771
MLS# 1352786Listed by: SMOKY MOUNTAIN REALTY - New
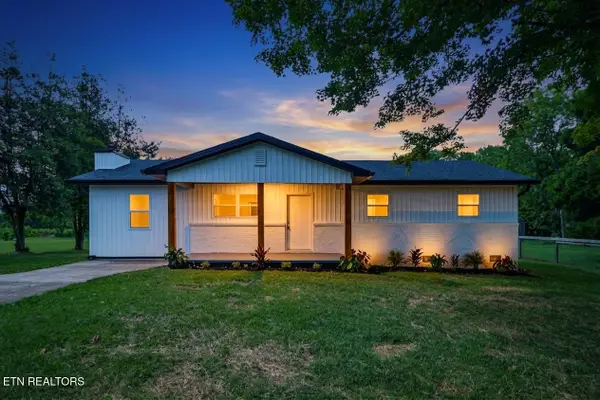 $385,000Active3 beds 2 baths1,240 sq. ft.
5000 Martel Rd, Lenoir City, TN 37772
MLS# 1352746Listed by: MOUNTAINS TO LAKES REAL ESTATE - New
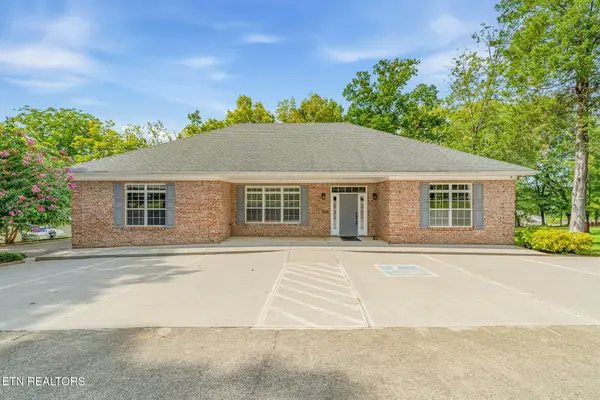 $300,000Active-- beds 1 baths1,352 sq. ft.
6875 Lakeview Rd, Lenoir City, TN 37772
MLS# 1352705Listed by: CRYE-LEIKE REALTORS, TELLICO VILLAGE - New
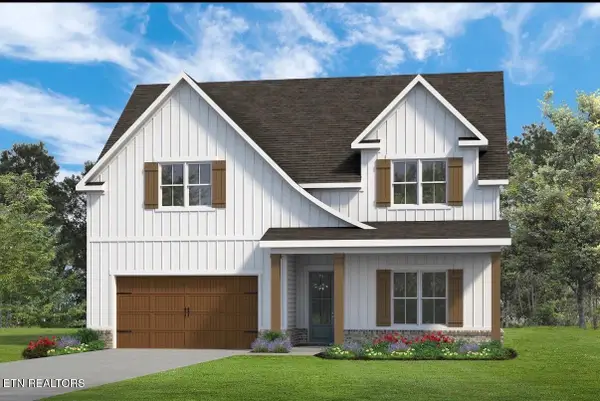 $670,000Active5 beds 3 baths3,389 sq. ft.
Lot 25 Chandler Drive Circle, Lenoir City, TN 37772
MLS# 1352626Listed by: WOODY CREEK REALTY, LLC


Protect your home and budget from life's surprises with an Assurant Home Warranty, backed by a partner that supports you through every step of homeownership. Explore Plans.
© 2026 Better Homes and Gardens Real Estate LLC. An Anywhere Real Estate company. All rights reserved. Better Homes and Gardens® Real Estate is a registered trademark owned by Meredith Operations Corporation, licensed to Better Homes and Gardens Real Estate LLC and used with permission. Better Homes and Gardens Real Estate LLC fully supports the principles of the Fair Housing Act and the Equal Opportunity Act. Listing information is deemed reliable but is not guaranteed accurate.
Each office is independently owned and operated.
Any services or products provided by third parties are not provided by, affiliated with or related to Better Homes and Gardens Real Estate LLC, or its affiliated companies.