
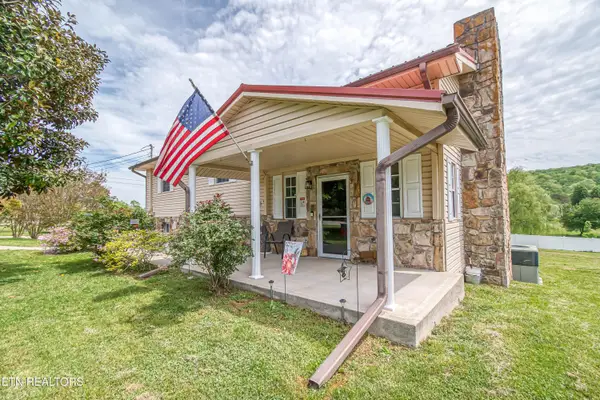
2314 Martel Rd, Lenoir City, TN 37772
Local realty services provided by:Better Homes and Gardens Real Estate Gwin Realty
2314 Martel Rd,Lenoir City, TN 37772
$425,000
- 3 Beds
- 3 Baths
- 2,836 sq. ft.
- Single family
- Pending - Continue To Show - Property Sale
Listed by: anisia lefevere
Office: united real estate solutions
MLS#:1352813
Source:TN_KAAR
Price summary
- Price:$425,000
- Price per sq. ft.:$149.86
About this home
Welcome to 2314 Martel Rd, where space, location, and a beautiful natural setting come together on 0.55 acres surrounded by mature trees. Conveniently located near downtown Lenoir City, with easy access toward Farragut, and directly across from Crossroads Christian Academy.
Inside, the open-concept main level features a bright and inviting living space, granite countertops, stainless steel appliances, 3 bedrooms, and 2 full bathrooms. The finished walkout basement offers even more flexibility with 2 additional rooms, a second living area, full bathroom, and laundry room--perfect for a home office, guest space, playroom, or recreation area. An extra-wide 2-car garage provides plenty of room for vehicles plus additional storage.
Beyond the finishes, this home has been extensively rebuilt and renovated, with approximately 80% of the home new. Improvements include a new roof structure and roof, new HVAC, new plumbing, new electrical, new water heater, and extensive updates throughout. The work has passed required local and state inspections, offering the comfort and confidence of a home that is close to new construction while still enjoying an established lot with beautiful mature trees.
A rare combination of space, extensive updates, a convenient location, and an established setting, ready for its next owner....
Contact an agent
Home facts
- Year built:1948
- Subdivision & Development:Love & Hamilton
- Listing ID #:1352813
- Added:46 day(s) ago
- Updated:October 08, 2026 at 07:56 AM
Rooms and interior
- Bedrooms:3
- Total bathrooms:3
- Full bathrooms:3
- Rooms Total:11
- Flooring:Vinyl
- Basement:Yes
- Basement Description:Finished, Plumbed, Walkout
- Living area:2,836 sq. ft.
Heating and cooling
- Cooling:Central Cooling
- Heating:Central, Electric
Structure and exterior
- Year built:1948
- Building area:2,836 sq. ft.
- Lot area:0.55 Acres
- Architectural Style:A-Frame, Traditional
- Construction Materials:Brick
Schools
- High school:Loudon
- Middle school:North
- Elementary school:Highland Park
Utilities
- Sewer:Septic Tank
Finances and disclosures
- Price:$425,000
- Price per sq. ft.:$149.86
Features and amenities
- Amenities:Windows - Vinyl
Parking
- Parking description:Garage Door Opener, Main Level
- Garage spaces:2
New listings near 2314 Martel Rd
- Coming Soon
 $199,900Coming Soon2 beds 1 baths1,198 sq. ft.
613 W 4th Ave, Lenoir City, TN 37771
MLS# 3598359Listed by: SMOKY MOUNTAIN REALTY LLC - Coming Soon
 $684,000Coming Soon3 beds 2 baths2,370 sq. ft.
199 River Birch Drive #199, Lenoir City, TN 37772
MLS# 3180340Listed by: REALTY EXECUTIVES ASSOCIATES - Coming Soon
 $225,000Coming Soon-- beds -- baths
61886150 White Wing Rd, Lenoir City, TN 37771
MLS# 3214024Listed by: KELLER WILLIAMS WEST KNOXVILLE - New
 $465,000Active5 beds 4 baths3,327 sq. ft.
4300 Browder Hollow Rd, Lenoir City, TN 37771
MLS# 1358152Listed by: THE CARTER GROUP, EXP REALTY - New
 $970,000Active3 beds 2 baths2,390 sq. ft.
500 Blackberry Ridge Rd, Lenoir City, TN 37772
MLS# 1358057Listed by: THE REAL ESTATE FIRM, INC. - Open Fri, 12 to 5pmNew
 $490,000Active3 beds 3 baths2,062 sq. ft.
611 8th Avenue, Lenoir City, TN 37771
MLS# 1358052Listed by: WOODY CREEK REALTY, LLC - New
 $475,000Active3 beds 3 baths2,580 sq. ft.
4533 Hines Valley Rd, Lenoir City, TN 37771
MLS# 1357977Listed by: REALTY EXECUTIVES ASSOCIATES - New
 $1,650,000Active3 beds 4 baths5,807 sq. ft.
155 Lake Crest Drive, Lenoir City, TN 37772
MLS# 1357942Listed by: BHHS DEAN-SMITH REALTY - New
 $2,063,000Active3 beds 4 baths3,703 sq. ft.
553 Navigator Drive, Lenoir City, TN 37772
MLS# 1357883Listed by: WINDRIVER PROPERTIES - New
 $2,065,000Active4 beds 5 baths4,249 sq. ft.
535 Navigator Drive, Lenoir City, TN 37772
MLS# 1357884Listed by: WINDRIVER PROPERTIES


Protect your home and budget from life's surprises with an Assurant Home Warranty, backed by a partner that supports you through every step of homeownership. Explore Plans.
© 2026 Better Homes and Gardens Real Estate LLC. An Anywhere Real Estate company. All rights reserved. Better Homes and Gardens® Real Estate is a registered trademark owned by Meredith Operations Corporation, licensed to Better Homes and Gardens Real Estate LLC and used with permission. Better Homes and Gardens Real Estate LLC fully supports the principles of the Fair Housing Act and the Equal Opportunity Act. Listing information is deemed reliable but is not guaranteed accurate.
Each office is independently owned and operated.
Any services or products provided by third parties are not provided by, affiliated with or related to Better Homes and Gardens Real Estate LLC, or its affiliated companies.