
1442 Clearmill Drive, Lenoir City, TN 37772
Local realty services provided by:Better Homes and Gardens Real Estate Gwin Realty
1442 Clearmill Drive,Lenoir City, TN 37772
$650,000
- 4 Beds
- 4 Baths
- - sq. ft.
- Single family
- Coming Soon
Upcoming open houses
- Sun, Aug 1601:00 pm - 04:00 pm
Listed by: loretta bowling
Office: weichert realtors advantage plus
MLS#:1351493
Source:TN_KAAR
Price summary
- Price:$650,000
- Monthly HOA dues:$25
About this home
Welcome to luxury living just over the Loudon County line in the highly sought-after Oak Creek subdivision. Surrounded by beautifully landscaped grounds, this stunning Craftsman-style home offers 4 bedrooms, 3 1/2 bathrooms.
Step inside to discover hand-scraped hardwood floors, elegant wainscoting, soaring vaulted ceilings, and an inviting open-concept floor plan. The spacious living room features a cozy gas fireplace and flows seamlessly into the dining area and chef-inspired kitchen, complete with stainless steel appliances, a gas range, granite countertops, and a walk-in pantry.
The main-level primary suite is a private retreat featuring a tray ceiling and a luxurious ensuite bath with a tiled walk-in shower, dual vanities, a private water closet, and a walk-in closet. The split-bedroom layout provides two additional bedrooms and a full bath on the main level, along with a conveniently located laundry room.
Upstairs, you'll find a spacious fourth bedroom with a walk-in closet, a full bathroom, and a conditioned walk-in attic that offers exceptional storage.
Start your mornings or unwind in the evenings on the large screened porch overlooking the beautifully landscaped backyard designed for easy maintenance. Conveniently located just minutes from Turkey Creek and Farragut, you'll enjoy quick access to premier shopping, dining, and everyday conveniences while coming home to the peaceful charm of Oak Creek....
Contact an agent
Home facts
- Year built:2019
- Subdivision & Development:Oak Creek
- Listing ID #:1351493
- Updated:August 14, 2026 at 03:14 AM
Rooms and interior
- Bedrooms:4
- Total bathrooms:4
- Full bathrooms:3
- Half bathrooms:1
- Rooms Total:8
- Flooring:Carpet, Hardwood, Tile
- Basement:Yes
- Basement Description:Slab
Heating and cooling
- Cooling:Central Cooling
- Heating:Central
Structure and exterior
- Year built:2019
- Lot Features:Wooded
- Architectural Style:Craftsman, Traditional
- Construction Materials:Fiber Cement, Frame
Schools
- High school:Loudon
- Middle school:North
- Elementary school:Highland Park
Utilities
- Sewer:Public Sewer
Finances and disclosures
- Price:$650,000
Features and amenities
- Amenities:Windows - Vinyl
Parking
- Parking description:Attached, Garage Door Opener, Main Level
- Garage spaces:2
New listings near 1442 Clearmill Drive
- Coming Soon
 $640,000Coming Soon4 beds 3 baths
1343 Conner Lane, Lenoir City, TN 37772
MLS# 1351722Listed by: YOUNG MARKETING GROUP, REALTY EXECUTIVES - New
 $400,000Active3 beds 2 baths1,728 sq. ft.
1350 Waller Ferry Rd, Lenoir City, TN 37771
MLS# 1351655Listed by: YOUR HOME SOLD GUARANTEED REAL  $399,900Pending3 beds 2 baths1,360 sq. ft.
168 Covenant Circle, Lenoir City, TN 37772
MLS# 1351608Listed by: EXIT REALTY OF THE SMOKIES- New
 $349,000Active-- beds -- baths
2180 Lakeview Rd, Lenoir City, TN 37772
MLS# 1351588Listed by: SOUTHLAND REALTORS, INC - New
 $445,900Active3 beds 3 baths1,919 sq. ft.
225 Hillsborough Lane, Lenoir City, TN 37772
MLS# 3505953Listed by: KELLER WILLIAMS WEST KNOXVILLE 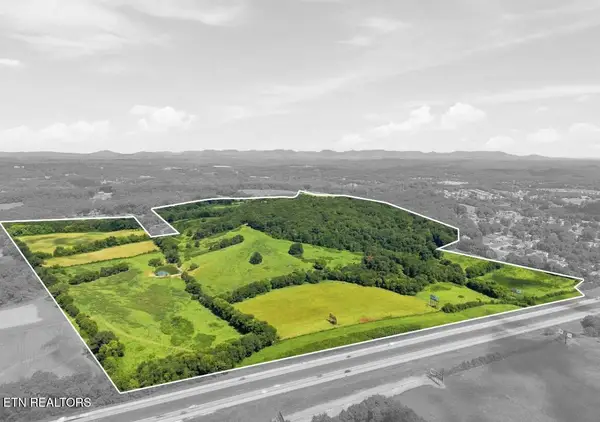 $4,325,000Pending171.91 Acres
E Hotchkiss Valley Rd #081, Lenoir City, TN 37771
MLS# 1351342Listed by: SMOKY MOUNTAIN REALTY- New
 $565,000Active3 beds 2 baths1,600 sq. ft.
26 Chandler Drive, Lenoir City, TN 37772
MLS# 1351323Listed by: WOODY CREEK REALTY, LLC - New
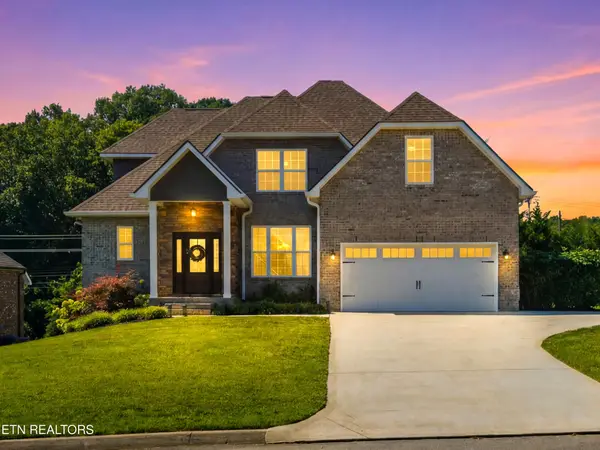 $579,000Active5 beds 4 baths2,599 sq. ft.
196 Zane Lane, Lenoir City, TN 37772
MLS# 3501445Listed by: LPT REALTY LLC - New
 $322,500Active3 beds 3 baths1,488 sq. ft.
392 Judson Way, Lenoir City, TN 37771
MLS# 3501446Listed by: LPT REALTY LLC


Protect your home and budget from life's surprises with an Assurant Home Warranty, backed by a partner that supports you through every step of homeownership. Explore Plans.
© 2026 Better Homes and Gardens Real Estate LLC. An Anywhere Real Estate company. All rights reserved. Better Homes and Gardens® Real Estate is a registered trademark owned by Meredith Operations Corporation, licensed to Better Homes and Gardens Real Estate LLC and used with permission. Better Homes and Gardens Real Estate LLC fully supports the principles of the Fair Housing Act and the Equal Opportunity Act. Listing information is deemed reliable but is not guaranteed accurate.
Each office is independently owned and operated.
Any services or products provided by third parties are not provided by, affiliated with or related to Better Homes and Gardens Real Estate LLC, or its affiliated companies.