
225 Hillsborough Lane, Lenoir City, TN 37772
Local realty services provided by:Better Homes and Gardens Real Estate Gwin Realty
225 Hillsborough Lane,Lenoir City, TN 37772
$425,900
- 3 Beds
- 3 Baths
- 1,919 sq. ft.
- Single family
- Active
Listed by: carla wiggins
Office: keller williams west knoxville
MLS#:1351143
Source:TN_KAAR
Price summary
- Price:$425,900
- Price per sq. ft.:$221.94
About this home
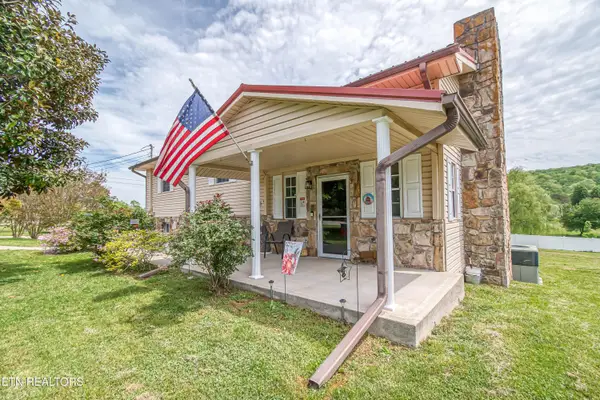
BIG PRICE REDUCTION! MOTIVATED SELLER! NO HOA! Here's your opportunity to own a beautifully maintained, move-in-ready home offering country charm, privacy, and convenience on approximately 0.75 acres!
An inviting covered front porch welcomes you into a spacious, open floor plan featuring beautiful hardwood floors, abundant natural light, and a cozy gas fireplace. The dining area showcases beautiful wainscoting, while the kitchen offers generous cabinetry and counter space. The main-level primary suite features a soaking tub, separate walk-in shower, and spacious accommodations. A convenient laundry room and guest half bath complete the main level. Upstairs offers two generously sized bedrooms and a full bath. Step outside to an oasis type deck overlooking a fully fenced backyard surrounded by mature trees, providing a peaceful setting for entertaining, gardening, pets, or simply relaxing. No HOA, plenty of outdoor space, and a substantial price reduction make this home an opportunity you don't want to miss! The seller is motivated and ready for the next chapter. Schedule your private showing today! Buyer to verify all information provided....
Contact an agent
Home facts
- Year built:2007
- Subdivision & Development:Hillsborough
- Listing ID #:1351143
- Added:61 day(s) ago
- Updated:October 08, 2026 at 03:27 PM
Rooms and interior
- Bedrooms:3
- Total bathrooms:3
- Full bathrooms:2
- Half bathrooms:1
- Rooms Total:8
- Flooring:Carpet, Hardwood, Tile, Vinyl
- Basement:Yes
- Basement Description:Crawl Space Sealed
- Living area:1,919 sq. ft.
Heating and cooling
- Cooling:Central Cooling
- Heating:Central
Structure and exterior
- Year built:2007
- Building area:1,919 sq. ft.
- Lot area:0.75 Acres
- Lot Features:Cul-De-Sac, Wooded
- Architectural Style:Colonial, Traditional
- Construction Materials:Brick
Schools
- High school:Lenoir City
- Middle school:North
- Elementary school:Highland Park
Utilities
- Sewer:Septic Tank
Finances and disclosures
- Price:$425,900
- Price per sq. ft.:$221.94
Parking
- Parking description:Attached, Garage Door Opener, Main Level
New listings near 225 Hillsborough Lane
- Coming Soon
 $199,900Coming Soon2 beds 1 baths1,198 sq. ft.
613 W 4th Ave, Lenoir City, TN 37771
MLS# 3598359Listed by: SMOKY MOUNTAIN REALTY LLC - Coming Soon
 $684,000Coming Soon3 beds 2 baths2,370 sq. ft.
199 River Birch Drive #199, Lenoir City, TN 37772
MLS# 3180340Listed by: REALTY EXECUTIVES ASSOCIATES - Coming Soon
 $225,000Coming Soon-- beds -- baths
61886150 White Wing Rd, Lenoir City, TN 37771
MLS# 3214024Listed by: KELLER WILLIAMS WEST KNOXVILLE - New
 $465,000Active5 beds 4 baths3,327 sq. ft.
4300 Browder Hollow Rd, Lenoir City, TN 37771
MLS# 1358152Listed by: THE CARTER GROUP, EXP REALTY - New
 $970,000Active3 beds 2 baths2,390 sq. ft.
500 Blackberry Ridge Rd, Lenoir City, TN 37772
MLS# 1358057Listed by: THE REAL ESTATE FIRM, INC. - Open Fri, 12 to 5pmNew
 $490,000Active3 beds 3 baths2,062 sq. ft.
611 8th Avenue, Lenoir City, TN 37771
MLS# 1358052Listed by: WOODY CREEK REALTY, LLC - New
 $475,000Active3 beds 3 baths2,580 sq. ft.
4533 Hines Valley Rd, Lenoir City, TN 37771
MLS# 1357977Listed by: REALTY EXECUTIVES ASSOCIATES - New
 $1,650,000Active3 beds 4 baths5,807 sq. ft.
155 Lake Crest Drive, Lenoir City, TN 37772
MLS# 1357942Listed by: BHHS DEAN-SMITH REALTY - New
 $2,063,000Active3 beds 4 baths3,703 sq. ft.
553 Navigator Drive, Lenoir City, TN 37772
MLS# 1357883Listed by: WINDRIVER PROPERTIES - New
 $2,065,000Active4 beds 5 baths4,249 sq. ft.
535 Navigator Drive, Lenoir City, TN 37772
MLS# 1357884Listed by: WINDRIVER PROPERTIES


Protect your home and budget from life's surprises with an Assurant Home Warranty, backed by a partner that supports you through every step of homeownership. Explore Plans.
© 2026 Better Homes and Gardens Real Estate LLC. An Anywhere Real Estate company. All rights reserved. Better Homes and Gardens® Real Estate is a registered trademark owned by Meredith Operations Corporation, licensed to Better Homes and Gardens Real Estate LLC and used with permission. Better Homes and Gardens Real Estate LLC fully supports the principles of the Fair Housing Act and the Equal Opportunity Act. Listing information is deemed reliable but is not guaranteed accurate.
Each office is independently owned and operated.
Any services or products provided by third parties are not provided by, affiliated with or related to Better Homes and Gardens Real Estate LLC, or its affiliated companies.