
1540 Holland Trail, Lenoir City, TN 37772
Local realty services provided by:Better Homes and Gardens Real Estate Gwin Realty
1540 Holland Trail,Lenoir City, TN 37772
$319,000
- 2 Beds
- 2 Baths
- 1,427 sq. ft.
- Single family
- Active
Listed by: rosemary quillen
Office: realty executives associates
MLS#:1350433
Source:TN_KAAR
Price summary
- Price:$319,000
- Price per sq. ft.:$223.55
About this home
PRIVATE* IMMACULATE *ONE LEVEL LIVING*
NO HOA
Welcome to 1540 Holland Trail where privacy, comfort, and move-in ready living come together in a beautiful wooded setting. This immaculate rancher offers 2 bedrooms, 2 full baths, a dedicated office, an attached 2-car garage, and one of the home's best features-a spectacular sunroom overlooking the peaceful, wooded backyard. Step inside to an inviting open-concept layout with beautiful flooring, updated lighting, and a spacious living area that flows easily into the kitchen with storage. The private office provides valuable flex space for working from home, hobbies, or guests. The sunroom is truly the heart of this home-a bright, relaxing space surrounded by nature that gives you the feeling of a mountain retreat without leaving home. Whether you're enjoying your morning, reading a book, or simply taking in the wooded view, this room you'll want to enjoy year-round. Outside, you'll find plenty of space and versatility with an attached 2-car garage, additional carport, and storage building. An HVAC and split unit installed in 2024 add modern comfort and peace of mind. The home also features a septic grinder pump with alarm. Best of all- NO HOA! Enjoy a private, serene setting while still being conveniently located near shopping, restaurants, lake recreation, and everything the Lenoir City area has to offer....
Contact an agent
Home facts
- Year built:2003
- Subdivision & Development:Hardin Est
- Listing ID #:1350433
- Added:37 day(s) ago
- Updated:September 09, 2026 at 03:47 PM
Rooms and interior
- Bedrooms:2
- Total bathrooms:2
- Full bathrooms:2
- Rooms Total:6
- Flooring:Carpet, Laminate
- Basement:Yes
- Basement Description:Crawl Space
- Living area:1,427 sq. ft.
Heating and cooling
- Cooling:Central Cooling
- Heating:Central, Electric
Structure and exterior
- Year built:2003
- Building area:1,427 sq. ft.
- Lot area:0.39 Acres
- Lot Features:Wooded
- Architectural Style:Traditional
- Construction Materials:Frame
Schools
- High school:Lenoir City
- Middle school:North
- Elementary school:Highland Park
Utilities
- Sewer:Septic Tank
Finances and disclosures
- Price:$319,000
- Price per sq. ft.:$223.55
Features and amenities
- Amenities:Windows - Vinyl
Parking
- Parking description:Garage Door Opener, Main Level, Off-Street Parking
- Garage spaces:2
- Carport spaces:1
New listings near 1540 Holland Trail
- Coming SoonOpen Sun, 2 to 4pm
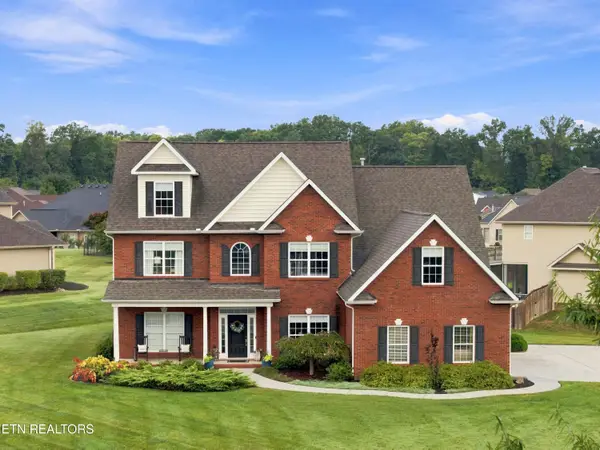 $849,900Coming Soon5 beds 4 baths4,023 sq. ft.
329 Silver Leaf Drive, Lenoir City, TN 37772
MLS# 1354868Listed by: SMOKY MOUNTAIN REALTY - Coming Soon
 $599,000Coming Soon3 beds 2 baths2,448 sq. ft.
441 Dairy Lane, Lenoir City, TN 37772
MLS# 1354834Listed by: KELLER WILLIAMS WEST KNOXVILLE - Coming Soon
 $610,000Coming Soon3 beds 3 baths3,005 sq. ft.
240 Waterford Circle, Lenoir City, TN 37772
MLS# 1354867Listed by: KELLER WILLIAMS REALTY - Coming Soon
 $684,000Coming Soon3 beds 2 baths2,370 sq. ft.
199 River Birch Drive #199, Lenoir City, TN 37772
MLS# 3180340Listed by: REALTY EXECUTIVES ASSOCIATES - Coming Soon
 $225,000Coming Soon-- beds -- baths
61886150 White Wing Rd, Lenoir City, TN 37771
MLS# 3214024Listed by: KELLER WILLIAMS WEST KNOXVILLE - Coming Soon
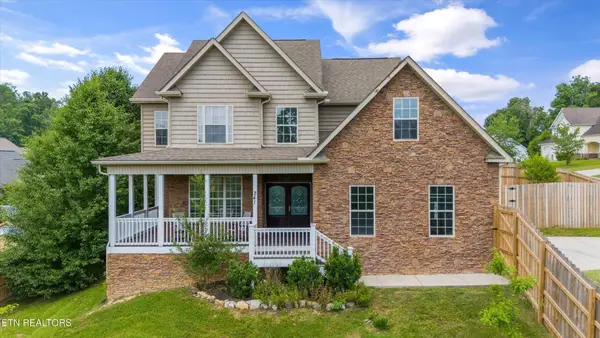 $425,000Coming Soon4 beds 3 baths2,018 sq. ft.
241 Hillside Lane, Lenoir City, TN 37771
MLS# 2905871Listed by: REALTY EXECUTIVES ASSOCIATES - New
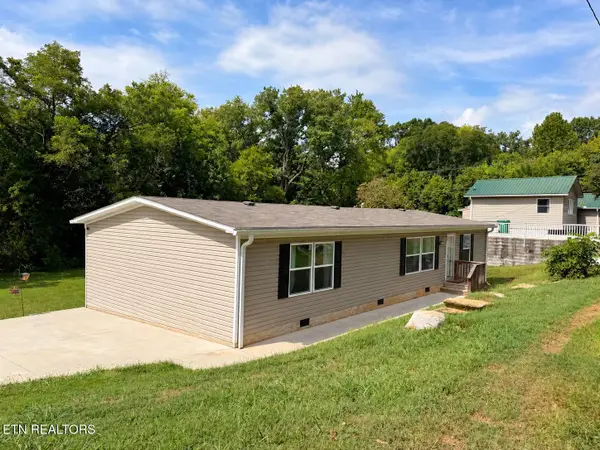 $279,900Active3 beds 2 baths1,568 sq. ft.
1980 Martel Rd, Lenoir City, TN 37772
MLS# 1354725Listed by: KELLER WILLIAMS WEST KNOXVILLE - New
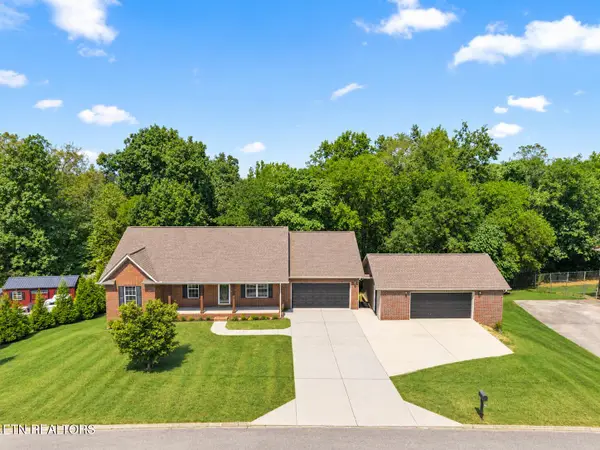 $685,000Active4 beds 3 baths3,360 sq. ft.
1737 Sharp Drive, Lenoir City, TN 37771
MLS# 1354708Listed by: SMOKY MOUNTAIN REALTY - New
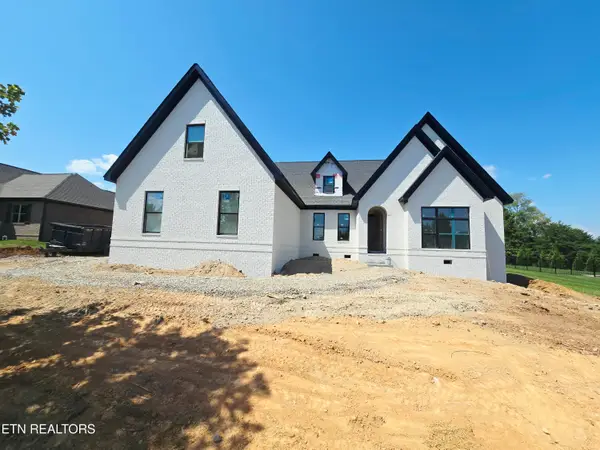 $964,900Active3 beds 4 baths3,156 sq. ft.
1645 Stone Harbor Blvd, Lenoir City, TN 37772
MLS# 1354478Listed by: REALTY EXECUTIVES ASSOCIATES - New
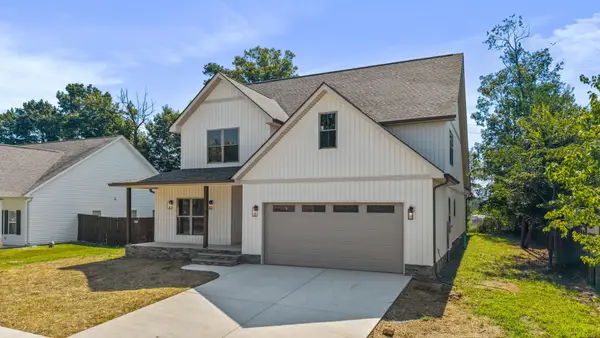 $779,500Active4 beds 4 baths3,470 sq. ft.
502 Hillside Ln, Lenoir City, TN 37771
MLS# 3541597Listed by: KELLER WILLIAMS CLEVELAND


Protect your home and budget from life's surprises with an Assurant Home Warranty, backed by a partner that supports you through every step of homeownership. Explore Plans.
© 2026 Better Homes and Gardens Real Estate LLC. An Anywhere Real Estate company. All rights reserved. Better Homes and Gardens® Real Estate is a registered trademark owned by Meredith Operations Corporation, licensed to Better Homes and Gardens Real Estate LLC and used with permission. Better Homes and Gardens Real Estate LLC fully supports the principles of the Fair Housing Act and the Equal Opportunity Act. Listing information is deemed reliable but is not guaranteed accurate.
Each office is independently owned and operated.
Any services or products provided by third parties are not provided by, affiliated with or related to Better Homes and Gardens Real Estate LLC, or its affiliated companies.