
183 Elise Way, Lenoir City, TN 37771
Local realty services provided by:Better Homes and Gardens Real Estate Gwin Realty
183 Elise Way,Lenoir City, TN 37771
$365,000
- 2 Beds
- 2 Baths
- 1,424 sq. ft.
- Single family
- Pending
Listed by: mike kelly
Office: betsy coleman realty co.
MLS#:1352160
Source:TN_KAAR
Price summary
- Price:$365,000
- Price per sq. ft.:$256.32
- Monthly HOA dues:$55
About this home
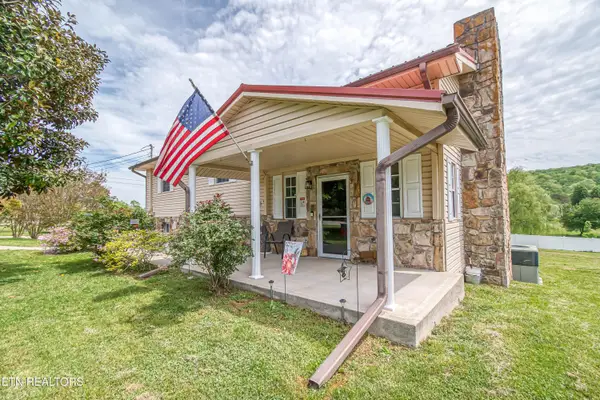
2 bedroom/2 bathroom townhome is just minutes from downtown Lenoir City and the Department of Energy facilities in Oak Ridge. This home has an open floor plan and is perfect for entertaining. Vaulted ceilings, granite countertops, stainless steel appliances, and laminate flooring throughout! Primary bedroom with walk in closet and full bathroom with a double vanity. Second bedroom is a perfect guest room or office. Spend your evenings enjoying the East Tennessee seasons on your covered front or back porch! Fenced in back yard is perfect for small animals.
Contact an agent
Home facts
- Year built:2024
- Subdivision & Development:Harper Village Ph 5
- Listing ID #:1352160
- Added:51 day(s) ago
- Updated:October 08, 2026 at 07:56 AM
Rooms and interior
- Bedrooms:2
- Total bathrooms:2
- Full bathrooms:2
- Flooring:Laminate
- Basement:Yes
- Living area:1,424 sq. ft.
Heating and cooling
- Cooling:Central Cooling
- Heating:Central, Electric
Structure and exterior
- Year built:2024
- Building area:1,424 sq. ft.
- Lot area:0.09 Acres
- Architectural Style:Traditional
- Construction Materials:Block, Brick, Frame
Schools
- High school:Lenoir City
- Middle school:North
- Elementary school:Eatons
Utilities
- Sewer:Public Sewer
Finances and disclosures
- Price:$365,000
- Price per sq. ft.:$256.32
Parking
- Parking description:Attached
- Garage spaces:2
New listings near 183 Elise Way
- Coming Soon
 $199,900Coming Soon2 beds 1 baths1,198 sq. ft.
613 W 4th Ave, Lenoir City, TN 37771
MLS# 3598359Listed by: SMOKY MOUNTAIN REALTY LLC - Coming Soon
 $684,000Coming Soon3 beds 2 baths2,370 sq. ft.
199 River Birch Drive #199, Lenoir City, TN 37772
MLS# 3180340Listed by: REALTY EXECUTIVES ASSOCIATES - Coming Soon
 $225,000Coming Soon-- beds -- baths
61886150 White Wing Rd, Lenoir City, TN 37771
MLS# 3214024Listed by: KELLER WILLIAMS WEST KNOXVILLE - New
 $465,000Active5 beds 4 baths3,327 sq. ft.
4300 Browder Hollow Rd, Lenoir City, TN 37771
MLS# 1358152Listed by: THE CARTER GROUP, EXP REALTY - New
 $970,000Active3 beds 2 baths2,390 sq. ft.
500 Blackberry Ridge Rd, Lenoir City, TN 37772
MLS# 1358057Listed by: THE REAL ESTATE FIRM, INC. - Open Fri, 12 to 5pmNew
 $490,000Active3 beds 3 baths2,062 sq. ft.
611 8th Avenue, Lenoir City, TN 37771
MLS# 1358052Listed by: WOODY CREEK REALTY, LLC - New
 $475,000Active3 beds 3 baths2,580 sq. ft.
4533 Hines Valley Rd, Lenoir City, TN 37771
MLS# 1357977Listed by: REALTY EXECUTIVES ASSOCIATES - New
 $1,650,000Active3 beds 4 baths5,807 sq. ft.
155 Lake Crest Drive, Lenoir City, TN 37772
MLS# 1357942Listed by: BHHS DEAN-SMITH REALTY - New
 $2,063,000Active3 beds 4 baths3,703 sq. ft.
553 Navigator Drive, Lenoir City, TN 37772
MLS# 1357883Listed by: WINDRIVER PROPERTIES - New
 $2,065,000Active4 beds 5 baths4,249 sq. ft.
535 Navigator Drive, Lenoir City, TN 37772
MLS# 1357884Listed by: WINDRIVER PROPERTIES


Protect your home and budget from life's surprises with an Assurant Home Warranty, backed by a partner that supports you through every step of homeownership. Explore Plans.
© 2026 Better Homes and Gardens Real Estate LLC. An Anywhere Real Estate company. All rights reserved. Better Homes and Gardens® Real Estate is a registered trademark owned by Meredith Operations Corporation, licensed to Better Homes and Gardens Real Estate LLC and used with permission. Better Homes and Gardens Real Estate LLC fully supports the principles of the Fair Housing Act and the Equal Opportunity Act. Listing information is deemed reliable but is not guaranteed accurate.
Each office is independently owned and operated.
Any services or products provided by third parties are not provided by, affiliated with or related to Better Homes and Gardens Real Estate LLC, or its affiliated companies.