
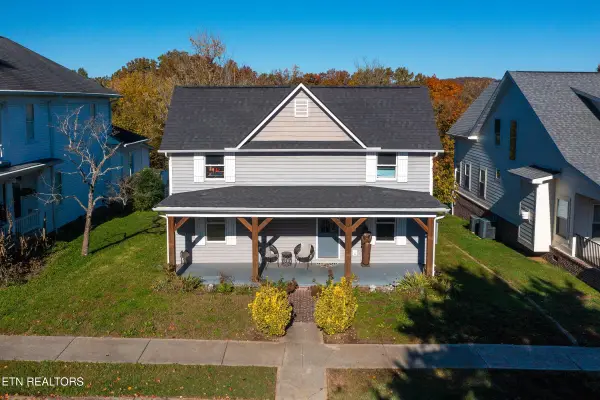
260 Eaton Village Trace, Lenoir City, TN 37771
Local realty services provided by:Better Homes and Gardens Real Estate Jackson Realty
260 Eaton Village Trace,Lenoir City, TN 37771
$450,000
- 3 Beds
- 2 Baths
- 1,708 sq. ft.
- Single family
- Active
Listed by: william c. prichard, alicia prichard
Office: wingman realty
MLS#:1361679
Source:TN_KAAR
Price summary
- Price:$450,000
- Price per sq. ft.:$263.47
- Monthly HOA dues:$145
About this home
Eaton Village is 55 homes on a dead-end street located conveniently to emergency
services, Hospitals, shopping, dining. Each Ranch style home & lot deeded individually. This home
Offers NO STEPS, single-story living, aging in place. (Aging in place is the ability to live safely, independently, and comfortably in your own home and community as you grow older;
rather than moving to a nursing home, assisted living facility, or other institutional setting).
The recessed (9'x7') porch is perfect for keeping visitors & delivered packages out Of the elements. The floors throughout are either LVP-like-product or ceramic tile. The foyer with guest closet opens to a spacious (23 'X 15') LRm with vaulted ceiling, gas fireplace (wall-switch
to turn on fire & blower) & double French doors to (15'X10') SunRm that has
exit & three large windows. Right Of the entry is the guest BaRm & both (13 'X 12') Bdrms. To the right of LRm is the (24 'X15 Master suite: vaulted ceiling, walk-in closet and spacious
BaRm: walk-in shower, linen closet & double sinks. To the left Of LRm is the (11'x10') DRm
& step-saver (12' X 11 ') Kitchen: new ss refrigerator & dishwasher, pantry & breakfast bar, the
(7'X6') laundry has a deep-wash-sink & stacked WI), & the (22'x22') garage. From the DRm an exterior French door leads out to the Courtyard & the fenced concrete patio/grill area. The
lovely Courtyard is professionally landscaped to be functionally, naturally, beautiful with
terraced stacked stone walls, huge boulders, a curved lock-block wall framed with tall crape
myrtles, magnolia, nandina, and dogwood....
Contact an agent
Home facts
- Year built:2002
- Subdivision & Development:Eaton Village
- Listing ID #:1361679
- Added:2 day(s) ago
- Updated:November 13, 2026 at 04:13 PM
Rooms and interior
- Bedrooms:3
- Total bathrooms:2
- Full bathrooms:2
- Rooms Total:7
- Flooring:Laminate, Tile
- Basement:Yes
- Basement Description:Slab
- Living area:1,708 sq. ft.
Heating and cooling
- Cooling:Central Cooling
- Heating:Ceiling, Central, Electric, Forced Air
Structure and exterior
- Year built:2002
- Building area:1,708 sq. ft.
- Lot area:0.19 Acres
- Lot Features:Wooded
- Architectural Style:Traditional
- Construction Materials:Brick
Utilities
- Sewer:Public Sewer
Finances and disclosures
- Price:$450,000
- Price per sq. ft.:$263.47
Parking
- Parking description:Attached, Off-Street Parking
- Garage spaces:2
New listings near 260 Eaton Village Trace
- Coming Soon
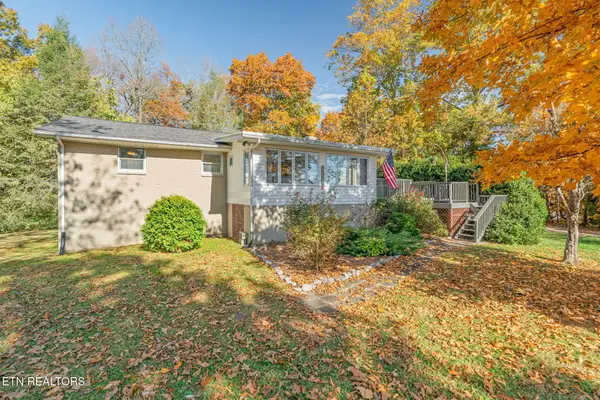 $625,000Coming Soon - No Showings3 beds 3 baths2,444 sq. ft.
236 Dunsmore Rd, Lenoir City, TN 37771
MLS# 1361925Listed by: KELLER WILLIAMS SIGNATURE - Coming Soon
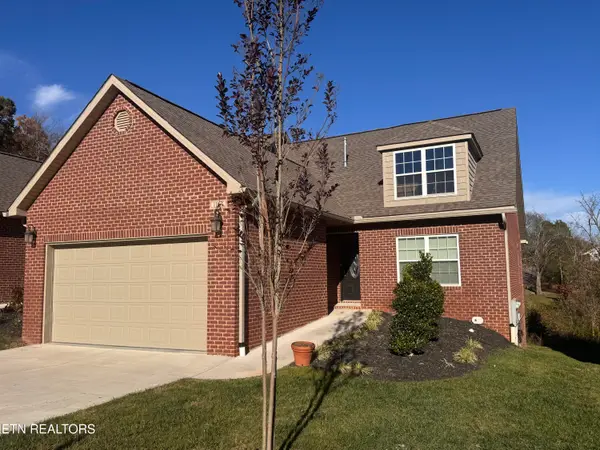 $573,000Coming Soon - No Showings3 beds 3 baths3,064 sq. ft.
1164 Meadow Walk Lane, Lenoir City, TN 37772
MLS# 1361747Listed by: PHIL COBBLE FINE HOMES & LAND - Coming Soon
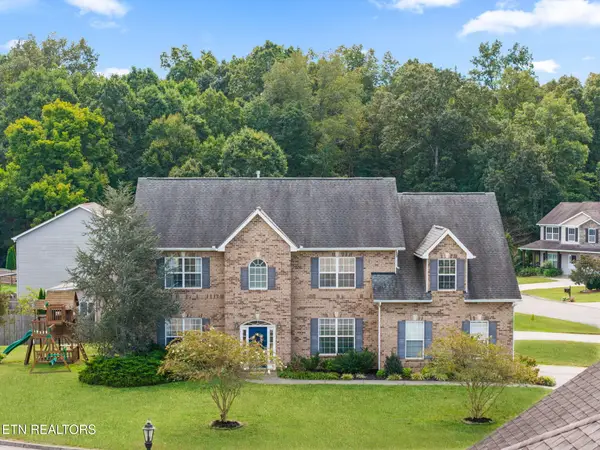 $619,000Coming Soon4 beds 4 baths3,260 sq. ft.
1029 Garnet Hill Drive, Lenoir City, TN 37772
MLS# 3610099Listed by: SMOKY MOUNTAIN REALTY LLC - Coming Soon
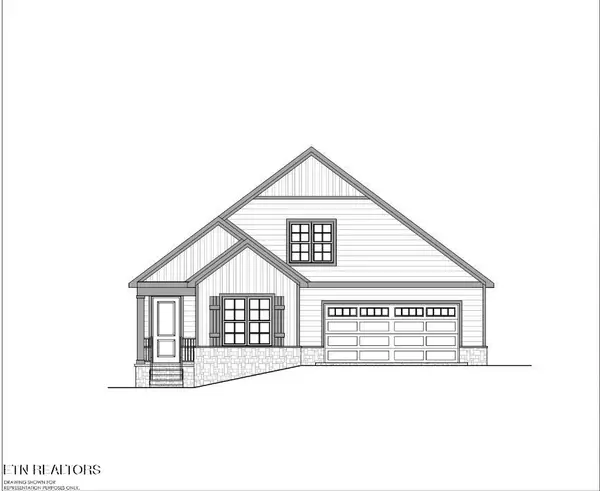 $684,000Coming Soon3 beds 2 baths2,370 sq. ft.
199 River Birch Drive #199, Lenoir City, TN 37772
MLS# 3180340Listed by: REALTY EXECUTIVES ASSOCIATES - Coming Soon
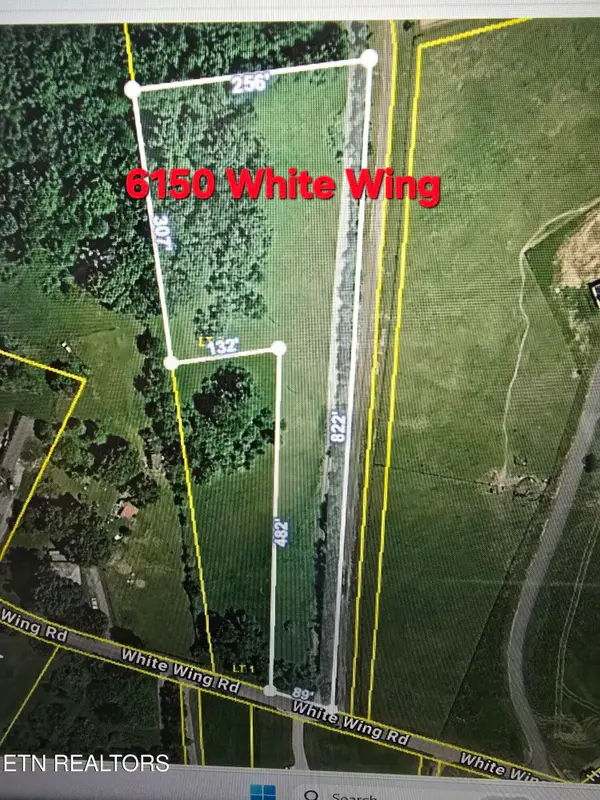 $225,000Coming Soon-- beds -- baths
61886150 White Wing Rd, Lenoir City, TN 37771
MLS# 3214024Listed by: KELLER WILLIAMS WEST KNOXVILLE - New
 $1,149,999Active4 beds 4 baths3,800 sq. ft.
9610 Happy Hollow Rd, Lenoir City, TN 37771
MLS# 1361914Listed by: WALLACE - New
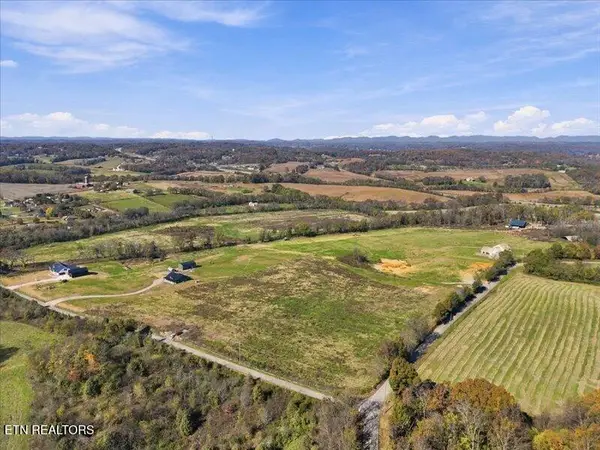 $525,000Active10.11 Acres
Meadow W Rd, Lenoir City, TN 37772
MLS# 1361863Listed by: REALTY EXECUTIVES ASSOCIATES - New
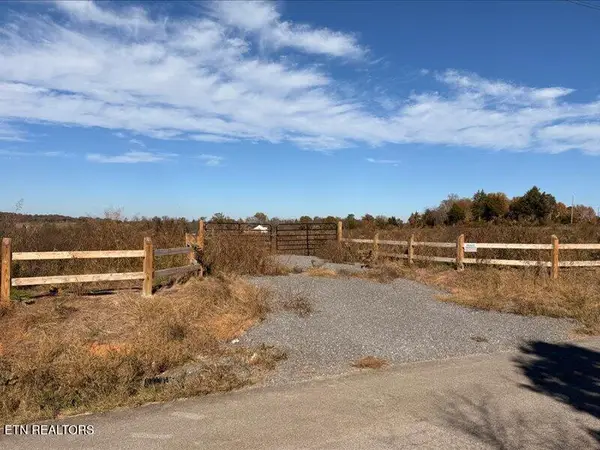 $275,000Active5.11 Acres
3003 Perkle Rd, Lenoir City, TN 37772
MLS# 1361866Listed by: REALTY EXECUTIVES ASSOCIATES - New
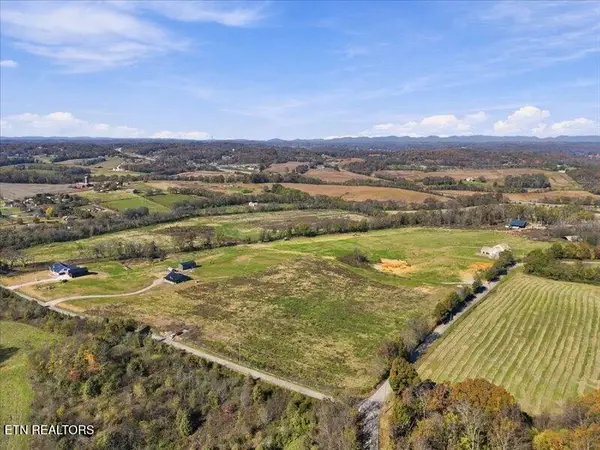 $275,000Active5 Acres
Meadow W Rd, Lenoir City, TN 37772
MLS# 1361870Listed by: REALTY EXECUTIVES ASSOCIATES - New
 $315,000Active2 beds 3 baths1,628 sq. ft.
307 E 3rd Ave, Lenoir City, TN 37771
MLS# 1361793Listed by: EXIT TLC REALTY


Protect your home and budget from life's surprises with an Assurant Home Warranty, backed by a partner that supports you through every step of homeownership. Explore Plans.
© 2026 Better Homes and Gardens Real Estate LLC. An Anywhere Real Estate company. All rights reserved. Better Homes and Gardens® Real Estate is a registered trademark owned by Meredith Operations Corporation, licensed to Better Homes and Gardens Real Estate LLC and used with permission. Better Homes and Gardens Real Estate LLC fully supports the principles of the Fair Housing Act and the Equal Opportunity Act. Listing information is deemed reliable but is not guaranteed accurate.
Each office is independently owned and operated.
Any services or products provided by third parties are not provided by, affiliated with or related to Better Homes and Gardens Real Estate LLC, or its affiliated companies.