
270 Gaston Rd, Lenoir City, TN 37771
Local realty services provided by:Better Homes and Gardens Real Estate Gwin Realty
270 Gaston Rd,Lenoir City, TN 37771
$500,000
- 3 Beds
- 2 Baths
- 1,928 sq. ft.
- Single family
- Active
Listed by: matt ward
Office: adam wilson realty
MLS#:1362602
Source:TN_KAAR
Price summary
- Price:$500,000
- Price per sq. ft.:$259.34
About this home
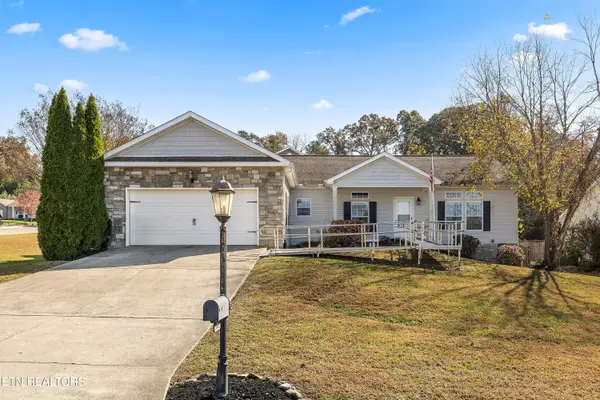
This classic one-level home sits on 6.4 acres of possibility and has old-school charm with major updates. In the beautiful Loudon County, the property is conveniently located about 20 minutes from Oak Ridge, 25 from West Knoxville, and 45 from the Smokies. The remodeled kitchen and bathrooms retain some original details. Other updates include plumbing, windows, a metal roof, and the HVAC system. There's still room for you to add your own touches. Outside, you'll find open grassy areas, woods, and a rustic barn for storage. Schedule your showing today!
Contact an agent
Home facts
- Year built:1961
- Listing ID #:1362602
- Added:2 day(s) ago
- Updated:November 22, 2026 at 03:38 PM
Rooms and interior
- Bedrooms:3
- Total bathrooms:2
- Full bathrooms:1
- Half bathrooms:1
- Rooms Total:7
- Flooring:Hardwood, Vinyl
- Basement:Yes
- Basement Description:Crawl Space
- Living area:1,928 sq. ft.
Heating and cooling
- Cooling:Central Cooling
- Heating:Central, Electric
Structure and exterior
- Year built:1961
- Building area:1,928 sq. ft.
- Lot area:6.41 Acres
- Lot Features:Wooded
- Architectural Style:Traditional
- Construction Materials:Block, Frame, Stone
Utilities
- Sewer:Septic Tank
Finances and disclosures
- Price:$500,000
- Price per sq. ft.:$259.34
Features and amenities
- Amenities:Windows - Vinyl
New listings near 270 Gaston Rd
- Coming Soon
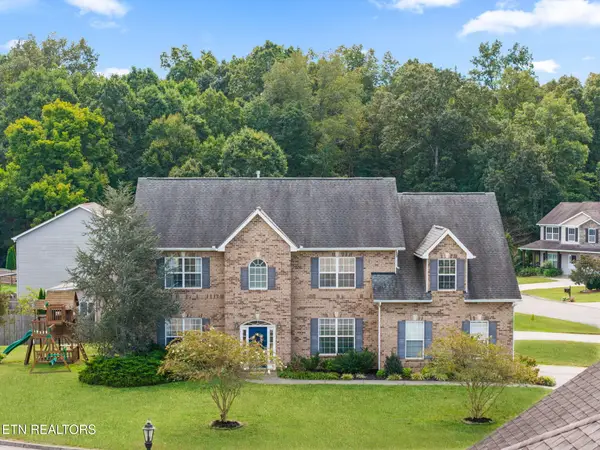 $619,000Coming Soon4 beds 4 baths3,260 sq. ft.
1029 Garnet Hill Drive, Lenoir City, TN 37772
MLS# 3610099Listed by: SMOKY MOUNTAIN REALTY LLC - Coming Soon
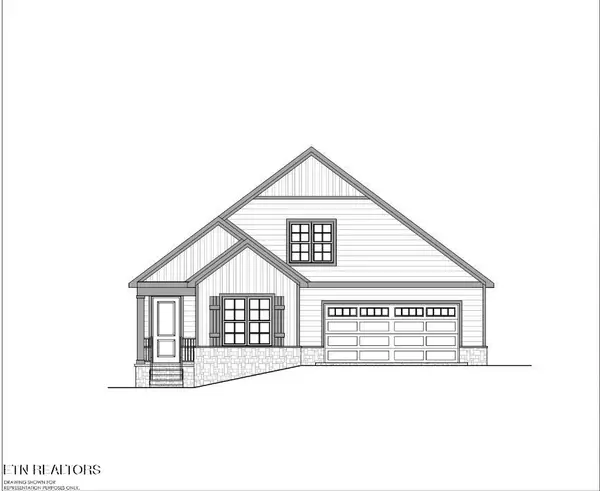 $684,000Coming Soon3 beds 2 baths2,370 sq. ft.
199 River Birch Drive #199, Lenoir City, TN 37772
MLS# 3180340Listed by: REALTY EXECUTIVES ASSOCIATES - Coming Soon
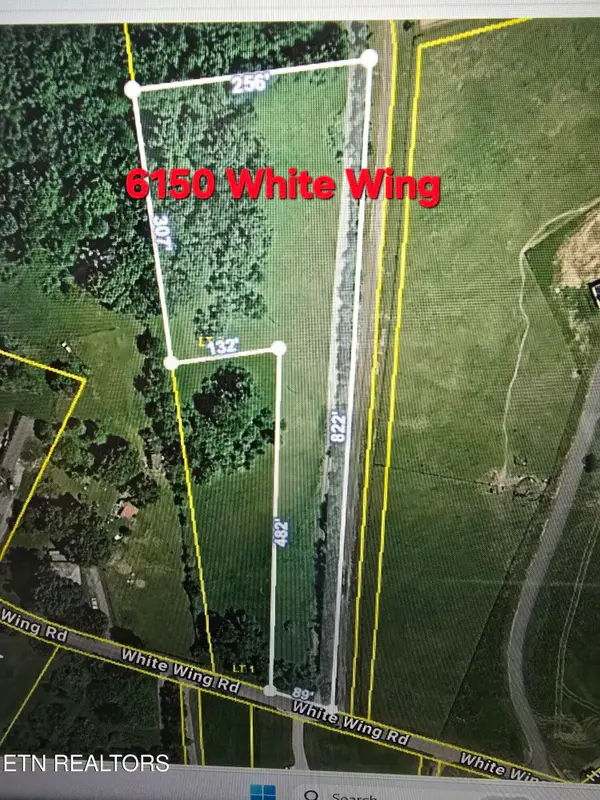 $225,000Coming Soon-- beds -- baths
61886150 White Wing Rd, Lenoir City, TN 37771
MLS# 3214024Listed by: KELLER WILLIAMS WEST KNOXVILLE - New
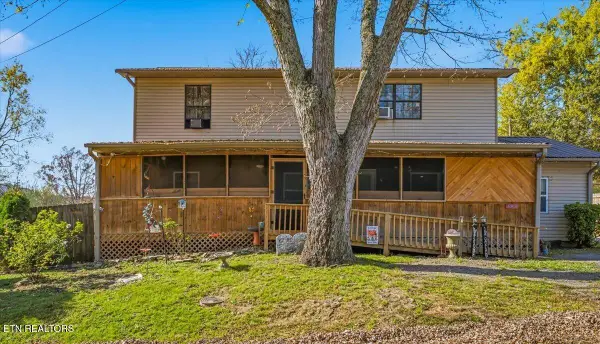 $299,000Active5 beds 2 baths2,784 sq. ft.
189 Oakland Ave, Lenoir City, TN 37771
MLS# 1362783Listed by: UNITED REAL ESTATE SOLUTIONS - New
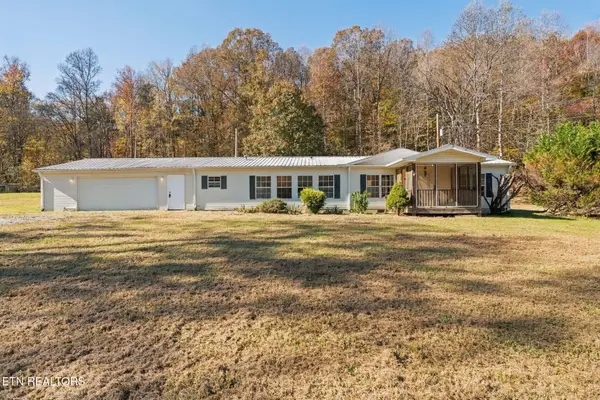 $295,000Active3 beds 2 baths1,680 sq. ft.
7445 Paw Paw Plains Rd, Lenoir City, TN 37771
MLS# 3638898Listed by: SILVER KEY REALTY - New
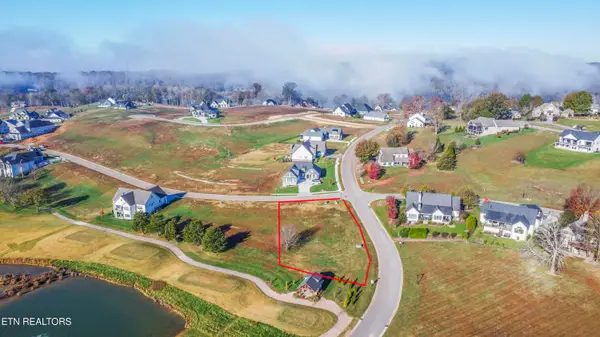 $219,900Active0.69 Acres
115 Mockingbird Lane, Lenoir City, TN 37772
MLS# 1362588Listed by: HONORS REAL ESTATE SERVICES LLC - New
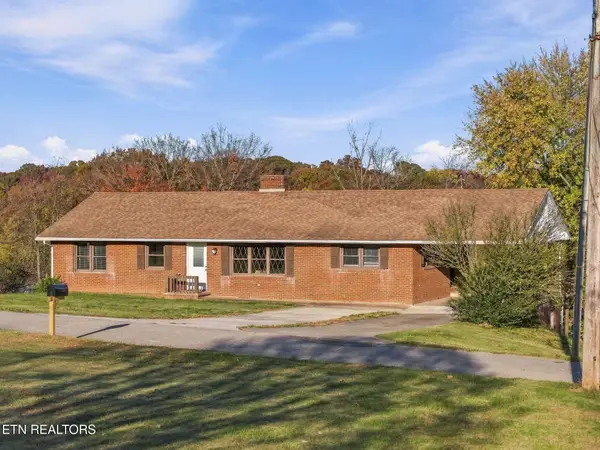 $269,900Active3 beds 1 baths1,596 sq. ft.
1498 Hall St, Lenoir City, TN 37772
MLS# 1362589Listed by: SMOKY MOUNTAIN REALTY - New
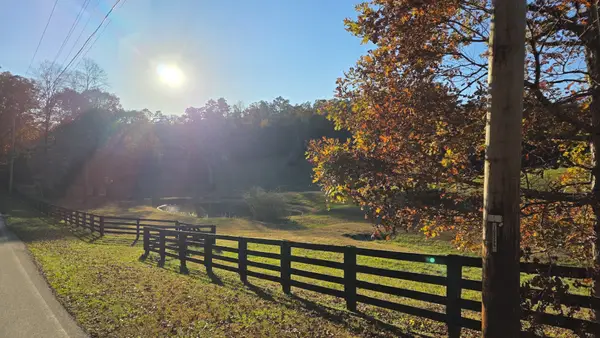 $110,000Active0.64 Acres
170 Conkinnon Dr, Lenoir City, TN 37772
MLS# 3638777Listed by: BENCHMARK REALTY, LLC - New
 $450,000Active3 beds 2 baths1,800 sq. ft.
141 Pebble Court, Lenoir City, TN 37772
MLS# 1362514Listed by: JUST HOMES GROUP


Protect your home and budget from life's surprises with an Assurant Home Warranty, backed by a partner that supports you through every step of homeownership. Explore Plans.
© 2026 Better Homes and Gardens Real Estate LLC. An Anywhere Real Estate company. All rights reserved. Better Homes and Gardens® Real Estate is a registered trademark owned by Meredith Operations Corporation, licensed to Better Homes and Gardens Real Estate LLC and used with permission. Better Homes and Gardens Real Estate LLC fully supports the principles of the Fair Housing Act and the Equal Opportunity Act. Listing information is deemed reliable but is not guaranteed accurate.
Each office is independently owned and operated.
Any services or products provided by third parties are not provided by, affiliated with or related to Better Homes and Gardens Real Estate LLC, or its affiliated companies.