
7445 Paw Paw Plains Rd, Lenoir City, TN 37771
Local realty services provided by:Better Homes and Gardens Real Estate Ben Bray & Associates
7445 Paw Paw Plains Rd,Lenoir City, TN 37771
$295,000
- 3 Beds
- 2 Baths
- 1,680 sq. ft.
- Mobile / Manufactured
- Active
Listed by: carla patton
Office: silver key realty
MLS#:3638898
Source:NASHVILLE
Price summary
- Price:$295,000
- Price per sq. ft.:$175.6
About this home
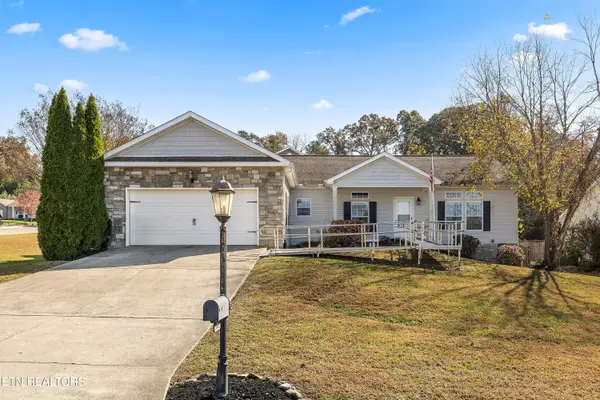
A pond, a covered front porch, and an oversized garage with room for a workbench make 7445 Paw Paw Plains Road in Lenoir City worth a look. Set on 1.437 acres, this single-level manufactured home offers 3 bedrooms and 2 baths in a split-bedroom layout.
The front porch opens into a living room that stretches nearly 26 feet, with a corner fireplace and access to the back patio. The adjoining kitchen has room for a dining table, so everyone can gather while supper is cooking. On one side of the living room, the primary suite features a private bath and a walk-in closet. Two additional bedrooms and a second full bath are tucked down the hall on the other side of the home.
The attached two-car garage offers approximately 774 square feet for parking, tools, and weekend projects. From there, a separate laundry room leads straight into the kitchen for an easy grocery drop-off. Outside, start the day with coffee on the porch, fire up the grill on the patio, or pull up a chair by the pond.
Contact an agent
Home facts
- Year built:1997
- Listing ID #:3638898
- Added:2 day(s) ago
- Updated:November 22, 2026 at 03:38 PM
Rooms and interior
- Bedrooms:3
- Total bathrooms:2
- Full bathrooms:2
- Kitchen Description:Dishwasher
- Basement Description:Crawl Space
- Living area:1,680 sq. ft.
Heating and cooling
- Cooling:Central Air
- Heating:Central, Electric
- Central air:Yes
Structure and exterior
- Year built:1997
- Building area:1,680 sq. ft.
- Lot area:1.44 Acres
- Lot Features:Level
- Construction Materials:Vinyl Siding
- Exterior Features:Deck
- Levels:One Story
Schools
- High school:Roane County High School
- Middle school:Cherokee Middle School
- Elementary school:Kingston Elementary
Utilities
- Water:Public, Water Available
- Sewer:Septic Tank
Finances and disclosures
- Price:$295,000
- Price per sq. ft.:$175.6
- Tax amount:$879
Features and amenities
- Appliances:Dishwasher, Washer
- Laundry features:Dryer, Washer
- Amenities:Walk-In Closet(s)
Parking
- Total parking spaces:2
- Parking description:Attached
- Garage:Yes
- Garage spaces:2
 Copyright 2026 Realtracs Mls. All rights reserved. Realtracs Mls provides content displayed here (“provided content”) on an “as is” basis and makes no representations or warranties regarding the provided content, including, but not limited to those of non-infringement, timeliness, accuracy, or completeness. Individuals and companies using information presented are responsible for verification and validation of information they utilize and present to their customers and clients. Realtracs Mls will not be liable for any damage or loss resulting from use of the provided content or the products available through Portals, IDX, VOW, and/or Syndication. Recipients of this information shall not resell, redistribute, reproduce, modify, or otherwise copy any portion thereof without the expressed written consent of Realtracs Mls.
New listings near 7445 Paw Paw Plains Rd
- Coming Soon
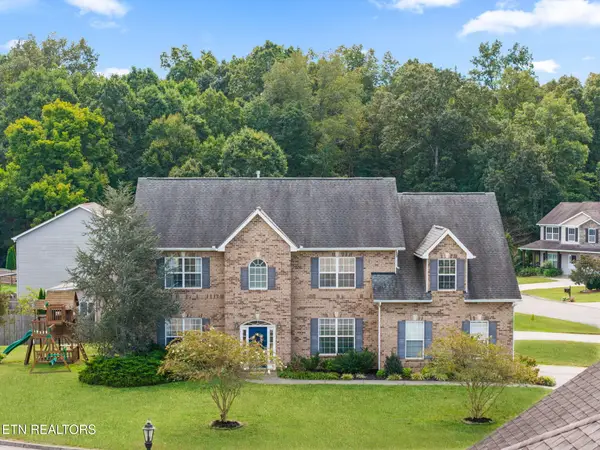 $619,000Coming Soon4 beds 4 baths3,260 sq. ft.
1029 Garnet Hill Drive, Lenoir City, TN 37772
MLS# 3610099Listed by: SMOKY MOUNTAIN REALTY LLC - Coming Soon
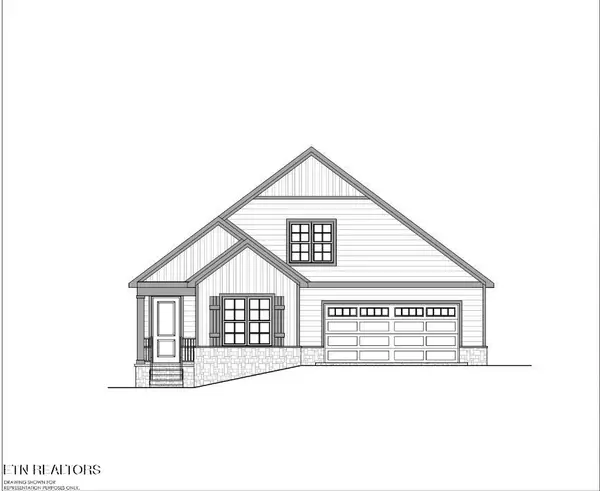 $684,000Coming Soon3 beds 2 baths2,370 sq. ft.
199 River Birch Drive #199, Lenoir City, TN 37772
MLS# 3180340Listed by: REALTY EXECUTIVES ASSOCIATES - Coming Soon
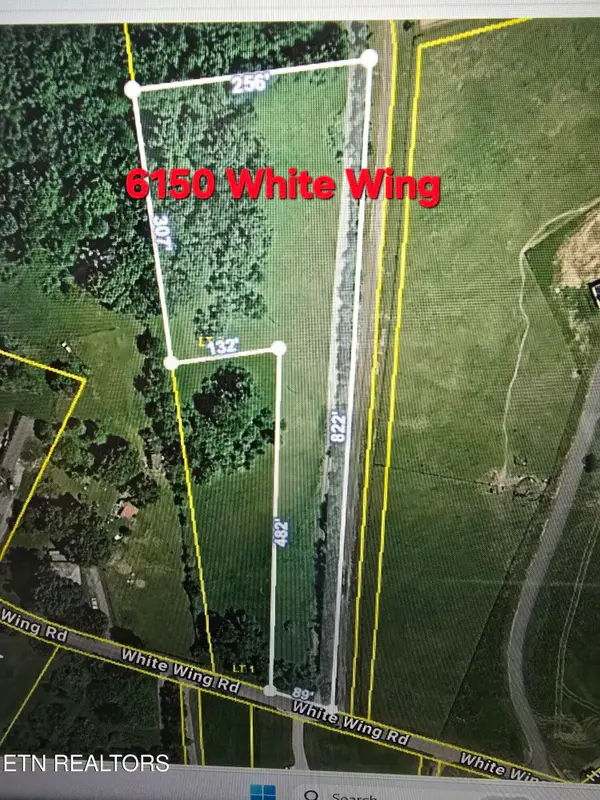 $225,000Coming Soon-- beds -- baths
61886150 White Wing Rd, Lenoir City, TN 37771
MLS# 3214024Listed by: KELLER WILLIAMS WEST KNOXVILLE - New
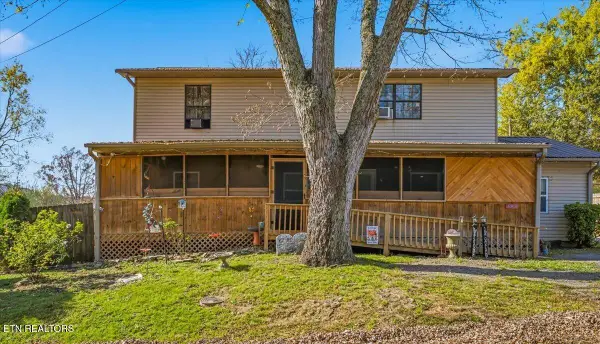 $299,000Active5 beds 2 baths2,784 sq. ft.
189 Oakland Ave, Lenoir City, TN 37771
MLS# 1362783Listed by: UNITED REAL ESTATE SOLUTIONS - New
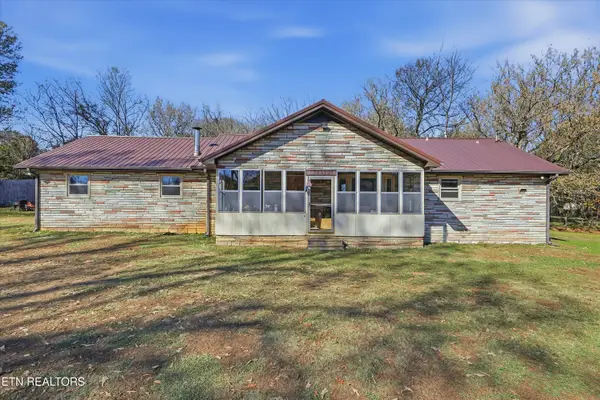 $500,000Active3 beds 2 baths1,928 sq. ft.
270 Gaston Rd, Lenoir City, TN 37771
MLS# 1362602Listed by: ADAM WILSON REALTY - New
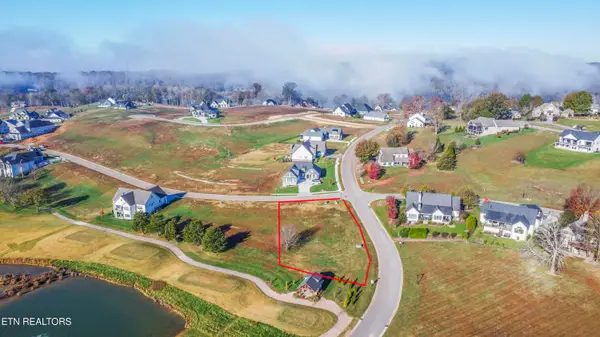 $219,900Active0.69 Acres
115 Mockingbird Lane, Lenoir City, TN 37772
MLS# 1362588Listed by: HONORS REAL ESTATE SERVICES LLC - New
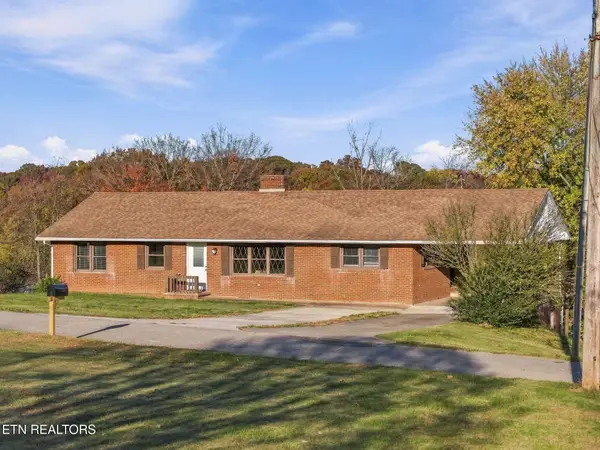 $269,900Active3 beds 1 baths1,596 sq. ft.
1498 Hall St, Lenoir City, TN 37772
MLS# 1362589Listed by: SMOKY MOUNTAIN REALTY - New
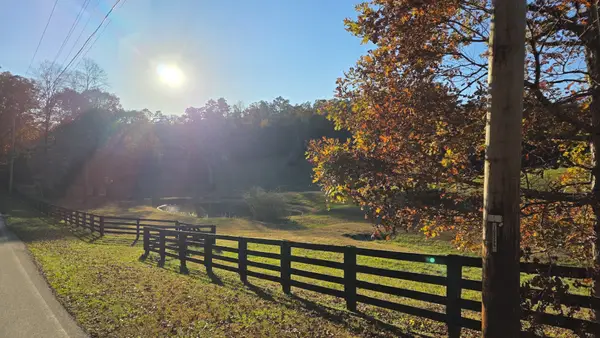 $110,000Active0.64 Acres
170 Conkinnon Dr, Lenoir City, TN 37772
MLS# 3638777Listed by: BENCHMARK REALTY, LLC - New
 $450,000Active3 beds 2 baths1,800 sq. ft.
141 Pebble Court, Lenoir City, TN 37772
MLS# 1362514Listed by: JUST HOMES GROUP


Protect your home and budget from life's surprises with an Assurant Home Warranty, backed by a partner that supports you through every step of homeownership. Explore Plans.
© 2026 Better Homes and Gardens Real Estate LLC. An Anywhere Real Estate company. All rights reserved. Better Homes and Gardens® Real Estate is a registered trademark owned by Meredith Operations Corporation, licensed to Better Homes and Gardens Real Estate LLC and used with permission. Better Homes and Gardens Real Estate LLC fully supports the principles of the Fair Housing Act and the Equal Opportunity Act. Listing information is deemed reliable but is not guaranteed accurate.
Each office is independently owned and operated.
Any services or products provided by third parties are not provided by, affiliated with or related to Better Homes and Gardens Real Estate LLC, or its affiliated companies.