
450 Anchor Drive, Lenoir City, TN 37771
Local realty services provided by:Better Homes and Gardens Real Estate Signature Brokers
450 Anchor Drive,Lenoir City, TN 37771
$339,000
- 3 Beds
- 2 Baths
- 1,292 sq. ft.
- Single family
- Active
Listed by: todd maynor
Office: horizon sotheby's international realty
MLS#:1545873
Source:TN_CAR
Price summary
- Price:$339,000
- Price per sq. ft.:$262.38
About this home
Location, Livability and Lifestyle. This ranch style home fits all three of these. It's location is perfect for all the shopping and restaurants that are within minutes of your new home, not to mention easy access to I-75. It has a wonderful layout for entertaining or for relaxing at the end of the day. Notice the rocking chair front porch. here you have more than enough room to sit and relax. Once you enter into the living space you quickly notice this open plan has a lot to offer. There is a cozy fireplace in the living area and the large kitchen is sure to please the house chef. Down the hallway you will find a large bath and 2 nice sized bedrooms and at the very end of the hall sits the unexpected, a very large primary suite along with multiple closets and an over sized bathroom complete with large walk in shower, toilet closet, and separate vanities. The laundry closet also sits in this space. Outside you have a half an acre to work with. Out back sits an oversized deck along with a large storage shed. There's a nice big yard perfect for families. This lovely home awaits its next family. Call today for a visit....
Contact an agent
Home facts
- Year built:1994
- Subdivision & Development:Anchorage Ests
- Listing ID #:1545873
- Added:2 day(s) ago
- Updated:November 09, 2026 at 03:48 PM
Rooms and interior
- Bedrooms:3
- Total bathrooms:2
- Full bathrooms:2
- Flooring:Carpet, Luxury Vinyl
- Living area:1,292 sq. ft.
Heating and cooling
- Cooling:Central Air
- Heating:Central, Heating
- Central air:Yes
Structure and exterior
- Roof:Asphalt
- Year built:1994
- Building area:1,292 sq. ft.
- Lot area:0.45 Acres
- Architectural Style:Ranch
- Construction Materials:Brick, Vinyl Siding
- Exterior Features:Awning(s), Rain Gutters
- Foundation Description:Block, Brick/Mortar
- Levels:One
Utilities
- Water:Public
- Sewer:Septic Tank
Finances and disclosures
- Price:$339,000
- Price per sq. ft.:$262.38
- Tax amount:$816
Parking
- Parking description:Asphalt, Attached Garage
- Garage:Yes
New listings near 450 Anchor Drive
- Coming Soon
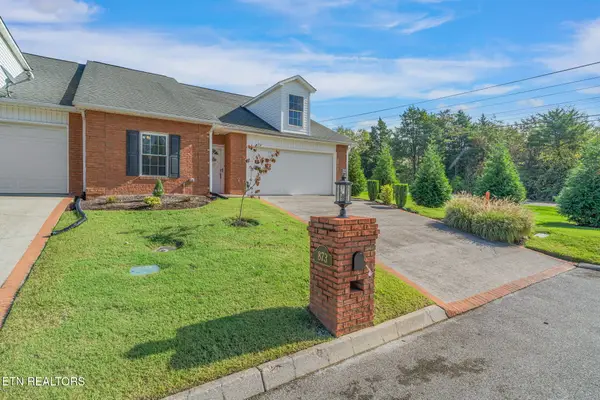 $425,000Coming Soon - No Showings3 beds 3 baths2,012 sq. ft.
873 Battlecreek Way, Lenoir City, TN 37772
MLS# 1361450Listed by: REALTY EXECUTIVES ASSOCIATES - Coming Soon
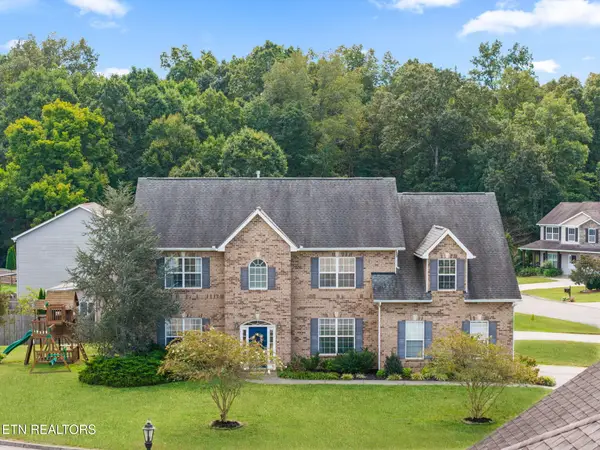 $619,000Coming Soon4 beds 4 baths3,260 sq. ft.
1029 Garnet Hill Drive, Lenoir City, TN 37772
MLS# 3610099Listed by: SMOKY MOUNTAIN REALTY LLC - Coming Soon
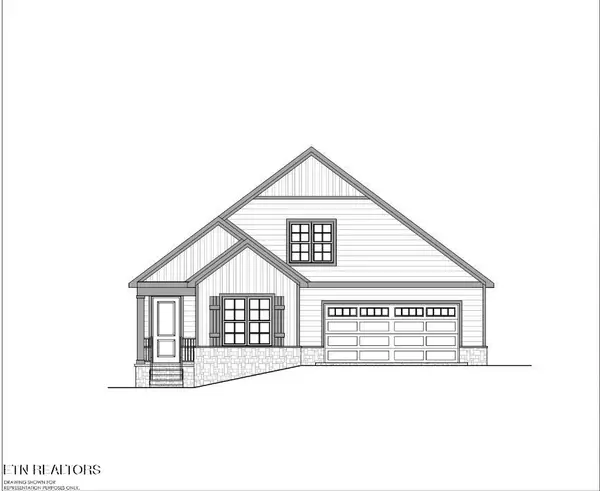 $684,000Coming Soon3 beds 2 baths2,370 sq. ft.
199 River Birch Drive #199, Lenoir City, TN 37772
MLS# 3180340Listed by: REALTY EXECUTIVES ASSOCIATES - Coming Soon
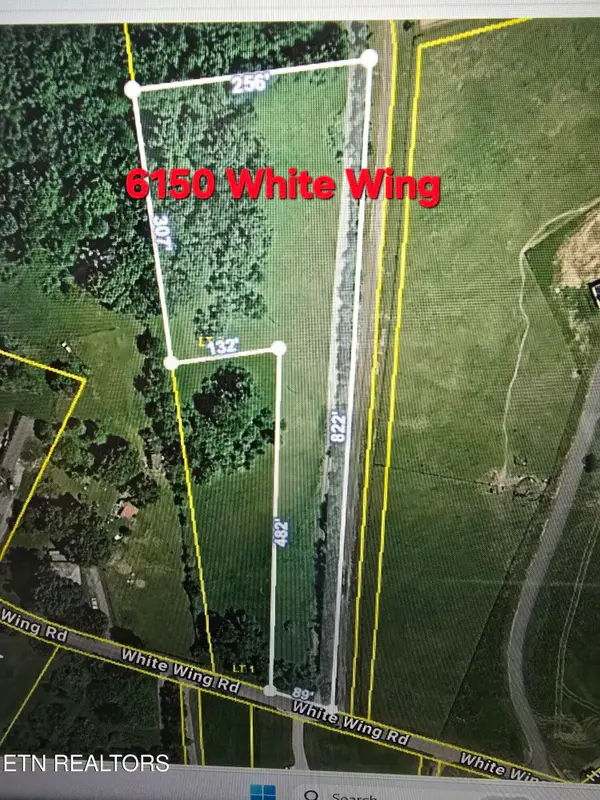 $225,000Coming Soon-- beds -- baths
61886150 White Wing Rd, Lenoir City, TN 37771
MLS# 3214024Listed by: KELLER WILLIAMS WEST KNOXVILLE - New
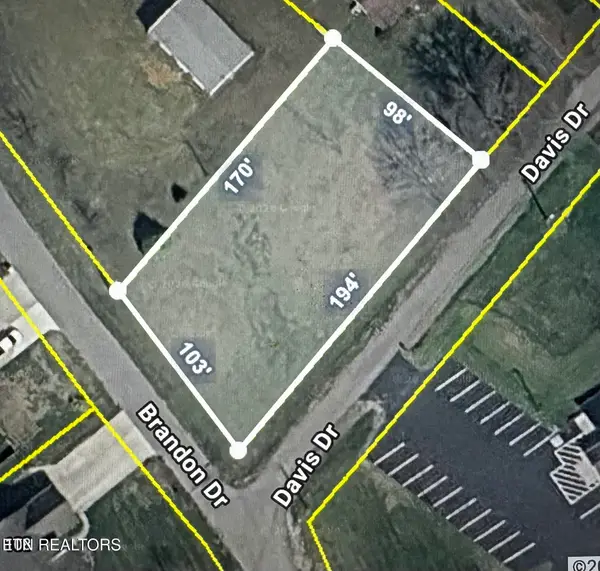 $57,500Active0.41 Acres
Davis Drive, Lenoir City, TN 37772
MLS# 1361477Listed by: REALTY EXECUTIVES ASSOCIATES - New
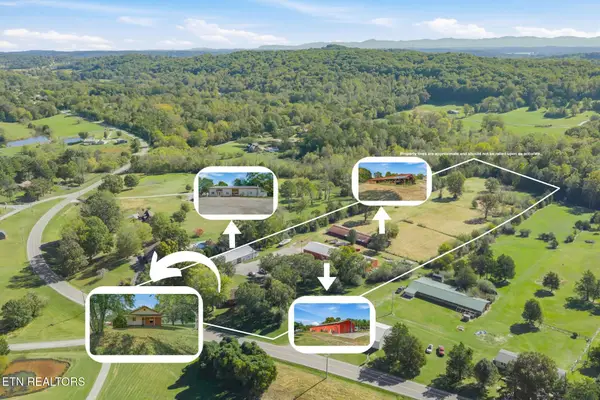 $1,400,000Active1 beds 1 baths16,000 sq. ft.
7307 Hines Valley Rd, Lenoir City, TN 37771
MLS# 1361442Listed by: CRYE-LEIKE REALTORS, TELLICO VILLAGE - New
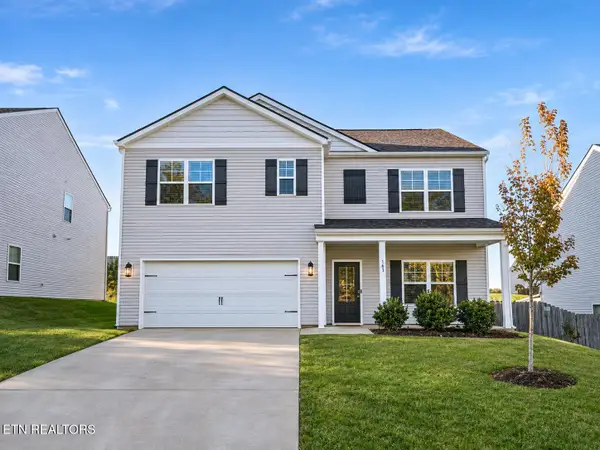 $439,900Active5 beds 3 baths2,556 sq. ft.
161 Ashe Ave, Lenoir City, TN 37771
MLS# 1361399Listed by: KELLER WILLIAMS - New
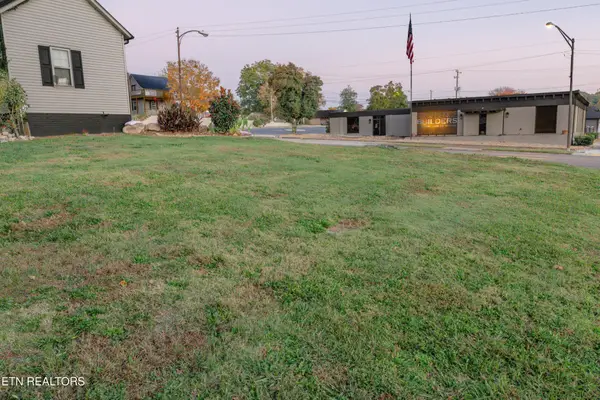 $120,000Active0.16 Acres
601 E Broadway St, Lenoir City, TN 37771
MLS# 3633546Listed by: SMOKY MOUNTAIN REALTY LLC - New
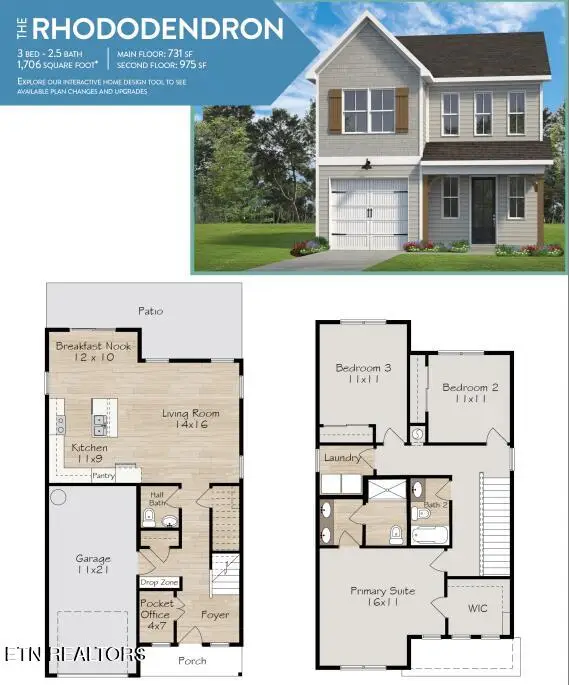 $405,000Active3 beds 3 baths1,706 sq. ft.
512 8th Avenue, Lenoir City, TN 37771
MLS# 1361359Listed by: WOODY CREEK REALTY, LLC


Protect your home and budget from life's surprises with an Assurant Home Warranty, backed by a partner that supports you through every step of homeownership. Explore Plans.
© 2026 Better Homes and Gardens Real Estate LLC. An Anywhere Real Estate company. All rights reserved. Better Homes and Gardens® Real Estate is a registered trademark owned by Meredith Operations Corporation, licensed to Better Homes and Gardens Real Estate LLC and used with permission. Better Homes and Gardens Real Estate LLC fully supports the principles of the Fair Housing Act and the Equal Opportunity Act. Listing information is deemed reliable but is not guaranteed accurate.
Each office is independently owned and operated.
Any services or products provided by third parties are not provided by, affiliated with or related to Better Homes and Gardens Real Estate LLC, or its affiliated companies.