
547 Carrington Blvd, Lenoir City, TN 37771
Local realty services provided by:Better Homes and Gardens Real Estate Heritage Group
547 Carrington Blvd,Lenoir City, TN 37771
$509,900
- 3 Beds
- 2 Baths
- 1,815 sq. ft.
- Single family
- Active
Listed by: ozzie webb
Office: east tennessee properties llc.
MLS#:3516686
Source:NASHVILLE
Price summary
- Price:$509,900
- Price per sq. ft.:$280.94
- Monthly HOA dues:$9.17
About this home
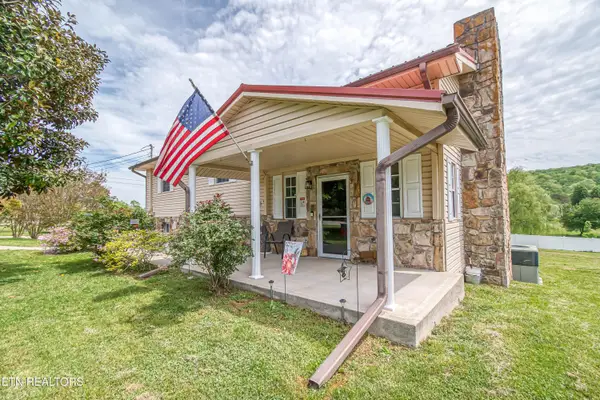
🏡 Immaculate All-Brick Ranch in Highly Desirable Carrington Subdivision!
Like-new, one-level home built in 2022. With timeless finishes, a thoughtful floor plan, and a prime location--this home is a must-see.
🧱 Low-Maintenance, All-Brick Construction
Durable full-brick exterior means less upkeep and more peace of mind. It's perfect for homeowners who appreciate quality and low maintenance.
🛏 3 Bedrooms | 2 Bathrooms | Flex Room or Formal Dining
Step into an elegant, open-concept living space featuring crown molding, coffered ceilings, and a cozy gas fireplace. The design flows seamlessly from room to room, perfect for both everyday living and entertaining.
Owner's bedroom is large and features a tray ceiling.
🍽️ Gourmet Kitchen with Style & Storage
You'll love cooking and gathering in the chef's kitchen, which includes:
Classic white shaker cabinetry
Rich granite countertops
Stainless LG appliances
A large island with extra cabinetry on the backside--great for storage and extra seating
A walk-in pantry for all your kitchen essentials
🧺 Smart & Spacious Laundry Room
Enjoy the convenience of a generous laundry room with direct access to the owner's suite closet--a true time-saver and everyday luxury.
🛁 Relaxing Owner's Retreat
The spacious primary suite offers a spa-like bathroom with a beautiful tiled walk-in shower, double vanity, and easy access to a large walk-in closet.
🌿 Covered Outdoor Living
The covered patio just off the living room is ideal for entertaining or relaxing, with plenty of room for outdoor furniture and enjoying Tennessee evenings.
📍 Prime Location
Minutes to Fort Loudon Lake, shopping, and dining
Minutes to I-40/I-75
Less than 10 minutes to Farragut
25 minutes to Knoxville Airport
🔑 Better Than New & Move-In Ready--This One Has It All!
Contact me today to schedule your private showing....
Contact an agent
Home facts
- Year built:2022
- Subdivision & Development:Carrington
- Listing ID #:3516686
- Added:48 day(s) ago
- Updated:October 08, 2026 at 02:42 PM
Rooms and interior
- Bedrooms:3
- Total bathrooms:2
- Full bathrooms:2
- Flooring:Carpet, Tile
- Kitchen Description:Dishwasher, Disposal, Microwave, Oven
- Basement Description:Crawl Space
- Living area:1,815 sq. ft.
Heating and cooling
- Cooling:Ceiling Fan(s), Central Air
- Heating:Central, Electric, Heat Pump
- Central air:Yes
Structure and exterior
- Year built:2022
- Building area:1,815 sq. ft.
- Lot area:0.27 Acres
- Lot Features:Rolling Slope
- Architectural Style:Traditional
- Construction Materials:Brick
- Exterior Features:Patio, Porch
- Levels:1 Story
Schools
- High school:Lenoir City High School
- Middle school:Lenoir City Intermediate/Middle School
- Elementary school:Lenoir City Elementary
Utilities
- Water:Public, Water Available
- Sewer:Public Sewer
Finances and disclosures
- Price:$509,900
- Price per sq. ft.:$280.94
- Tax amount:$1,737
Features and amenities
- Appliances:Dishwasher, Disposal, Microwave
- Amenities:Ceiling Fan(s), Smoke Detector(s), Walk-In Closet(s), appl_Oven
Parking
- Total parking spaces:2
- Parking description:Attached
- Garage:Yes
- Garage spaces:2
 Copyright 2026 Realtracs Mls. All rights reserved. Realtracs Mls provides content displayed here (“provided content”) on an “as is” basis and makes no representations or warranties regarding the provided content, including, but not limited to those of non-infringement, timeliness, accuracy, or completeness. Individuals and companies using information presented are responsible for verification and validation of information they utilize and present to their customers and clients. Realtracs Mls will not be liable for any damage or loss resulting from use of the provided content or the products available through Portals, IDX, VOW, and/or Syndication. Recipients of this information shall not resell, redistribute, reproduce, modify, or otherwise copy any portion thereof without the expressed written consent of Realtracs Mls.
New listings near 547 Carrington Blvd
- Coming Soon
 $199,900Coming Soon2 beds 1 baths1,198 sq. ft.
613 W 4th Ave, Lenoir City, TN 37771
MLS# 3598359Listed by: SMOKY MOUNTAIN REALTY LLC - Coming Soon
 $684,000Coming Soon3 beds 2 baths2,370 sq. ft.
199 River Birch Drive #199, Lenoir City, TN 37772
MLS# 3180340Listed by: REALTY EXECUTIVES ASSOCIATES - Coming Soon
 $225,000Coming Soon-- beds -- baths
61886150 White Wing Rd, Lenoir City, TN 37771
MLS# 3214024Listed by: KELLER WILLIAMS WEST KNOXVILLE - New
 $465,000Active5 beds 4 baths3,327 sq. ft.
4300 Browder Hollow Rd, Lenoir City, TN 37771
MLS# 3613127Listed by: THE CARTER GROUP, EXP REALTY - New
 $970,000Active3 beds 2 baths2,390 sq. ft.
500 Blackberry Ridge Rd, Lenoir City, TN 37772
MLS# 1358057Listed by: THE REAL ESTATE FIRM, INC. - Open Fri, 12 to 5pmNew
 $490,000Active3 beds 3 baths2,062 sq. ft.
611 8th Avenue, Lenoir City, TN 37771
MLS# 1358052Listed by: WOODY CREEK REALTY, LLC - New
 $475,000Active3 beds 3 baths2,580 sq. ft.
4533 Hines Valley Rd, Lenoir City, TN 37771
MLS# 1357977Listed by: REALTY EXECUTIVES ASSOCIATES - New
 $1,650,000Active3 beds 4 baths5,807 sq. ft.
155 Lake Crest Drive, Lenoir City, TN 37772
MLS# 1357942Listed by: BHHS DEAN-SMITH REALTY - New
 $2,063,000Active3 beds 4 baths3,703 sq. ft.
553 Navigator Drive, Lenoir City, TN 37772
MLS# 1357883Listed by: WINDRIVER PROPERTIES - New
 $2,065,000Active4 beds 5 baths4,249 sq. ft.
535 Navigator Drive, Lenoir City, TN 37772
MLS# 1357884Listed by: WINDRIVER PROPERTIES


Protect your home and budget from life's surprises with an Assurant Home Warranty, backed by a partner that supports you through every step of homeownership. Explore Plans.
© 2026 Better Homes and Gardens Real Estate LLC. An Anywhere Real Estate company. All rights reserved. Better Homes and Gardens® Real Estate is a registered trademark owned by Meredith Operations Corporation, licensed to Better Homes and Gardens Real Estate LLC and used with permission. Better Homes and Gardens Real Estate LLC fully supports the principles of the Fair Housing Act and the Equal Opportunity Act. Listing information is deemed reliable but is not guaranteed accurate.
Each office is independently owned and operated.
Any services or products provided by third parties are not provided by, affiliated with or related to Better Homes and Gardens Real Estate LLC, or its affiliated companies.