
743 Hillside Lane, Lenoir City, TN 37771
Local realty services provided by:Better Homes and Gardens Real Estate Gwin Realty
743 Hillside Lane,Lenoir City, TN 37771
$415,000
- 3 Beds
- 2 Baths
- 1,871 sq. ft.
- Single family
- Active
Listed by: jeremiah wampler
Office: realty executives associates
MLS#:1358348
Source:TN_KAAR
Price summary
- Price:$415,000
- Price per sq. ft.:$221.81
About this home
Recently Reduced & Ready to Welcome You Home! The sellers have absolutely loved calling this beautiful property home, but a bittersweet relocation has created an incredible opportunity for its next owner! Now is the perfect time to come see everything this wonderful home has to offer. Two Open Houses this weekend = two Opportunities to Fall in Love! Saturday, Nov. 7th, 2-4:00 PM & Sunday, Nov. 8th, 4-6:00 PM. Whether you're actively searching for your next home or just beginning your journey, we invite you to stop by, explore, and experience this beautiful property firsthand. Welcome to 743 Hillside Lane in Lenoir City, Tennessee, where exceptional care, thoughtful upgrades, and inviting indoor and outdoor living spaces come together to create a home that truly stands apart! Ideally situated in the desirable Lenoir City area, with convenient access to West Knoxville, shopping, dining, schools, and everyday amenities, this beautifully maintained, single level ranch home offers the perfect combination of comfort, convenience, and effortless living. From the moment you step inside, you'll appreciate the pride of ownership and attention to detail throughout. Gleaming hardwood floors, extensive crown molding, oversized baseboards, and attractive architectural finishes create a warm, refined atmosphere. The spacious, open concept floor plan radiates natural light that offers an inviting flow between the main living areas, making the home equally suited for everyday comfort and entertaining family and friends. Featuring three generously sized bedrooms and two full bathrooms, this thoughtfully designed home provides the space and functionality today's buyers appreciate. A formal dining room offers an elegant setting for holidays and special occasions, while the eat in kitchen and charming breakfast nook provide a relaxed space for casual meals and morning coffee. Stainless steel appliances, beautiful flooring, and durable tile in the kitchen, bathrooms, and laundry room further enhance the home's appeal. One of the property's most impressive features is the beautifully finished, climate controlled sunroom! Originally an outdoor patio, this space has been thoughtfully transformed into a comfortable, year round retreat, complete with heating, cooling, and a private hot tub. Whether enjoying a peaceful morning, unwinding after a long day, or simply taking in views of the backyard, this versatile Florida room adds an exceptional dimension to the home's living experience. Step outside and discover your own private backyard oasis! Fully enclosed by wood privacy fencing, the backyard offers a wonderful setting for relaxation, recreation, and entertaining. Spend warm Tennessee afternoons enjoying the swimming pool, gather around the fire pit on cool evenings, or host memorable get-togethers in the privacy of your own outdoor retreat. It's a backyard designed to be enjoyed throughout the seasons! Additional highlights include a temperature controlled garage, providing added comfort and versatility beyond traditional garage space, as well as more than 150 square feet of floored attic storage, with potential for additional storage expansion & possible square footage addition. The garage is not included in the home's finished living area but is heated, cooled & insulated as well. Conveniently located near the shopping, restaurants, schools, and amenities of Lenoir City, with easy access to West Knoxville and the greater Knoxville area, this property offers an appealing balance of peaceful residential living and everyday convenience. Beautifully maintained. Thoughtfully upgraded. Exceptionally inviting. From its attractive interior design/finishes and spacious single level layout to its year round s...
Contact an agent
Home facts
- Year built:2008
- Subdivision & Development:Oak Hills Phase 2
- Listing ID #:1358348
- Added:31 day(s) ago
- Updated:November 10, 2026 at 02:14 AM
Rooms and interior
- Bedrooms:3
- Total bathrooms:2
- Full bathrooms:2
- Rooms Total:8
- Flooring:Carpet, Hardwood, Tile
- Basement:Yes
- Basement Description:Slab
- Living area:1,871 sq. ft.
Heating and cooling
- Cooling:Central Cooling
- Heating:Central, Electric
Structure and exterior
- Year built:2008
- Building area:1,871 sq. ft.
- Lot area:0.17 Acres
- Architectural Style:Traditional
- Construction Materials:Brick
Utilities
- Sewer:Public Sewer
Finances and disclosures
- Price:$415,000
- Price per sq. ft.:$221.81
Parking
- Parking description:Attached, Designated Parking, Main Level, Off-Street Parking
- Garage spaces:2
New listings near 743 Hillside Lane
- Coming Soon
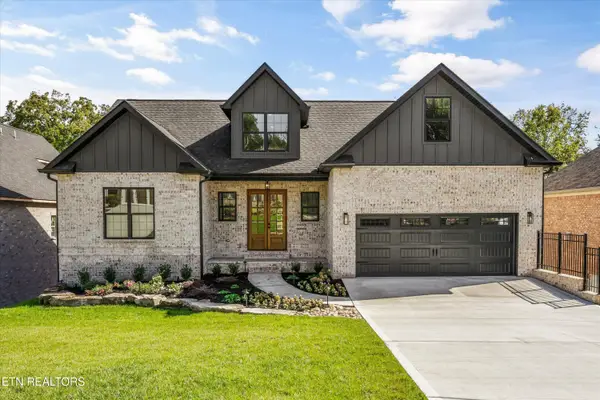 $925,000Coming Soon - No Showings4 beds 6 baths3,761 sq. ft.
305 Maclaren Way, Lenoir City, TN 37772
MLS# 1361564Listed by: KELLER WILLIAMS REALTY - Coming Soon
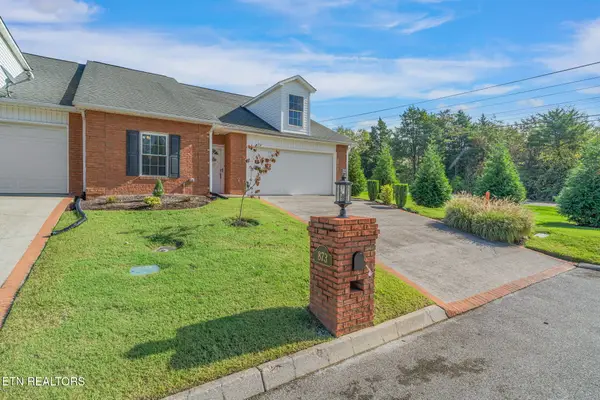 $425,000Coming Soon - No Showings3 beds 3 baths2,012 sq. ft.
873 Battlecreek Way, Lenoir City, TN 37772
MLS# 1361450Listed by: REALTY EXECUTIVES ASSOCIATES - Coming Soon
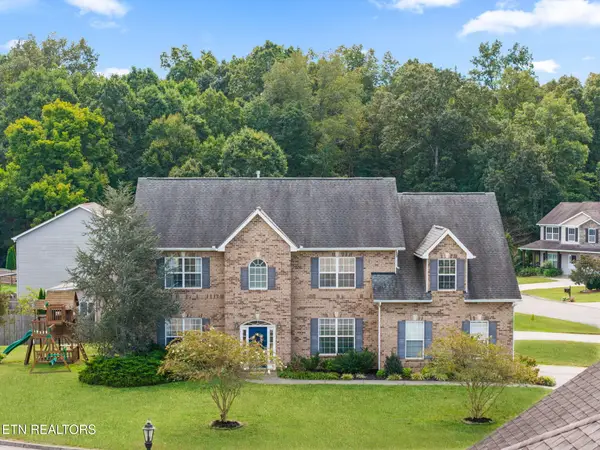 $619,000Coming Soon4 beds 4 baths3,260 sq. ft.
1029 Garnet Hill Drive, Lenoir City, TN 37772
MLS# 3610099Listed by: SMOKY MOUNTAIN REALTY LLC - Coming Soon
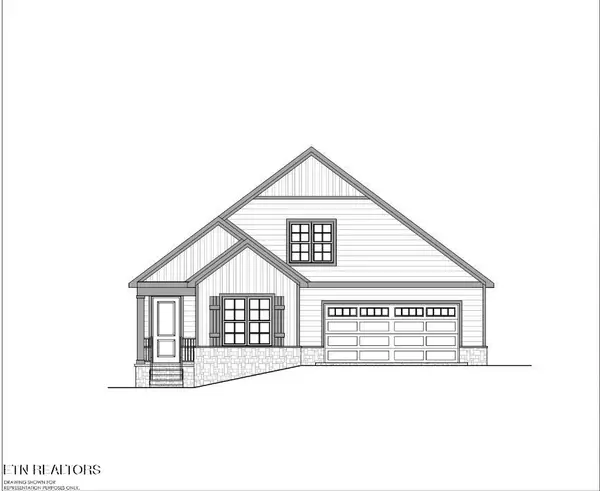 $684,000Coming Soon3 beds 2 baths2,370 sq. ft.
199 River Birch Drive #199, Lenoir City, TN 37772
MLS# 3180340Listed by: REALTY EXECUTIVES ASSOCIATES - Coming Soon
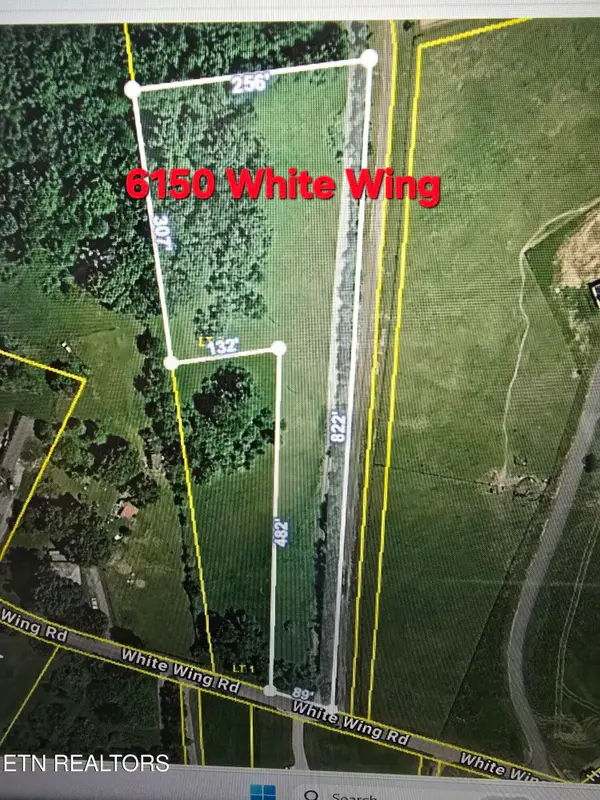 $225,000Coming Soon-- beds -- baths
61886150 White Wing Rd, Lenoir City, TN 37771
MLS# 3214024Listed by: KELLER WILLIAMS WEST KNOXVILLE - New
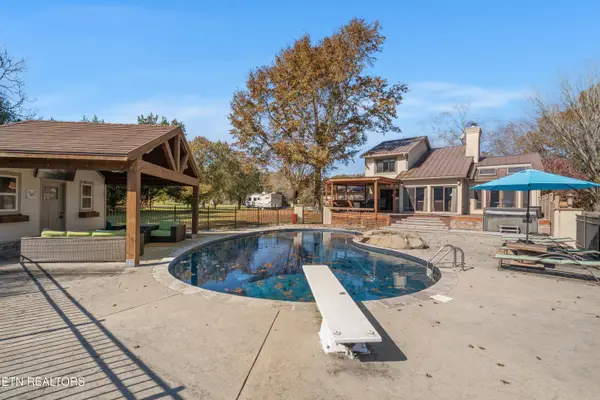 $679,900Active3 beds 3 baths2,293 sq. ft.
7171 Hines Valley Rd, Lenoir City, TN 37771
MLS# 1361544Listed by: HONORS REAL ESTATE SERVICES LLC - New
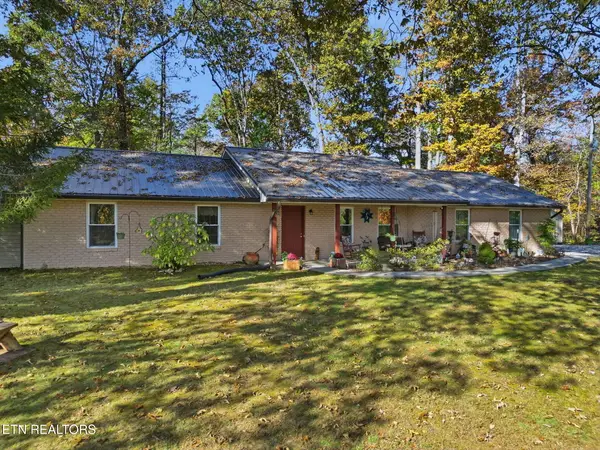 $440,000Active3 beds 2 baths1,722 sq. ft.
3096 Davis, Lenoir City, TN 37771
MLS# 1361550Listed by: KELLER WILLIAMS RIDGE TO RIVER - New
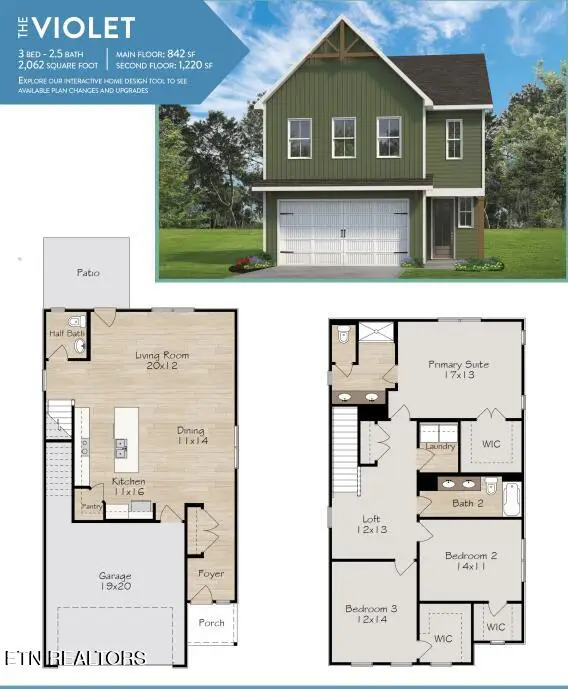 $430,000Active3 beds 3 baths2,062 sq. ft.
508 8th Avenue, Lenoir City, TN 37771
MLS# 1361552Listed by: WOODY CREEK REALTY, LLC - New
 $55,000Active0.32 Acres
W Seventh Ave, Lenoir City, TN 37771
MLS# 1361533Listed by: SMOKY MOUNTAIN REALTY - New
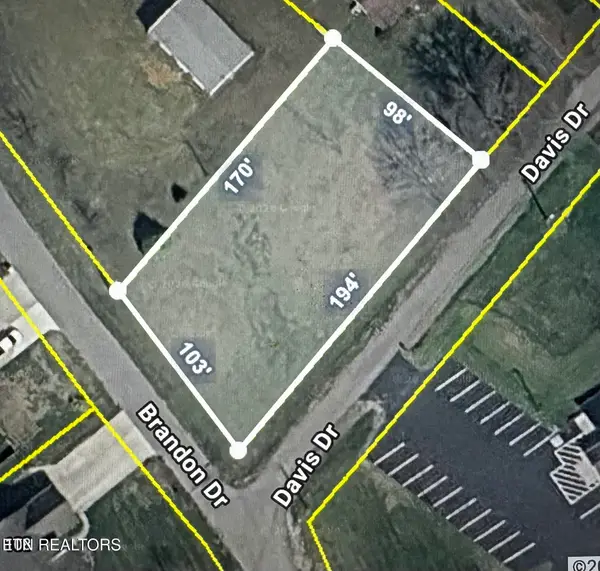 $57,500Active0.41 Acres
Davis Drive, Lenoir City, TN 37772
MLS# 1361477Listed by: REALTY EXECUTIVES ASSOCIATES


Protect your home and budget from life's surprises with an Assurant Home Warranty, backed by a partner that supports you through every step of homeownership. Explore Plans.
© 2026 Better Homes and Gardens Real Estate LLC. An Anywhere Real Estate company. All rights reserved. Better Homes and Gardens® Real Estate is a registered trademark owned by Meredith Operations Corporation, licensed to Better Homes and Gardens Real Estate LLC and used with permission. Better Homes and Gardens Real Estate LLC fully supports the principles of the Fair Housing Act and the Equal Opportunity Act. Listing information is deemed reliable but is not guaranteed accurate.
Each office is independently owned and operated.
Any services or products provided by third parties are not provided by, affiliated with or related to Better Homes and Gardens Real Estate LLC, or its affiliated companies.