
909 N C St, Lenoir City, TN 37771
Local realty services provided by:Better Homes and Gardens Real Estate Jackson Realty
909 N C St,Lenoir City, TN 37771
$245,000
- 2 Beds
- 1 Baths
- 780 sq. ft.
- Single family
- Pending - Continue To Show - Inspection
Listed by: bryan ralls
Office: realty executives associates
MLS#:1351892
Source:TN_KAAR
Price summary
- Price:$245,000
- Price per sq. ft.:$314.1
About this home
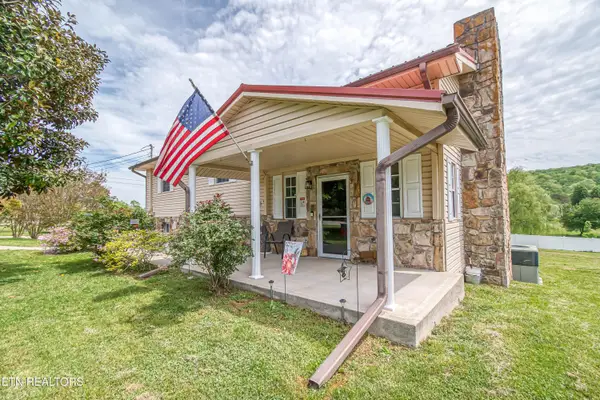
Super adorable and completely MOVE-IN READY, this charming Lenoir City COTTAGE features an OPEN FLOOR PLAN and is packed with great UPDATES. The layout features bedrooms separated by the full bathroom, which has been beautifully UPDATED with fresh finishes. The OPEN floor plan flows right into a gorgeous kitchen equipped with ALL NEW APPLIANCES INCLUDING REFRIGERATOR, rich GRANITE countertops, and plenty of shaker-style cabinets. ALL KITCHEN APPLIANCES and the WASHER and DRYER convey with the sale! AIR CONDITIONING is 2 years old. ROOF 2 years old. Fresh lighting fixtures brighten every corner, plus a brand-new water heater. Out back, you'll find a private FENCED YARD and a great DECK that make it easy to unwind or host friends. The COVERED FRONT PORCH is waiting for your rocking chairs, and parking is a breeze with a CARPORT and dedicated off-street space. Best of all, you are less than five minutes from schools, local eateries, and everyday shopping, and a quick fifteen-minute drive gets you straight to Costco and Turkey Creek....
Contact an agent
Home facts
- Year built:1954
- Subdivision & Development:Payne Map Of Lenoir City
- Listing ID #:1351892
- Added:53 day(s) ago
- Updated:October 07, 2026 at 08:19 AM
Rooms and interior
- Bedrooms:2
- Total bathrooms:1
- Full bathrooms:1
- Rooms Total:4
- Flooring:Laminate, Tile
- Basement:Yes
- Basement Description:Crawl Space
- Living area:780 sq. ft.
Heating and cooling
- Cooling:Central Cooling
- Heating:Central, Electric, Heat Pump
Structure and exterior
- Year built:1954
- Building area:780 sq. ft.
- Lot area:0.17 Acres
- Architectural Style:Cottage
- Construction Materials:Frame
Schools
- High school:Lenoir City
- Middle school:Lenoir City
- Elementary school:Lenoir City
Utilities
- Sewer:Public Sewer
Finances and disclosures
- Price:$245,000
- Price per sq. ft.:$314.1
Features and amenities
- Amenities:Windows - Vinyl
Parking
- Parking description:Main Level, Off-Street Parking
- Carport spaces:1
New listings near 909 N C St
- Coming Soon
 $199,900Coming Soon2 beds 1 baths1,198 sq. ft.
613 W 4th Ave, Lenoir City, TN 37771
MLS# 3598359Listed by: SMOKY MOUNTAIN REALTY LLC - Coming Soon
 $684,000Coming Soon3 beds 2 baths2,370 sq. ft.
199 River Birch Drive #199, Lenoir City, TN 37772
MLS# 3180340Listed by: REALTY EXECUTIVES ASSOCIATES - Coming Soon
 $225,000Coming Soon-- beds -- baths
61886150 White Wing Rd, Lenoir City, TN 37771
MLS# 3214024Listed by: KELLER WILLIAMS WEST KNOXVILLE - New
 $970,000Active3 beds 2 baths2,390 sq. ft.
500 Blackberry Ridge Rd, Lenoir City, TN 37772
MLS# 1358057Listed by: THE REAL ESTATE FIRM, INC. - Open Fri, 12 to 5pmNew
 $490,000Active3 beds 3 baths2,062 sq. ft.
611 8th Avenue, Lenoir City, TN 37771
MLS# 1358052Listed by: WOODY CREEK REALTY, LLC - New
 $475,000Active3 beds 3 baths2,580 sq. ft.
4533 Hines Valley Rd, Lenoir City, TN 37771
MLS# 1357977Listed by: REALTY EXECUTIVES ASSOCIATES - New
 $1,650,000Active3 beds 4 baths5,807 sq. ft.
155 Lake Crest Drive, Lenoir City, TN 37772
MLS# 1357942Listed by: BHHS DEAN-SMITH REALTY - New
 $2,063,000Active3 beds 4 baths3,703 sq. ft.
553 Navigator Drive, Lenoir City, TN 37772
MLS# 1357883Listed by: WINDRIVER PROPERTIES - New
 $2,065,000Active4 beds 5 baths4,249 sq. ft.
535 Navigator Drive, Lenoir City, TN 37772
MLS# 1357884Listed by: WINDRIVER PROPERTIES - New
 $2,175,000Active3 beds 4 baths3,141 sq. ft.
433 Navigator Drive, Lenoir City, TN 37772
MLS# 1357886Listed by: WINDRIVER PROPERTIES


Protect your home and budget from life's surprises with an Assurant Home Warranty, backed by a partner that supports you through every step of homeownership. Explore Plans.
© 2026 Better Homes and Gardens Real Estate LLC. An Anywhere Real Estate company. All rights reserved. Better Homes and Gardens® Real Estate is a registered trademark owned by Meredith Operations Corporation, licensed to Better Homes and Gardens Real Estate LLC and used with permission. Better Homes and Gardens Real Estate LLC fully supports the principles of the Fair Housing Act and the Equal Opportunity Act. Listing information is deemed reliable but is not guaranteed accurate.
Each office is independently owned and operated.
Any services or products provided by third parties are not provided by, affiliated with or related to Better Homes and Gardens Real Estate LLC, or its affiliated companies.