
1421 Milltown Rd, Lewisburg, TN 37091
Local realty services provided by:Better Homes and Gardens Real Estate Heritage Group
1421 Milltown Rd,Lewisburg, TN 37091
$585,000
- 2 Beds
- 3 Baths
- 2,239 sq. ft.
- Single family
- Active
Listed by: monica raines
Office: hometown realty of spring hill, llc.
MLS#:3610244
Source:NASHVILLE
Price summary
- Price:$585,000
- Price per sq. ft.:$261.28
About this home
Country cottage on almost 10 acres offering privacy and peaceful country living! Approx. 2,300 sq. ft. with 3 bedrooms, Bonus/Rec Room & 2.5 baths. Main level features 2 bedrooms & 2 baths, including the primary suite with clawfoot tub. Upstairs offers a 3rd bedroom, Bonus/Rec Room & half bath. Hardwood & tile throughout—no carpet. Large covered front porch + screened back porch overlooking a beautiful mix of lawn, mature trees & woods. 30x50 detached shop, 40x20 carport & a 16x16 “she shed” - perfect for a wellness room or office or playhouse! .Quick access to Hwy 431 and just down the road from the Duck River boat launch. Approx 20 mins to Columbia & Spring Hill, 30 mins to Berry Farms in Franklin, 35 mins to Cool Springs, 50 mins to Nashville Airport.
Contact an agent
Home facts
- Year built:2008
- Subdivision & Development:Gary Finley Survey
- Listing ID #:3610244
- Added:1 day(s) ago
- Updated:October 02, 2026 at 05:03 PM
Rooms and interior
- Bedrooms:2
- Total bathrooms:3
- Full bathrooms:2
- Half bathrooms:1
- Flooring:Tile
- Kitchen Description:Dishwasher
- Basement Description:Crawl Space
- Living area:2,239 sq. ft.
Heating and cooling
- Cooling:Central Air
- Heating:Central
- Central air:Yes
Structure and exterior
- Year built:2008
- Building area:2,239 sq. ft.
- Lot area:9.69 Acres
- Construction Materials:Hardboard Siding
- Exterior Features:Porch, Screened
- Levels:2 Story
Schools
- High school:Marshall Co High School
- Middle school:Lewisburg Middle School
- Elementary school:Oak Grove Elementary
Utilities
- Water:Well
- Sewer:Septic Tank
Finances and disclosures
- Price:$585,000
- Price per sq. ft.:$261.28
- Tax amount:$1,924
Features and amenities
- Appliances:Dishwasher
Parking
- Total parking spaces:7
- Parking description:Detached
- Garage:Yes
- Garage spaces:4
- Carport spaces:3
 Copyright 2026 Realtracs Mls. All rights reserved. Realtracs Mls provides content displayed here (“provided content”) on an “as is” basis and makes no representations or warranties regarding the provided content, including, but not limited to those of non-infringement, timeliness, accuracy, or completeness. Individuals and companies using information presented are responsible for verification and validation of information they utilize and present to their customers and clients. Realtracs Mls will not be liable for any damage or loss resulting from use of the provided content or the products available through Portals, IDX, VOW, and/or Syndication. Recipients of this information shall not resell, redistribute, reproduce, modify, or otherwise copy any portion thereof without the expressed written consent of Realtracs Mls.
New listings near 1421 Milltown Rd
- Coming Soon
 $397,500Coming Soon3 beds 3 baths2,125 sq. ft.
1138 Green Valley Dr, Lewisburg, TN 37091
MLS# 3603787Listed by: COLDWELL BANKER SOUTHERN REALTY - Coming Soon
 $294,000Coming Soon3 beds 2 baths1,400 sq. ft.
203 Cooper Lane, Lewisburg, TN 37091
MLS# 2621161Listed by: WEICHERT, REALTORS - THE LAMPLEY GROUP - Coming Soon
 $575,000Coming Soon3 beds 3 baths2,676 sq. ft.
1128 Green Valley Dr, Lewisburg, TN 37091
MLS# 2614207Listed by: SIMPLIHOM - New
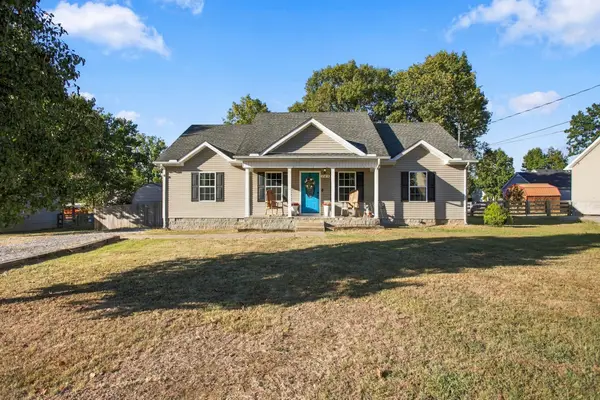 $299,900Active3 beds 2 baths1,400 sq. ft.
163 Landon Ln, Lewisburg, TN 37091
MLS# 3610352Listed by: WILLIAM WILSON HOMES - New
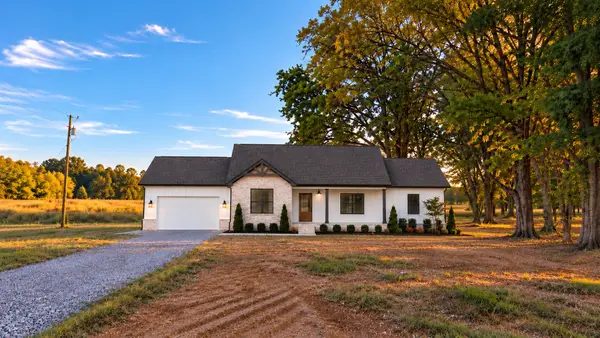 $509,900Active3 beds 2 baths1,604 sq. ft.
2143 Powell Ln, Lewisburg, TN 37091
MLS# 3603534Listed by: LPT REALTY LLC - New
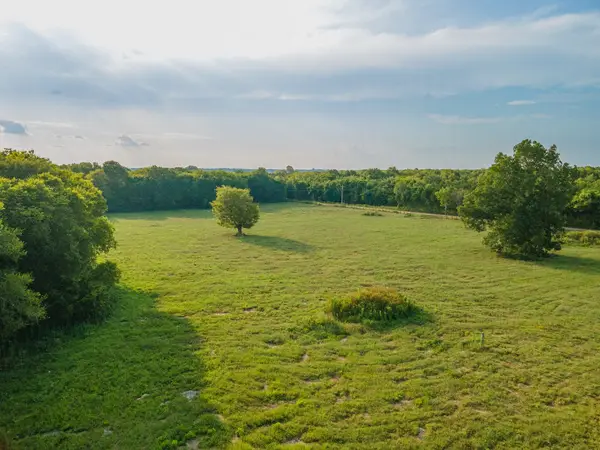 $385,000Active20.69 Acres
0 Hunter Bills Rd, Lewisburg, TN 37091
MLS# 3603170Listed by: WILD OLIVE REALTY - New
 $220,000Active5.01 Acres
0 Hunter Bills Rd, Lewisburg, TN 37091
MLS# 3603172Listed by: WILD OLIVE REALTY - New
 $229,990Active3 beds 3 baths1,418 sq. ft.
1449 Lexington Way, Lewisburg, TN 37091
MLS# 3602803Listed by: D.R. HORTON - New
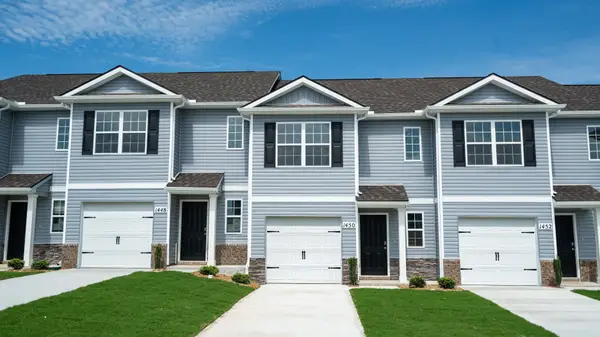 $229,990Active3 beds 3 baths1,418 sq. ft.
1453 Lexington Way, Lewisburg, TN 37091
MLS# 3602810Listed by: D.R. HORTON


Protect your home and budget from life's surprises with an Assurant Home Warranty, backed by a partner that supports you through every step of homeownership. Explore Plans.
© 2026 Better Homes and Gardens Real Estate LLC. An Anywhere Real Estate company. All rights reserved. Better Homes and Gardens® Real Estate is a registered trademark owned by Meredith Operations Corporation, licensed to Better Homes and Gardens Real Estate LLC and used with permission. Better Homes and Gardens Real Estate LLC fully supports the principles of the Fair Housing Act and the Equal Opportunity Act. Listing information is deemed reliable but is not guaranteed accurate.
Each office is independently owned and operated.
Any services or products provided by third parties are not provided by, affiliated with or related to Better Homes and Gardens Real Estate LLC, or its affiliated companies.