
3130 Nashville Hwy, Lewisburg, TN 37091
Local realty services provided by:Better Homes and Gardens Real Estate Heritage Group
3130 Nashville Hwy,Lewisburg, TN 37091
$3,500,000
- 3 Beds
- 3 Baths
- 3,993 sq. ft.
- Single family
- Active
Listed by: tim thompson, tess thompson singer
Office: tim thompson premier realtors
MLS#:3320701
Source:NASHVILLE
Price summary
- Price:$3,500,000
- Price per sq. ft.:$876.53
About this home
Pastures stretch toward the horizon as you arrive at this custom Paul Varney modern farmhouse, thoughtfully positioned on 104± acres with more than ¾ mile of East Rock Creek frontage. This beautiful home embraces the surrounding landscape blending timeless craftsmanship with modern comfort in a setting where the views are as much a part of the experience as the home itself. The chef’s kitchen features quartz countertops, custom cabinetry, double ovens, an induction cooktop, premium Ferguson fixtures, and a spacious walk-in pantry. A cathedral-ceiling great room is anchored by a striking stone fireplace, flows seamlessly to the screened porch where a second fireplace creates an inviting space to relax and take in the surrounding countryside. Hardwood floors, 10-foot ceilings, a dedicated office, spacious bonus room, elevator, and a main-level primary suite with a beautifully appointed spa-inspired bath complete the thoughtfully designed interior. Outside, approximately 80 acres of fenced and cross-fenced pasture, livestock watering stations, a 32’ x 48’ metal barn with concrete flooring, and 50 AMP service in barn, an RV hookup provide exceptional flexibility for horses, cattle, recreation, or future possibilities. Spend evenings around the firepit, explore the creek, or simply enjoy the peace and privacy that surround you. Just minutes from Henry Horton State Park and convenient to I-65, this property offers a unique opportunity to enjoy the best of Tennessee country living, where the landscape isn’t just the view...it becomes part of everyday life....
Contact an agent
Home facts
- Year built:2017
- Subdivision & Development:N/A
- Listing ID #:3320701
- Added:58 day(s) ago
- Updated:October 02, 2026 at 02:49 PM
Rooms and interior
- Bedrooms:3
- Total bathrooms:3
- Full bathrooms:2
- Half bathrooms:1
- Flooring:Carpet, Tile
- Kitchen Description:Dishwasher, Disposal, Microwave
- Basement:Yes
- Basement Description:Crawl Space
- Living area:3,993 sq. ft.
Heating and cooling
- Cooling:Ceiling Fan(s), Central Air
- Heating:Central
- Central air:Yes
Structure and exterior
- Roof:Shingle
- Year built:2017
- Building area:3,993 sq. ft.
- Lot area:104.31 Acres
- Construction Materials:Fiber Cement
- Exterior Features:Patio, Porch
- Levels:2 Story
Schools
- High school:Forrest School
- Middle school:Chapel Hill (K-3)/Delk Henson (4-6)
- Elementary school:Chapel Hill (K-3)/Delk Henson (4-6)
Utilities
- Water:Private, Water Available
- Sewer:Septic Tank
Finances and disclosures
- Price:$3,500,000
- Price per sq. ft.:$876.53
- Tax amount:$5,394
Features and amenities
- Appliances:Dishwasher, Disposal, Microwave
- Amenities:Air Filter, Ceiling Fan(s), Extra Closets, Walk-In Closet(s)
Parking
- Total parking spaces:2
- Parking description:Attached
- Garage:Yes
- Garage spaces:2
 Copyright 2026 Realtracs Mls. All rights reserved. Realtracs Mls provides content displayed here (“provided content”) on an “as is” basis and makes no representations or warranties regarding the provided content, including, but not limited to those of non-infringement, timeliness, accuracy, or completeness. Individuals and companies using information presented are responsible for verification and validation of information they utilize and present to their customers and clients. Realtracs Mls will not be liable for any damage or loss resulting from use of the provided content or the products available through Portals, IDX, VOW, and/or Syndication. Recipients of this information shall not resell, redistribute, reproduce, modify, or otherwise copy any portion thereof without the expressed written consent of Realtracs Mls.
New listings near 3130 Nashville Hwy
- Coming Soon
 $397,500Coming Soon3 beds 3 baths2,125 sq. ft.
1138 Green Valley Dr, Lewisburg, TN 37091
MLS# 3603787Listed by: COLDWELL BANKER SOUTHERN REALTY - Coming Soon
 $294,000Coming Soon3 beds 2 baths1,400 sq. ft.
203 Cooper Lane, Lewisburg, TN 37091
MLS# 2621161Listed by: WEICHERT, REALTORS - THE LAMPLEY GROUP - Coming Soon
 $575,000Coming Soon3 beds 3 baths2,676 sq. ft.
1128 Green Valley Dr, Lewisburg, TN 37091
MLS# 2614207Listed by: SIMPLIHOM - New
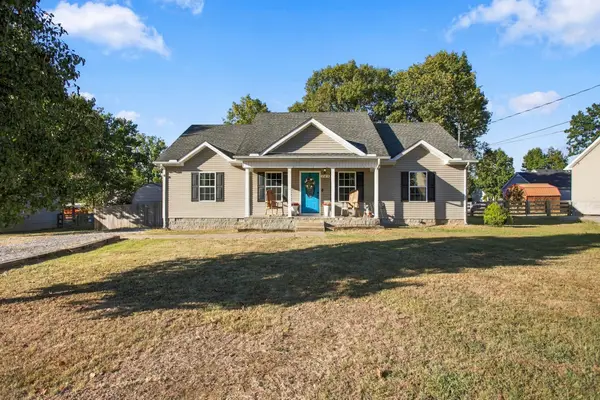 $299,900Active3 beds 2 baths1,400 sq. ft.
163 Landon Ln, Lewisburg, TN 37091
MLS# 3610352Listed by: WILLIAM WILSON HOMES - New
 $585,000Active2 beds 3 baths2,239 sq. ft.
1421 Milltown Rd, Lewisburg, TN 37091
MLS# 3610244Listed by: HOMETOWN REALTY OF SPRING HILL, LLC - New
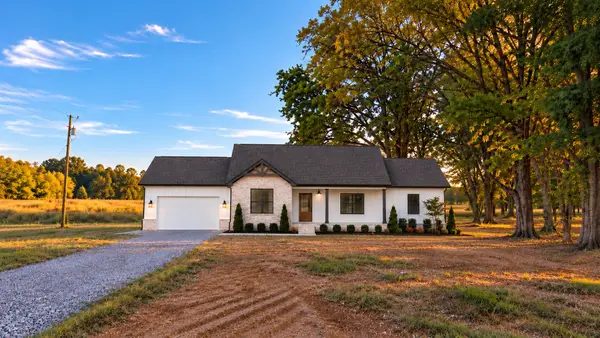 $509,900Active3 beds 2 baths1,604 sq. ft.
2143 Powell Ln, Lewisburg, TN 37091
MLS# 3603534Listed by: LPT REALTY LLC - New
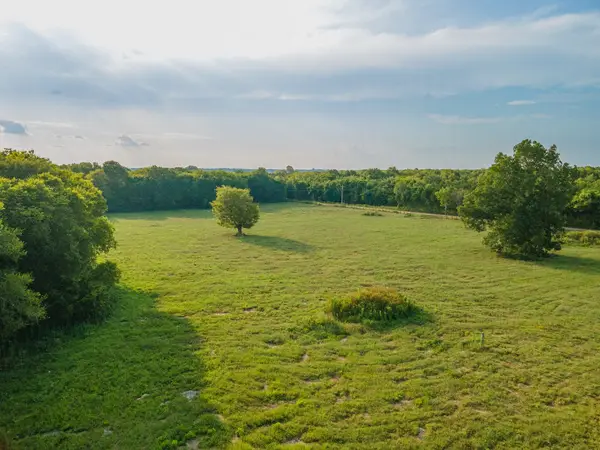 $385,000Active20.69 Acres
0 Hunter Bills Rd, Lewisburg, TN 37091
MLS# 3603170Listed by: WILD OLIVE REALTY - New
 $220,000Active5.01 Acres
0 Hunter Bills Rd, Lewisburg, TN 37091
MLS# 3603172Listed by: WILD OLIVE REALTY - New
 $229,990Active3 beds 3 baths1,418 sq. ft.
1449 Lexington Way, Lewisburg, TN 37091
MLS# 3602803Listed by: D.R. HORTON - New
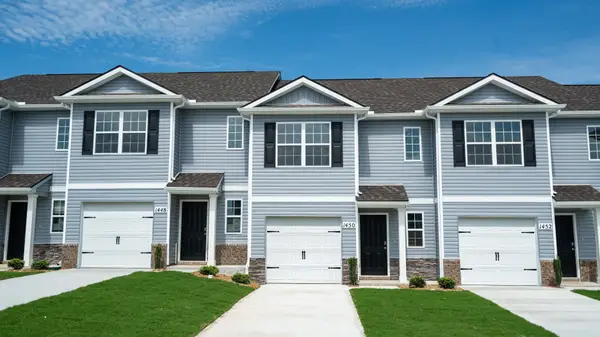 $229,990Active3 beds 3 baths1,418 sq. ft.
1453 Lexington Way, Lewisburg, TN 37091
MLS# 3602810Listed by: D.R. HORTON


Protect your home and budget from life's surprises with an Assurant Home Warranty, backed by a partner that supports you through every step of homeownership. Explore Plans.
© 2026 Better Homes and Gardens Real Estate LLC. An Anywhere Real Estate company. All rights reserved. Better Homes and Gardens® Real Estate is a registered trademark owned by Meredith Operations Corporation, licensed to Better Homes and Gardens Real Estate LLC and used with permission. Better Homes and Gardens Real Estate LLC fully supports the principles of the Fair Housing Act and the Equal Opportunity Act. Listing information is deemed reliable but is not guaranteed accurate.
Each office is independently owned and operated.
Any services or products provided by third parties are not provided by, affiliated with or related to Better Homes and Gardens Real Estate LLC, or its affiliated companies.