
625 6th Ave S, Lewisburg, TN 37091
Local realty services provided by:Better Homes and Gardens Real Estate Heritage Group
625 6th Ave S,Lewisburg, TN 37091
$399,000
- 4 Beds
- 3 Baths
- 2,284 sq. ft.
- Single family
- Active
Listed by: christine johnson
Office: exp realty
MLS#:3437626
Source:NASHVILLE
Price summary
- Price:$399,000
- Price per sq. ft.:$174.69
About this home
*Brand NEW roof, decking, and gutters!* This beautifully renovated 4 bedroom, 3 bathroom all brick home sits on a large, private lot and is completely move in ready. Extensively remodeled in 2023, the home features an updated kitchen, renovated bathrooms, new flooring, fresh paint, and modern fixtures throughout. The layout offers a clean, updated feel while keeping all the original warmth and character intact.
You will find plenty of room to stretch out inside, including a spacious recreation room with endless potential for a home theater, game space, or private office. Outdoors, the secluded backyard is built for relaxing with an expansive deck and dedicated firepit area.
Major functional upgrades offer peace of mind! New HVAC in 2023, new carpet, new roof, please see the attached upgrades list. Conveniently located near local dining and shopping options. This home is truly a must see!
Contact an agent
Home facts
- Year built:1964
- Subdivision & Development:Hillcrest Sec 2
- Listing ID #:3437626
- Added:1 day(s) ago
- Updated:August 07, 2026 at 04:57 PM
Rooms and interior
- Bedrooms:4
- Total bathrooms:3
- Full bathrooms:3
- Flooring:Carpet, Tile
- Kitchen Description:Dishwasher, Microwave
- Basement:Yes
- Living area:2,284 sq. ft.
Heating and cooling
- Cooling:Central Air
- Heating:Central
- Central air:Yes
Structure and exterior
- Year built:1964
- Building area:2,284 sq. ft.
- Lot area:0.43 Acres
- Construction Materials:Brick
- Exterior Features:Deck
- Levels:2 Story
Schools
- High school:Marshall Co High School
- Middle school:Lewisburg Middle School
- Elementary school:Marshall-Oak Grove-Westhills ELem.
Utilities
- Water:Public, Water Available
- Sewer:Public Sewer
Finances and disclosures
- Price:$399,000
- Price per sq. ft.:$174.69
- Tax amount:$1,210
Features and amenities
- Appliances:Dishwasher, Microwave
 Copyright 2026 Realtracs Mls. All rights reserved. Realtracs Mls provides content displayed here (“provided content”) on an “as is” basis and makes no representations or warranties regarding the provided content, including, but not limited to those of non-infringement, timeliness, accuracy, or completeness. Individuals and companies using information presented are responsible for verification and validation of information they utilize and present to their customers and clients. Realtracs Mls will not be liable for any damage or loss resulting from use of the provided content or the products available through Portals, IDX, VOW, and/or Syndication. Recipients of this information shall not resell, redistribute, reproduce, modify, or otherwise copy any portion thereof without the expressed written consent of Realtracs Mls.
New listings near 625 6th Ave S
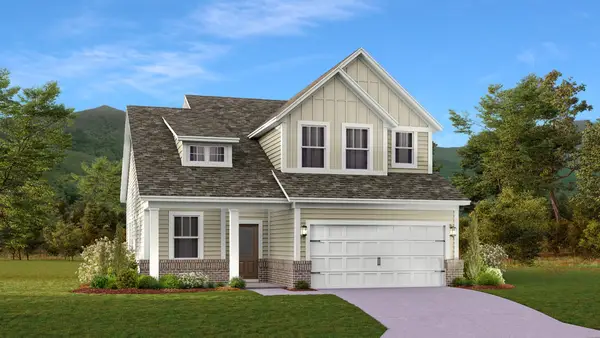 $371,990Pending4 beds 3 baths2,155 sq. ft.
1004 Teddys Way, Lewisburg, TN 37091
MLS# 3347196Listed by: LENNAR SALES CORP.- New
 $405,990Active4 beds 3 baths2,589 sq. ft.
1002 Teddys Way, Lewisburg, TN 37091
MLS# 3347204Listed by: LENNAR SALES CORP. - New
 $455,900Active-- beds -- baths
0 Globe Rd, Lewisburg, TN 37091
MLS# 3387582Listed by: KELLER WILLIAMS RUSSELL REALTY & AUCTION - New
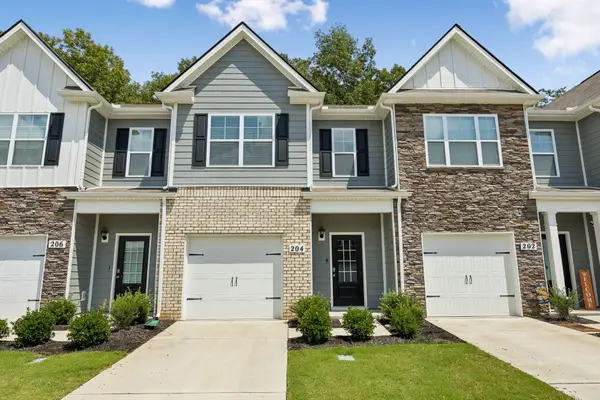 $224,500Active3 beds 3 baths1,456 sq. ft.
204 Mackenzie Way, Lewisburg, TN 37091
MLS# 3427281Listed by: KELLER WILLIAMS REALTY - New
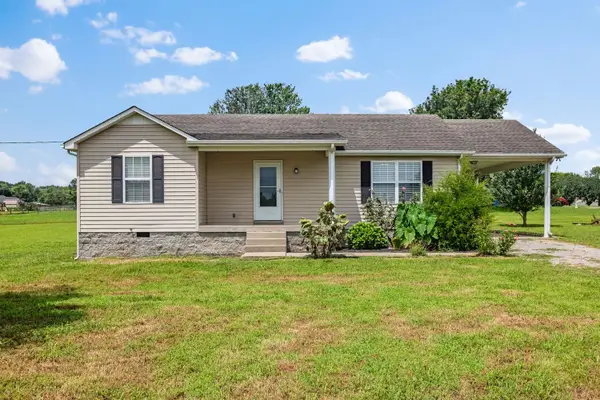 $269,900Active3 beds 2 baths1,230 sq. ft.
1655 Grace Ledford Rd, Lewisburg, TN 37091
MLS# 3319257Listed by: WEICHERT REALTORS, THE SPACE PLACE THE LAMPLEY GRP - New
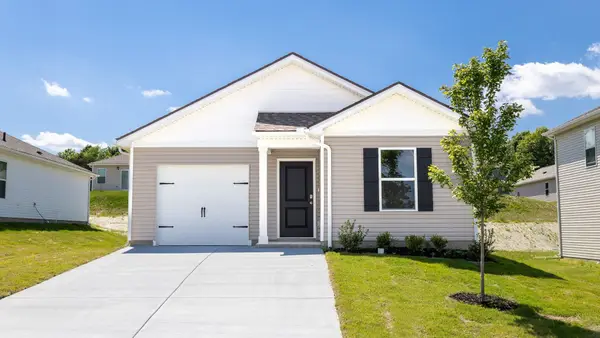 $259,990Active3 beds 2 baths1,279 sq. ft.
1317 Preakness Lane, Lewisburg, TN 37091
MLS# 3336264Listed by: D.R. HORTON - Open Sat, 2 to 4pmNew
 $375,000Active4 beds 2 baths2,655 sq. ft.
971 Yell Rd, Lewisburg, TN 37091
MLS# 3335384Listed by: TRISTAR ELITE REALTY - New
 $475,000Active3 beds 3 baths2,552 sq. ft.
1305 Horseshoe Dr, Lewisburg, TN 37091
MLS# 3333909Listed by: KELLER WILLIAMS RUSSELL REALTY & AUCTION  $274,900Pending3 beds 2 baths1,200 sq. ft.
1510 Ellie Claire Way, Lewisburg, TN 37091
MLS# 3333663Listed by: KELLER WILLIAMS RUSSELL REALTY & AUCTION


Protect your home and budget from life's surprises with an Assurant Home Warranty, backed by a partner that supports you through every step of homeownership. Explore Plans.
© 2026 Better Homes and Gardens Real Estate LLC. An Anywhere Real Estate company. All rights reserved. Better Homes and Gardens® Real Estate is a registered trademark owned by Meredith Operations Corporation, licensed to Better Homes and Gardens Real Estate LLC and used with permission. Better Homes and Gardens Real Estate LLC fully supports the principles of the Fair Housing Act and the Equal Opportunity Act. Listing information is deemed reliable but is not guaranteed accurate.
Each office is independently owned and operated.
Any services or products provided by third parties are not provided by, affiliated with or related to Better Homes and Gardens Real Estate LLC, or its affiliated companies.