
927 Fisher St, Lewisburg, TN 37091
Local realty services provided by:Better Homes and Gardens Real Estate Ben Bray & Associates
927 Fisher St,Lewisburg, TN 37091
$222,000
- 2 Beds
- 2 Baths
- 930 sq. ft.
- Single family
- Active
Listed by: isabel pirela-garcia
Office: simplihom
MLS#:3319357
Source:NASHVILLE
Price summary
- Price:$222,000
- Price per sq. ft.:$238.71
About this home
1 mile to Lewisburg's downtown square • 5-minute drive to Kroger, Walmart, and Dollar General Market • Corner lot with covered front porch • 15 minutes to Henry Horton State Park
Completely renovated 2-bedroom, 2-bathroom home on a corner lot in Lewisburg, Tennessee, with every system replaced in 2026. New roof, new HVAC system, new electrical panel and wiring throughout, new plumbing, and a new water heater, all completed with permits on file through the city. New windows and exterior doors were installed as part of the renovation, all inspected and approved through Marshall County permitting.
The kitchen was fully rebuilt with new cabinetry, new countertops, new appliances, and new flooring. New flooring continues throughout the home (no carpet), paired with fresh interior paint, new interior doors, and updated lighting fixtures. Both bedrooms are generously sized, and the primary bedroom includes a fully renovated ensuite bathroom. A second full bathroom, also completely renovated, gives this 930-square-foot home two full baths, a layout advantage rarely found at this size and price point in Lewisburg.
Outside, a covered front porch adds inviting curb appeal, and a newly built deck extends the living space out back. A new two-car carport provides covered parking. The 0.22-acre corner lot offers a manageable, low-maintenance yard.
Conveniently located about 1 mile from Lewisburg's downtown square, with Kroger, Walmart, and Dollar General Market all within a 5-minute drive, and Highway 431 5 minutes away.
This property is USDA eligible, opening the door to zero-down financing for qualified buyers. Combined with a fully renovated interior and permits on file for every major system, this listing offers move-in-ready condition without the down payment barrier that typically comes with newly renovated homes.
Located in Marshall County, Tennessee. Quality renovations like this at this price point do not come around often. Schedule your showing today....
Contact an agent
Home facts
- Year built:1954
- Subdivision & Development:Tohrner-Cannon Addn
- Listing ID #:3319357
- Added:55 day(s) ago
- Updated:October 02, 2026 at 02:48 PM
Rooms and interior
- Bedrooms:2
- Total bathrooms:2
- Full bathrooms:2
- Flooring:Concrete, Marble
- Kitchen Description:Dishwasher, Disposal, Microwave, Refrigerator
- Basement:Yes
- Living area:930 sq. ft.
Heating and cooling
- Cooling:Ceiling Fan(s)
- Heating:Central
Structure and exterior
- Year built:1954
- Building area:930 sq. ft.
- Lot area:0.22 Acres
- Lot Features:Level
- Architectural Style:Ranch
- Construction Materials:Brick, Hardboard Siding
- Exterior Features:Deck, Patio, Porch
- Levels:1 Story
Schools
- High school:Marshall Co High School
- Middle school:Lewisburg Middle School
- Elementary school:Westhills Elementary
Utilities
- Water:Public, Water Available
- Sewer:Public Sewer
Finances and disclosures
- Price:$222,000
- Price per sq. ft.:$238.71
- Tax amount:$484
Features and amenities
- Appliances:Dishwasher, Disposal, Microwave, Refrigerator, Washer
- Laundry features:Dryer, Washer
- Amenities:Air Filter, Ceiling Fan(s), ENERGY STAR Qualified Appliances, Smoke Detector(s)
Parking
- Total parking spaces:2
- Parking description:Detached, On Street
- Carport spaces:2
 Copyright 2026 Realtracs Mls. All rights reserved. Realtracs Mls provides content displayed here (“provided content”) on an “as is” basis and makes no representations or warranties regarding the provided content, including, but not limited to those of non-infringement, timeliness, accuracy, or completeness. Individuals and companies using information presented are responsible for verification and validation of information they utilize and present to their customers and clients. Realtracs Mls will not be liable for any damage or loss resulting from use of the provided content or the products available through Portals, IDX, VOW, and/or Syndication. Recipients of this information shall not resell, redistribute, reproduce, modify, or otherwise copy any portion thereof without the expressed written consent of Realtracs Mls.
New listings near 927 Fisher St
- Coming Soon
 $397,500Coming Soon3 beds 3 baths2,125 sq. ft.
1138 Green Valley Dr, Lewisburg, TN 37091
MLS# 3603787Listed by: COLDWELL BANKER SOUTHERN REALTY - Coming Soon
 $294,000Coming Soon3 beds 2 baths1,400 sq. ft.
203 Cooper Lane, Lewisburg, TN 37091
MLS# 2621161Listed by: WEICHERT, REALTORS - THE LAMPLEY GROUP - Coming Soon
 $575,000Coming Soon3 beds 3 baths2,676 sq. ft.
1128 Green Valley Dr, Lewisburg, TN 37091
MLS# 2614207Listed by: SIMPLIHOM - New
 $585,000Active2 beds 3 baths2,239 sq. ft.
1421 Milltown Rd, Lewisburg, TN 37091
MLS# 3610244Listed by: HOMETOWN REALTY OF SPRING HILL, LLC - New
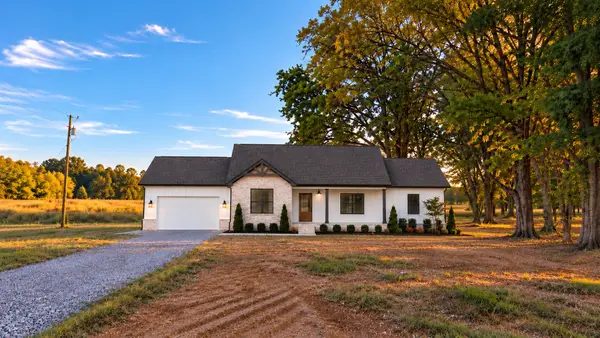 $509,900Active3 beds 2 baths1,604 sq. ft.
2143 Powell Ln, Lewisburg, TN 37091
MLS# 3603534Listed by: LPT REALTY LLC - New
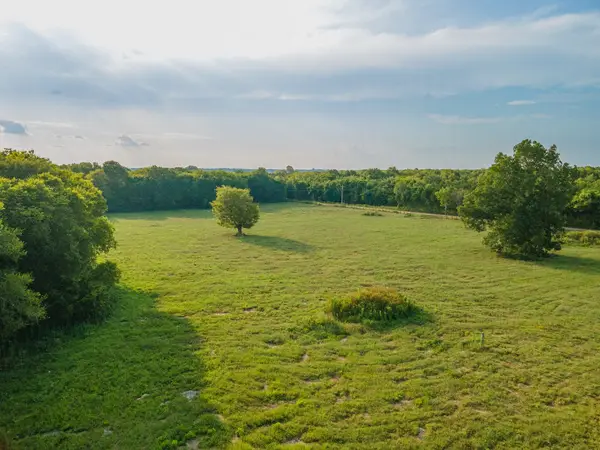 $385,000Active20.69 Acres
0 Hunter Bills Rd, Lewisburg, TN 37091
MLS# 3603170Listed by: WILD OLIVE REALTY - New
 $220,000Active5.01 Acres
0 Hunter Bills Rd, Lewisburg, TN 37091
MLS# 3603172Listed by: WILD OLIVE REALTY - New
 $229,990Active3 beds 3 baths1,418 sq. ft.
1449 Lexington Way, Lewisburg, TN 37091
MLS# 3602803Listed by: D.R. HORTON - New
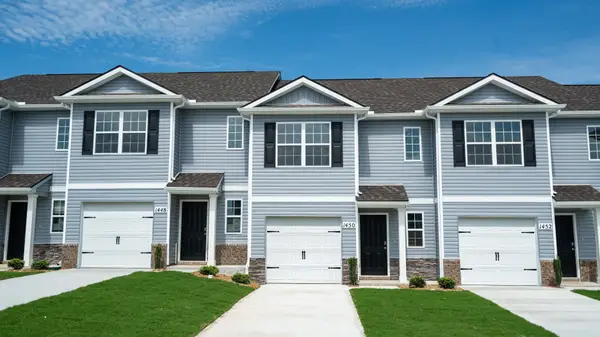 $229,990Active3 beds 3 baths1,418 sq. ft.
1453 Lexington Way, Lewisburg, TN 37091
MLS# 3602810Listed by: D.R. HORTON - New
 $305,990Active4 beds 2 baths1,502 sq. ft.
1312 Preakness Ln, Lewisburg, TN 37091
MLS# 3602820Listed by: D.R. HORTON


Protect your home and budget from life's surprises with an Assurant Home Warranty, backed by a partner that supports you through every step of homeownership. Explore Plans.
© 2026 Better Homes and Gardens Real Estate LLC. An Anywhere Real Estate company. All rights reserved. Better Homes and Gardens® Real Estate is a registered trademark owned by Meredith Operations Corporation, licensed to Better Homes and Gardens Real Estate LLC and used with permission. Better Homes and Gardens Real Estate LLC fully supports the principles of the Fair Housing Act and the Equal Opportunity Act. Listing information is deemed reliable but is not guaranteed accurate.
Each office is independently owned and operated.
Any services or products provided by third parties are not provided by, affiliated with or related to Better Homes and Gardens Real Estate LLC, or its affiliated companies.