
5713 Smith Fork Rd, Liberty, TN 37095
Local realty services provided by:Better Homes and Gardens Real Estate Gwin Realty
Listed by: todd hasty
Office: exp realty
MLS#:245744
Source:TN_UCAR
Price summary
- Price:$1,150,000
- Price per sq. ft.:$427.83
About this home
37.3-Acre Gentleman's Farm with Smith Fork Creek frontage & Breathtaking Views Some properties simply stop you in your tracks—and this is one of them. Wind up the long private driveway to discover a stunning farmhouse perched atop a hill with panoramic mountain and countryside views. This 37.3-acre gentleman's farm features rolling fenced pastures, a pond, cow barn, horse barn, 1,295' of Smith Fork Creek frontage, and Greenbelt status. The beautifully maintained 4BR, 2.5BA home offers a wraparound porch, eat-in kitchen with custom cabinetry, sunroom, spacious living and dining rooms with a gas fireplace, and a main-level primary suite with a tiled shower and soaking tub. A detached 2-car garage with unfinished bonus room, connected by a breezeway to the mudroom, adds even more potential. Whether you're dreaming of a working farm, horse property, or private family estate, this is a place you'll never want to leave.
Contact an agent
Home facts
- Year built:1990
- Subdivision & Development:None
- Listing ID #:245744
- Added:90 day(s) ago
- Updated:October 02, 2026 at 02:16 PM
Rooms and interior
- Bedrooms:4
- Total bathrooms:3
- Full bathrooms:2
- Half bathrooms:1
- Kitchen Description:Dishwasher, Gas Range, Trash Compactor
- Basement Description:Crawl Space
- Living area:2,688 sq. ft.
Heating and cooling
- Cooling:Central Air
- Heating:Central, Natural Gas
Structure and exterior
- Roof:Shingle
- Year built:1990
- Building area:2,688 sq. ft.
- Lot area:37.3 Acres
- Lot Features:Farm, Horse Property, Views
- Construction Materials:Brick, Vinyl Siding
- Exterior Features:Barn, Covered, Sunroom
- Levels:2 Story
Utilities
- Water:Well
Finances and disclosures
- Price:$1,150,000
- Price per sq. ft.:$427.83
Features and amenities
- Appliances:Dryer, Gas Range, Washer
- Laundry features:Dishwasher, Dryer, Main Level, Washer
- Amenities:Ceiling Fan(s), Garage Door Opener
Parking
- Garage spaces:2
- Carport spaces:2
New listings near 5713 Smith Fork Rd
- New
 $925,000Active3 beds 3 baths2,477 sq. ft.
12476 Nashville Hwy, Liberty, TN 37095
MLS# 3613221Listed by: RE/MAX CHOICE PROPERTIES - New
 $179,900Active11 Acres
364 Turkey Branch Rd, Liberty, TN 37095
MLS# 3610055Listed by: KW MID SOUTH HOMES + LAND - New
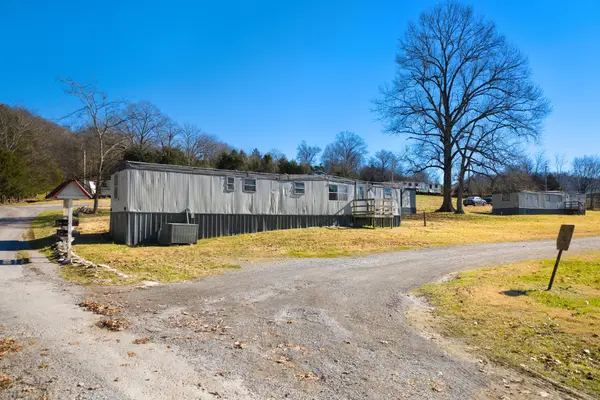 Active-- beds -- baths800 sq. ft.
194 Tubbs St, Liberty, TN 37095
MLS# 3602620Listed by: MAPLES REALTY & AUCTION CO.  Listed by BHGRE$289,000Active2 beds 1 baths2,273 sq. ft.
218 W Main St, Liberty, TN 37095
MLS# 3594084Listed by: BETTER HOMES AND GARDENS REAL ESTATE TOWN & LAKE $84,900Active-- beds -- baths
4 Oakley Rd, Liberty, TN 37095
MLS# 3544352Listed by: BENCHMARK REALTY, LLC $79,500Active5.16 Acres
0 Sugar Tree Knob Rd, Liberty, TN 37095
MLS# 3544270Listed by: PARKS AUCTION & REALTY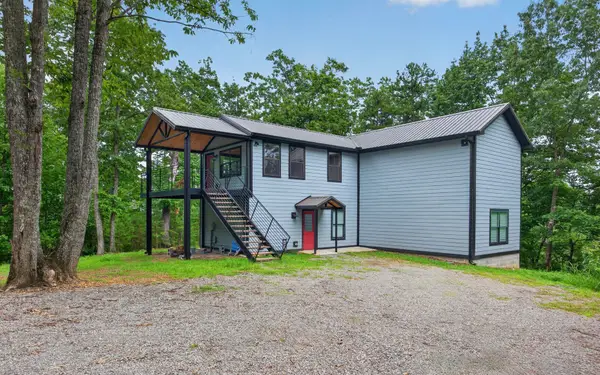 $549,000Active3 beds 3 baths2,368 sq. ft.
1529 Pea Ridge Rd, Liberty, TN 37095
MLS# 3542546Listed by: CENTER HILL REALTY Listed by BHGRE$1,500,000Active2 beds 1 baths896 sq. ft.
2949 Wilmouth Creek Rd, Liberty, TN 37095
MLS# 3335738Listed by: BETTER HOMES AND GARDENS REAL ESTATE TOWN & LAKE Listed by BHGRE$683,655Active2 beds 1 baths896 sq. ft.
2949 Wilmouth Creek Rd, Liberty, TN 37095
MLS# 3335743Listed by: BETTER HOMES AND GARDENS REAL ESTATE TOWN & LAKE Listed by BHGRE$236,045Active-- beds -- baths
0 Turkey Branch Rd, Liberty, TN 37095
MLS# 3335744Listed by: BETTER HOMES AND GARDENS REAL ESTATE TOWN & LAKE


Protect your home and budget from life's surprises with an Assurant Home Warranty, backed by a partner that supports you through every step of homeownership. Explore Plans.
© 2026 Better Homes and Gardens Real Estate LLC. An Anywhere Real Estate company. All rights reserved. Better Homes and Gardens® Real Estate is a registered trademark owned by Meredith Operations Corporation, licensed to Better Homes and Gardens Real Estate LLC and used with permission. Better Homes and Gardens Real Estate LLC fully supports the principles of the Fair Housing Act and the Equal Opportunity Act. Listing information is deemed reliable but is not guaranteed accurate.
Each office is independently owned and operated.
Any services or products provided by third parties are not provided by, affiliated with or related to Better Homes and Gardens Real Estate LLC, or its affiliated companies.