
770 Sadler Rd, Liberty, TN 37095
Local realty services provided by:Better Homes and Gardens Real Estate Ben Bray & Associates
770 Sadler Rd,Liberty, TN 37095
$539,900
- 4 Beds
- 4 Baths
- 2,504 sq. ft.
- Single family
- Active
Listed by: tiffany daniels
Office: realty one group momentum
MLS#:3318480
Source:NASHVILLE
Price summary
- Price:$539,900
- Price per sq. ft.:$215.62
About this home
A little slice of heaven, custom built home with 10 ft ceilings, tongue & groove hardwood, granite tops and gorgeous views. Nestled on 2.5 acres, two huge porches to sit and relax, close to Center Hill Lake and Marinas. Centrally located about 30 min out of Murfreesboro, 20 min from Smithville and right past the Wilson Co line. Large shed in back will remain. If you've been looking for a retreat that still offers the convenience of town close by, this is the one!
HVAC is being fixed. Window units are temporary and will be removed BEFORE we close.
Contact an agent
Home facts
- Year built:2019
- Subdivision & Development:Dimple Crest Estates
- Listing ID #:3318480
- Added:46 day(s) ago
- Updated:September 21, 2026 at 02:40 PM
Rooms and interior
- Bedrooms:4
- Total bathrooms:4
- Full bathrooms:3
- Half bathrooms:1
- Flooring:Carpet, Tile
- Kitchen Description:Dishwasher
- Basement:Yes
- Basement Description:Crawl Space
- Living area:2,504 sq. ft.
Heating and cooling
- Cooling:Central Air
- Heating:Central
- Central air:Yes
Structure and exterior
- Roof:Metal
- Year built:2019
- Building area:2,504 sq. ft.
- Lot area:2.52 Acres
- Construction Materials:Hardboard Siding
- Exterior Features:Patio, Porch
- Levels:2 Story
Schools
- High school:De Kalb County High School
- Middle school:DeKalb West Elementary
- Elementary school:DeKalb West Elementary
Utilities
- Water:Private, Water Available
- Sewer:Septic Tank
Finances and disclosures
- Price:$539,900
- Price per sq. ft.:$215.62
- Tax amount:$2,203
Features and amenities
- Appliances:Dishwasher
 Copyright 2026 Realtracs Mls. All rights reserved. Realtracs Mls provides content displayed here (“provided content”) on an “as is” basis and makes no representations or warranties regarding the provided content, including, but not limited to those of non-infringement, timeliness, accuracy, or completeness. Individuals and companies using information presented are responsible for verification and validation of information they utilize and present to their customers and clients. Realtracs Mls will not be liable for any damage or loss resulting from use of the provided content or the products available through Portals, IDX, VOW, and/or Syndication. Recipients of this information shall not resell, redistribute, reproduce, modify, or otherwise copy any portion thereof without the expressed written consent of Realtracs Mls.
New listings near 770 Sadler Rd
- New
 Listed by BHGRE$289,000Active2 beds 1 baths2,273 sq. ft.
218 W Main St, Liberty, TN 37095
MLS# 3594084Listed by: BETTER HOMES AND GARDENS REAL ESTATE TOWN & LAKE  $84,900Active-- beds -- baths
4 Oakley Rd, Liberty, TN 37095
MLS# 3544352Listed by: BENCHMARK REALTY, LLC $79,500Active5.16 Acres
0 Sugar Tree Knob Rd, Liberty, TN 37095
MLS# 3544270Listed by: PARKS AUCTION & REALTY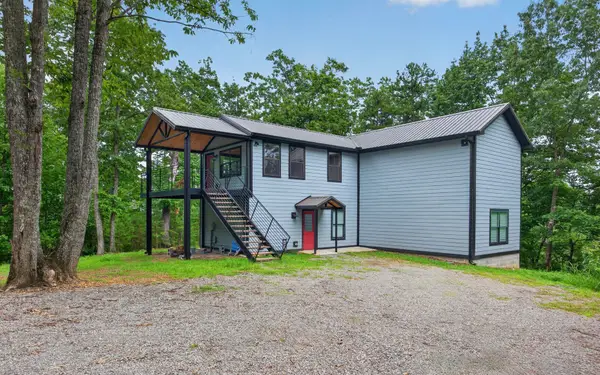 $549,000Active3 beds 3 baths2,368 sq. ft.
1529 Pea Ridge Rd, Liberty, TN 37095
MLS# 3542546Listed by: CENTER HILL REALTY Listed by BHGRE$1,500,000Active2 beds 1 baths896 sq. ft.
2949 Wilmouth Creek Rd, Liberty, TN 37095
MLS# 3335738Listed by: BETTER HOMES AND GARDENS REAL ESTATE TOWN & LAKE Listed by BHGRE$683,655Active2 beds 1 baths896 sq. ft.
2949 Wilmouth Creek Rd, Liberty, TN 37095
MLS# 3335743Listed by: BETTER HOMES AND GARDENS REAL ESTATE TOWN & LAKE Listed by BHGRE$236,045Active-- beds -- baths
0 Turkey Branch Rd, Liberty, TN 37095
MLS# 3335744Listed by: BETTER HOMES AND GARDENS REAL ESTATE TOWN & LAKE Listed by BHGRE$590,320Active-- beds -- baths
0 Wilmouth Creek Rd, Liberty, TN 37095
MLS# 3335753Listed by: BETTER HOMES AND GARDENS REAL ESTATE TOWN & LAKE $2,880,400Active-- beds -- baths
0 Lower Helton Rd, Liberty, TN 37095
MLS# 3322410Listed by: BLACKWELL REALTY AND AUCTION


Protect your home and budget from life's surprises with an Assurant Home Warranty, backed by a partner that supports you through every step of homeownership. Explore Plans.
© 2026 Better Homes and Gardens Real Estate LLC. An Anywhere Real Estate company. All rights reserved. Better Homes and Gardens® Real Estate is a registered trademark owned by Meredith Operations Corporation, licensed to Better Homes and Gardens Real Estate LLC and used with permission. Better Homes and Gardens Real Estate LLC fully supports the principles of the Fair Housing Act and the Equal Opportunity Act. Listing information is deemed reliable but is not guaranteed accurate.
Each office is independently owned and operated.
Any services or products provided by third parties are not provided by, affiliated with or related to Better Homes and Gardens Real Estate LLC, or its affiliated companies.