
112 Phillips Dr, Linden, TN 37096
Local realty services provided by:Better Homes and Gardens Real Estate Heritage Group
112 Phillips Dr,Linden, TN 37096
- 4 Beds
- 6 Baths
- 2,844 sq. ft.
- Single family
- Active
Listed by: jarrod richardson
Office: united country richardson real estate, inc.
MLS#:3610875
Source:NASHVILLE
Price summary
- Price:
About this home
Absolute Estate Auction – Home on 12± Acres at 112 Phillips Dr, Linden, TN 37096
Selling to settle the Estate of the late Mark Savage.
This exceptional property features 12± acres on the edge of Linden, Tennessee. The main home sits on the west side of Phillips Dr on approximately 8± acres, with an additional 4± acres located on the east side of Shea Hollow Dr.
The spacious home offers 4 bedrooms, each with its own private bathroom, along with a large living room, formal living room, and formal dining room. The utility room beside the three‑car garage includes a half bath for convenience. A full basement with a bathroom and walkout door provides additional living or storage space.
This home and personal property will be sold AS‑IS at public auction on October 24, 2026, beginning at 9:00 AM.
Inspection Day: October 16th • 2:00 PM to 5:00 PM
**Interior Pictures Staged and edited**
We will also be selling the personal property, which includes:
2021 Nissan Altima
Gold and silver coins
$20 Confederate States bill
$2 Bank of Chattanooga Bill
1923 $1 Silver Certificate
Pocket knives
WWII bayonet
Buffet and china cabinets
Bedroom suites
Refrigerator, stove, washer, and dryer
Tables and outdoor furniture
Too many items to list...
Contact an agent
Home facts
- Year built:1999
- Subdivision & Development:none
- Listing ID #:3610875
- Added:6 day(s) ago
- Updated:October 09, 2026 at 03:38 PM
Rooms and interior
- Bedrooms:4
- Total bathrooms:6
- Full bathrooms:5
- Half bathrooms:1
- Basement Description:Full
- Living area:2,844 sq. ft.
Heating and cooling
- Cooling:Ceiling Fan(s), Central Air
- Heating:Central
- Central air:Yes
Structure and exterior
- Roof:Metal
- Year built:1999
- Building area:2,844 sq. ft.
- Lot area:12.28 Acres
- Architectural Style:Ranch
- Construction Materials:Vinyl Siding
- Exterior Features:Deck, Porch
- Levels:1 Story
Schools
- High school:Perry County High School
- Middle school:Linden Middle School
- Elementary school:Linden Elementary
Utilities
- Water:Public, Water Available
- Sewer:Public Sewer
Finances and disclosures
- Price:
- Tax amount:$2,115
Features and amenities
- Amenities:Ceiling Fan(s), Walk-In Closet(s)
Parking
- Total parking spaces:3
- Parking description:Attached
- Garage:Yes
- Garage spaces:3
 Copyright 2026 Realtracs Mls. All rights reserved. Realtracs Mls provides content displayed here (“provided content”) on an “as is” basis and makes no representations or warranties regarding the provided content, including, but not limited to those of non-infringement, timeliness, accuracy, or completeness. Individuals and companies using information presented are responsible for verification and validation of information they utilize and present to their customers and clients. Realtracs Mls will not be liable for any damage or loss resulting from use of the provided content or the products available through Portals, IDX, VOW, and/or Syndication. Recipients of this information shall not resell, redistribute, reproduce, modify, or otherwise copy any portion thereof without the expressed written consent of Realtracs Mls.
New listings near 112 Phillips Dr
- New
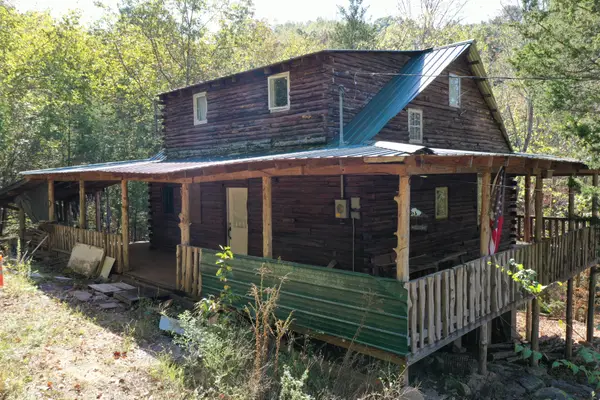 $149,900Active2 beds 1 baths1,344 sq. ft.
3784 Cedar Creek Rd, Linden, TN 37096
MLS# 3615341Listed by: UNITED COUNTRY RICHARDSON REAL ESTATE, INC. - New
 $975,000Active969 Acres
0 Mayberry Prong Road, Linden, TN 37096
MLS# 3614423Listed by: ALIGNED BROKERS, LLC - New
 $185,000Active2 beds 2 baths1,189 sq. ft.
320 Breeding Ln, Linden, TN 37096
MLS# 3613157Listed by: UNITED COUNTRY RICHARDSON REAL ESTATE, INC. - New
 $209,900Active2 beds 2 baths1,484 sq. ft.
6040 Hwy 438 W, Linden, TN 37096
MLS# 3610112Listed by: KELLER WILLIAMS REALTY NASHVILLE/FRANKLIN - New
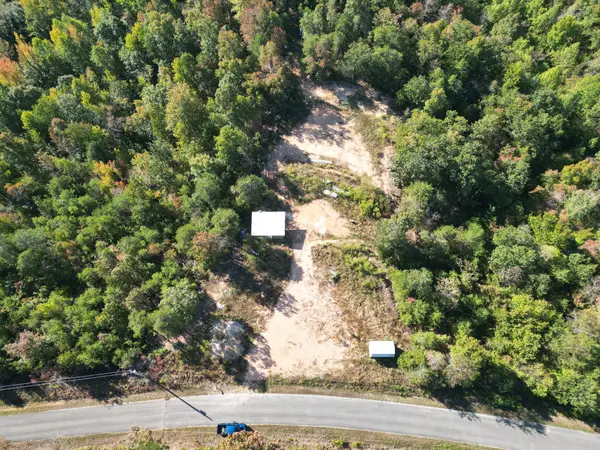 $100,000Active14.95 Acres
1105 New Era Ridge Rd, Linden, TN 37096
MLS# 3610101Listed by: LAND OF THE SOUTH REALTY - New
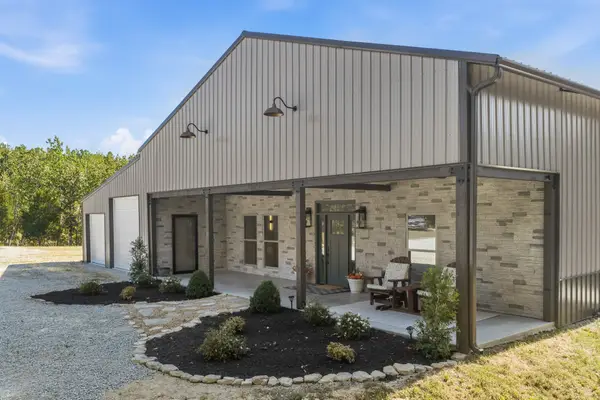 $519,900Active3 beds 2 baths2,000 sq. ft.
1803 Tree Farm Rd, Linden, TN 37096
MLS# 3609903Listed by: CLEAR CHOICE REALTY - New
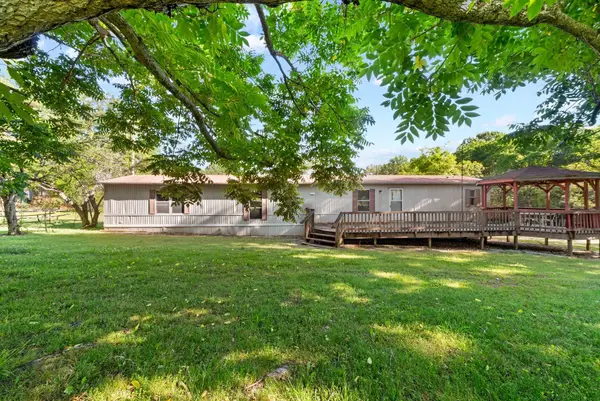 $154,999Active3 beds 2 baths1,155 sq. ft.
54 Frederick Pl, Linden, TN 37096
MLS# 3603950Listed by: FIELDS AND BEAMS REALTY LLC - New
 $189,000Active3 beds 2 baths1,568 sq. ft.
225 Pineview Rd, Linden, TN 37096
MLS# 3602514Listed by: CRYE-LEIKE ELITE REALTORS  $135,000Active2 beds 2 baths960 sq. ft.
231 Dogwood Lane, Linden, TN 37096
MLS# 3599206Listed by: UNITED COUNTRY RICHARDSON REAL ESTATE, INC.


Protect your home and budget from life's surprises with an Assurant Home Warranty, backed by a partner that supports you through every step of homeownership. Explore Plans.
© 2026 Better Homes and Gardens Real Estate LLC. An Anywhere Real Estate company. All rights reserved. Better Homes and Gardens® Real Estate is a registered trademark owned by Meredith Operations Corporation, licensed to Better Homes and Gardens Real Estate LLC and used with permission. Better Homes and Gardens Real Estate LLC fully supports the principles of the Fair Housing Act and the Equal Opportunity Act. Listing information is deemed reliable but is not guaranteed accurate.
Each office is independently owned and operated.
Any services or products provided by third parties are not provided by, affiliated with or related to Better Homes and Gardens Real Estate LLC, or its affiliated companies.