
1803 Tree Farm Rd, Linden, TN 37096
Local realty services provided by:Better Homes and Gardens Real Estate Ben Bray & Associates
1803 Tree Farm Rd,Linden, TN 37096
$519,900
- 3 Beds
- 2 Baths
- 2,000 sq. ft.
- Single family
- Active
Listed by: ginger teague, sommer crosby
Office: clear choice realty
MLS#:3609903
Source:NASHVILLE
Price summary
- Price:$519,900
- Price per sq. ft.:$259.95
About this home
3 bedroom, 2 bath ranch, 2,000 sq ft, on 3.49 acres in Nashville's Big Back Yard- Just 1hr away. Built in 2026 with low maintenance materials and thoughtful finishes throughout. The eat-in kitchen features a 6-ft island topped with a live edge acacia wood from Black Dog Salvage, quartz counters, under-cabinet lighting, stainless appliances, a farmhouse sink with all of the bells and whistles and a huge walk-in pantry with outlets for customizing your shelving. The kitchen is full of extras, such as a pull-out spice rack, pull-out double trash can, as well as a slew of drawers to keep things nice and tidy. The private primary suite off the kitchen offers ensuite laundry, walk-in closet, and an extra-large bath with quartz double vanity and walk-in shower. The fully floored attic has real stairs and a true storage room as well as plenty of real storage options. The heated/cooled double garage pairs with a 24x30 insulated shop with two garage doors, mini-split, 60-amp service, and gravel pads for parking or expansion. If a nice fall evening in a hot tub excites you, the conduit has already been ran. The HVAC 10-year warranty transfers to the buyer. Near the Tennessee River, Buffalo River, and Mousetail Landing State Park, and about an hour from Nashville. Furnishings negotiable. Call us today to book your showing....
Contact an agent
Home facts
- Year built:2026
- Subdivision & Development:None
- Listing ID #:3609903
- Added:1 day(s) ago
- Updated:October 02, 2026 at 07:38 PM
Rooms and interior
- Bedrooms:3
- Total bathrooms:2
- Full bathrooms:2
- Kitchen Description:Dishwasher, Microwave, Refrigerator
- Living area:2,000 sq. ft.
Heating and cooling
- Cooling:Ceiling Fan(s), Central Air, Electric
- Heating:Central, Electric
- Central air:Yes
Structure and exterior
- Roof:Metal
- Year built:2026
- Building area:2,000 sq. ft.
- Lot area:3.49 Acres
- Lot Features:Wooded
- Construction Materials:Aluminum Siding, Stone
- Exterior Features:Patio, Porch, Smart Camera(s)/Recording, Smart Lock(s)
- Levels:1 Story
Schools
- High school:Perry County High School
- Middle school:Linden Middle School
- Elementary school:Linden Elementary
Utilities
- Water:Public, Water Available
- Sewer:Private Sewer
Finances and disclosures
- Price:$519,900
- Price per sq. ft.:$259.95
- Tax amount:$204
Features and amenities
- Appliances:Dishwasher, Microwave, Refrigerator
- Amenities:Air Filter, Ceiling Fan(s), Extra Closets, High Speed Internet, Smart Camera(s)/Recording, Smoke Detector(s), Walk-In Closet(s)
Parking
- Total parking spaces:2
- Parking description:Aggregate, Driveway, Gravel
- Garage:Yes
- Garage spaces:2
 Copyright 2026 Realtracs Mls. All rights reserved. Realtracs Mls provides content displayed here (“provided content”) on an “as is” basis and makes no representations or warranties regarding the provided content, including, but not limited to those of non-infringement, timeliness, accuracy, or completeness. Individuals and companies using information presented are responsible for verification and validation of information they utilize and present to their customers and clients. Realtracs Mls will not be liable for any damage or loss resulting from use of the provided content or the products available through Portals, IDX, VOW, and/or Syndication. Recipients of this information shall not resell, redistribute, reproduce, modify, or otherwise copy any portion thereof without the expressed written consent of Realtracs Mls.
New listings near 1803 Tree Farm Rd
- Coming Soon
 $209,900Coming Soon2 beds 2 baths1,484 sq. ft.
6040 Hwy 438 W, Linden, TN 37096
MLS# 3610112Listed by: KELLER WILLIAMS REALTY NASHVILLE/FRANKLIN - New
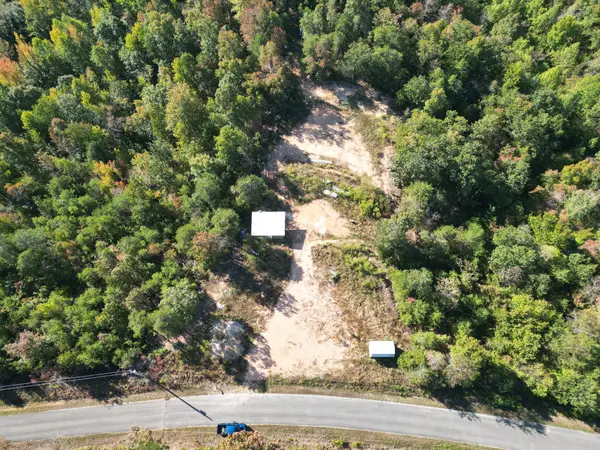 $100,000Active14.95 Acres
1105 New Era Ridge Rd, Linden, TN 37096
MLS# 3610101Listed by: LAND OF THE SOUTH REALTY - New
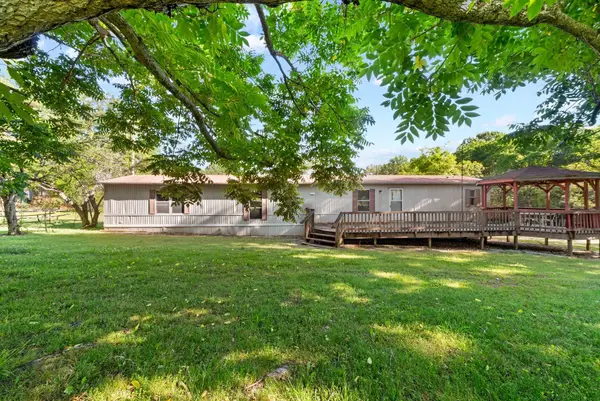 $159,999Active3 beds 2 baths1,155 sq. ft.
54 Frederick Pl, Linden, TN 37096
MLS# 3603950Listed by: FIELDS AND BEAMS REALTY LLC - New
 $189,000Active3 beds 2 baths1,568 sq. ft.
225 Pineview Rd, Linden, TN 37096
MLS# 3602514Listed by: CRYE-LEIKE ELITE REALTORS - New
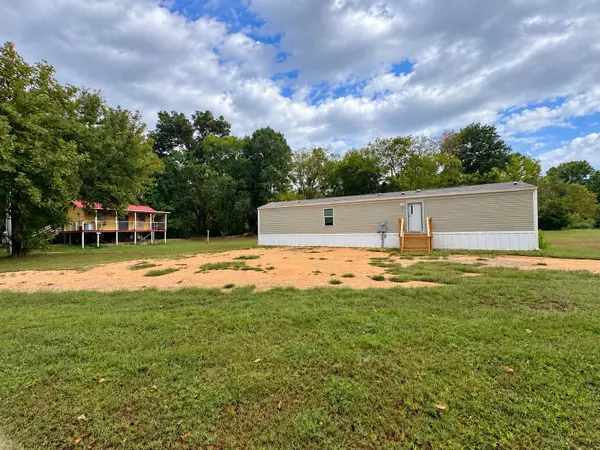 $135,000Active2 beds 2 baths960 sq. ft.
231 Dogwood Lane, Linden, TN 37096
MLS# 3599206Listed by: UNITED COUNTRY RICHARDSON REAL ESTATE, INC. - New
 $39,900Active6.04 Acres
0 Black Bear Trail, Linden, TN 37096
MLS# 3599095Listed by: NATIONAL LAND REALTY TN - New
 $90,000Active0.59 Acres
52 Cardinal Hollow Rd, Linden, TN 37096
MLS# 3599032Listed by: UNITED COUNTRY RICHARDSON REAL ESTATE, INC.  $295,000Active7.4 Acres
1 Highway 13, Linden, TN 37096
MLS# 3243143Listed by: MCEWEN GROUP- New
 $43,000Active1.24 Acres
0 Spruce Dr, Linden, TN 37096
MLS# 3598337Listed by: UNITED COUNTRY RICHARDSON REAL ESTATE, INC.


Protect your home and budget from life's surprises with an Assurant Home Warranty, backed by a partner that supports you through every step of homeownership. Explore Plans.
© 2026 Better Homes and Gardens Real Estate LLC. An Anywhere Real Estate company. All rights reserved. Better Homes and Gardens® Real Estate is a registered trademark owned by Meredith Operations Corporation, licensed to Better Homes and Gardens Real Estate LLC and used with permission. Better Homes and Gardens Real Estate LLC fully supports the principles of the Fair Housing Act and the Equal Opportunity Act. Listing information is deemed reliable but is not guaranteed accurate.
Each office is independently owned and operated.
Any services or products provided by third parties are not provided by, affiliated with or related to Better Homes and Gardens Real Estate LLC, or its affiliated companies.