
6040 Hwy 438 W, Linden, TN 37096
Local realty services provided by:Better Homes and Gardens Real Estate Ben Bray & Associates
6040 Hwy 438 W,Linden, TN 37096
$209,900
- 2 Beds
- 2 Baths
- 1,484 sq. ft.
- Single family
- Coming Soon
Listed by: peter easling
Office: keller williams realty nashville/franklin
MLS#:3610112
Source:NASHVILLE
Price summary
- Price:$209,900
- Price per sq. ft.:$141.44
About this home
Built in 1910, this charming two bedroom, one and a half bath home sits on 1.4 picturesque acres, with a spring fed creek winding through the backyard. Rich in the craftsmanship of its era, the home retains many of the details that give an early 20th century house its distinctive character. Covered front and back porches extend the living space outdoors, while decorative trim, a stone chimney, and thoughtfully preserved architectural details enhance its storybook appeal.
Inside, tall ceilings lend an airy, gracious feel, while painted plank walls and walnut wood on select walls and ceilings add warmth, texture, and a beautifully timeworn quality. The entry is especially inviting, framed by sidelights and an arched transom that reflect the architectural style and craftsmanship of the period. The eat in kitchen features warm wood cabinetry and large windows overlooking the surrounding greenery, bringing the outdoors into the heart of the home. One bedroom includes a decorative fireplace mantel, preserving another charming reminder of the home's early architecture. Central heating and air conditioning provide modern comfort while original feeling details throughout the home create a sense of continuity and history, allowing its 1910 character to remain at the forefront while modern conveniences make everyday living comfortable.
Outside, an old barn, mature trees, open lawn, and the gently flowing creek create a peaceful rural setting with plenty of room to garden, gather, explore, or simply enjoy the quiet surroundings. With its combination of historic character, natural beauty, and inviting outdoor spaces, this 1910 home offers a rare sense of warmth, authenticity, and connection to the land....
Contact an agent
Home facts
- Year built:1910
- Subdivision & Development:None
- Listing ID #:3610112
- Updated:October 02, 2026 at 08:01 PM
Rooms and interior
- Bedrooms:2
- Total bathrooms:2
- Full bathrooms:1
- Half bathrooms:1
- Flooring:Tile
- Kitchen Description:Refrigerator
- Basement Description:Crawl Space
- Living area:1,484 sq. ft.
Heating and cooling
- Cooling:Central Air, Electric
- Heating:Central, Electric
- Central air:Yes
Structure and exterior
- Roof:Metal
- Year built:1910
- Building area:1,484 sq. ft.
- Lot area:1.4 Acres
- Lot Features:Level
- Construction Materials:Wood Siding
- Exterior Features:Porch
- Levels:1 Story
Schools
- High school:Perry County High School
- Middle school:Lobelville Elementary
- Elementary school:Lobelville Elementary
Utilities
- Water:Public, Water Available
- Sewer:Septic Tank
Finances and disclosures
- Price:$209,900
- Price per sq. ft.:$141.44
- Tax amount:$285
Features and amenities
- Appliances:Refrigerator, Washer
- Laundry features:Dryer, Washer
Parking
- Total parking spaces:1
- Parking description:Detached
- Carport spaces:1
 Copyright 2026 Realtracs Mls. All rights reserved. Realtracs Mls provides content displayed here (“provided content”) on an “as is” basis and makes no representations or warranties regarding the provided content, including, but not limited to those of non-infringement, timeliness, accuracy, or completeness. Individuals and companies using information presented are responsible for verification and validation of information they utilize and present to their customers and clients. Realtracs Mls will not be liable for any damage or loss resulting from use of the provided content or the products available through Portals, IDX, VOW, and/or Syndication. Recipients of this information shall not resell, redistribute, reproduce, modify, or otherwise copy any portion thereof without the expressed written consent of Realtracs Mls.
New listings near 6040 Hwy 438 W
- New
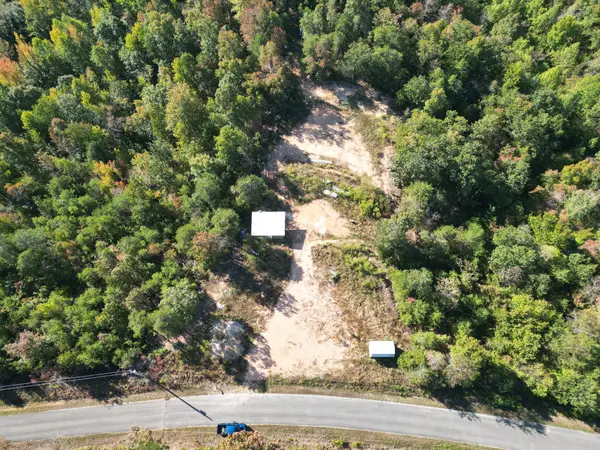 $100,000Active14.95 Acres
1105 New Era Ridge Rd, Linden, TN 37096
MLS# 3610101Listed by: LAND OF THE SOUTH REALTY - New
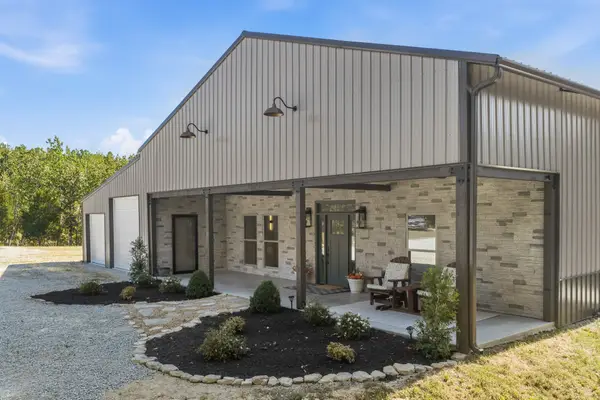 $519,900Active3 beds 2 baths2,000 sq. ft.
1803 Tree Farm Rd, Linden, TN 37096
MLS# 3609903Listed by: CLEAR CHOICE REALTY - New
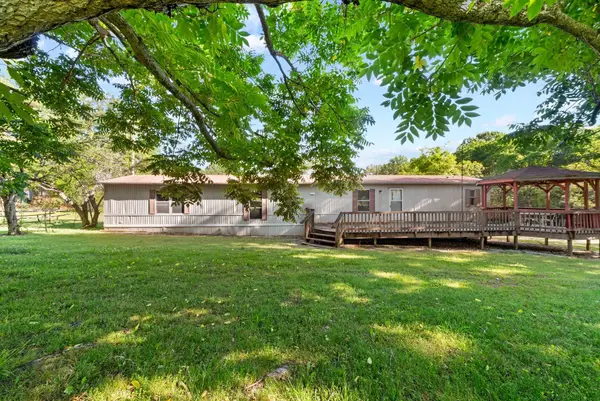 $159,999Active3 beds 2 baths1,155 sq. ft.
54 Frederick Pl, Linden, TN 37096
MLS# 3603950Listed by: FIELDS AND BEAMS REALTY LLC - New
 $189,000Active3 beds 2 baths1,568 sq. ft.
225 Pineview Rd, Linden, TN 37096
MLS# 3602514Listed by: CRYE-LEIKE ELITE REALTORS - New
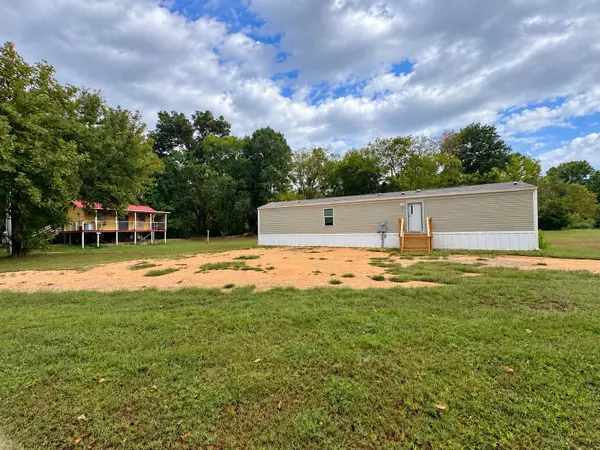 $135,000Active2 beds 2 baths960 sq. ft.
231 Dogwood Lane, Linden, TN 37096
MLS# 3599206Listed by: UNITED COUNTRY RICHARDSON REAL ESTATE, INC. - New
 $39,900Active6.04 Acres
0 Black Bear Trail, Linden, TN 37096
MLS# 3599095Listed by: NATIONAL LAND REALTY TN - New
 $90,000Active0.59 Acres
52 Cardinal Hollow Rd, Linden, TN 37096
MLS# 3599032Listed by: UNITED COUNTRY RICHARDSON REAL ESTATE, INC.  $295,000Active7.4 Acres
1 Highway 13, Linden, TN 37096
MLS# 3243143Listed by: MCEWEN GROUP- New
 $43,000Active1.24 Acres
0 Spruce Dr, Linden, TN 37096
MLS# 3598337Listed by: UNITED COUNTRY RICHARDSON REAL ESTATE, INC.


Protect your home and budget from life's surprises with an Assurant Home Warranty, backed by a partner that supports you through every step of homeownership. Explore Plans.
© 2026 Better Homes and Gardens Real Estate LLC. An Anywhere Real Estate company. All rights reserved. Better Homes and Gardens® Real Estate is a registered trademark owned by Meredith Operations Corporation, licensed to Better Homes and Gardens Real Estate LLC and used with permission. Better Homes and Gardens Real Estate LLC fully supports the principles of the Fair Housing Act and the Equal Opportunity Act. Listing information is deemed reliable but is not guaranteed accurate.
Each office is independently owned and operated.
Any services or products provided by third parties are not provided by, affiliated with or related to Better Homes and Gardens Real Estate LLC, or its affiliated companies.