
3519 Owl Hollow Rd, Linden, TN 37096
Local realty services provided by:Better Homes and Gardens Real Estate Heritage Group
3519 Owl Hollow Rd,Linden, TN 37096
$319,000
- 2 Beds
- 2 Baths
- 1,633 sq. ft.
- Single family
- Active
Listed by: jessica nichol schuurmans
Office: haus realty & management llc.
MLS#:3260353
Source:NASHVILLE
Price summary
- Price:$319,000
- Price per sq. ft.:$195.35
About this home
Ultimate Off-Grid Freedom on 15+ Unrestricted Acres
If you have been dreaming of a quieter, self-sufficient lifestyle, this turn-key off-grid homestead just outside of Linden city limits, TN offers the perfect opportunity to make that vision a reality. Known as Tract 2, this 15.21-acre property gives you total freedom to live how you choose, offering a beautiful blend of cleared, level homesteading spaces and hilly wooded acreage perfect for gardening, raising livestock, hunting, and exploring. An additional 2+ acre adjacent tract (Tract 1) is also available, and the seller would entertain selling both tracts together to expand your homesteading footprint.
Built in 2010, the custom 1,633 sq ft wood-sided country home features 2 bedrooms, 1.5 bathrooms, and an incredibly versatile layout. The main level offers spacious, comfortable living zones, while three expansive lofts provide excellent options for extra sleeping quarters, a home office, or optimal storage.
Fully engineered for immediate independent living on completely unrestricted land, the infrastructure is completely turn-key. The home is powered by a private solar system, supported by an independent well, and tied to a fully permitted private septic tank, with a reliable backup generator integrated on-site for ultimate peace of mind.
Premium homestead amenities abound across the property, including four carport spaces and two functional storage buildings for tools, equipment, and recreational toys. A massive RV pole barn adds incredible value, featuring its own dedicated, permitted septic tank and water hookup—ideal for hosting guests, creating separate living quarters, or storing heavy equipment. Outdoor enthusiasts and homesteaders will also love the immediate head start provided by the mature, productive berry patches and perennial herbs thriving across the acreage....
Contact an agent
Home facts
- Year built:2010
- Subdivision & Development:Rural
- Listing ID #:3260353
- Added:53 day(s) ago
- Updated:August 26, 2026 at 02:24 PM
Rooms and interior
- Bedrooms:2
- Total bathrooms:2
- Full bathrooms:1
- Half bathrooms:1
- Flooring:Tile, Vinyl
- Kitchen Description:Refrigerator
- Basement:Yes
- Basement Description:Crawl Space
- Living area:1,633 sq. ft.
Heating and cooling
- Cooling:Ceiling Fan(s)
- Heating:Propane, Wood
Structure and exterior
- Roof:Metal
- Year built:2010
- Building area:1,633 sq. ft.
- Lot area:15.21 Acres
- Lot Features:Hilly, Level, Wooded
- Construction Materials:Wood Siding
- Exterior Features:Porch, Screened
- Levels:1 Story
Schools
- High school:Perry County High School
- Middle school:Linden Middle School
- Elementary school:Linden Elementary
Utilities
- Water:Well
- Sewer:Septic Tank
Finances and disclosures
- Price:$319,000
- Price per sq. ft.:$195.35
- Tax amount:$692
Features and amenities
- Appliances:Refrigerator
- Amenities:Ceiling Fan(s), Extra Closets, High Speed Internet
Parking
- Total parking spaces:6
- Parking description:Attached, Gravel
- Carport spaces:4
 Copyright 2026 Realtracs Mls. All rights reserved. Realtracs Mls provides content displayed here (“provided content”) on an “as is” basis and makes no representations or warranties regarding the provided content, including, but not limited to those of non-infringement, timeliness, accuracy, or completeness. Individuals and companies using information presented are responsible for verification and validation of information they utilize and present to their customers and clients. Realtracs Mls will not be liable for any damage or loss resulting from use of the provided content or the products available through Portals, IDX, VOW, and/or Syndication. Recipients of this information shall not resell, redistribute, reproduce, modify, or otherwise copy any portion thereof without the expressed written consent of Realtracs Mls.
New listings near 3519 Owl Hollow Rd
- Coming Soon
 $215,000Coming Soon14.08 Acres
2280 Big Opossum Creek Rd, Linden, TN 37096
MLS# 3523726Listed by: COLDWELL BANKER SOUTHERN REALTY - New
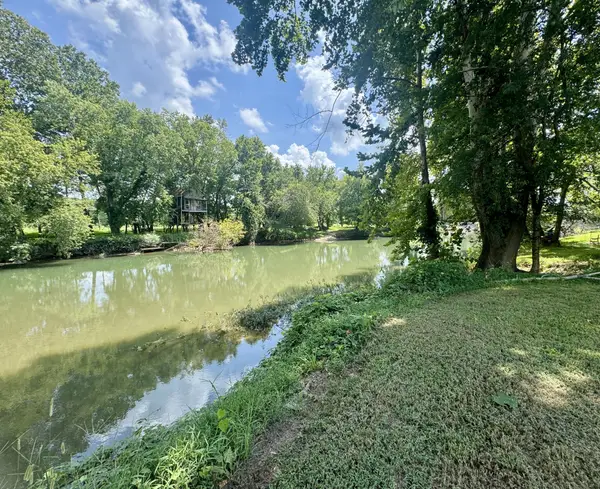 $50,000Active0.54 Acres
815 Leisure Lane, Linden, TN 37096
MLS# 3520406Listed by: UNITED COUNTRY RICHARDSON REAL ESTATE, INC. - New
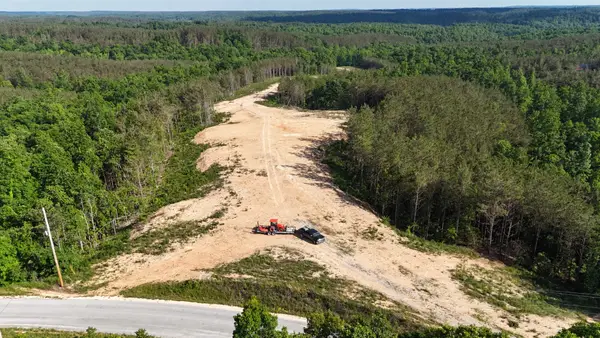 $549,900Active33.8 Acres
4422 Old Hohenwald Rd, Linden, TN 37096
MLS# 3520486Listed by: LAKE HOMES REALTY, LLC - New
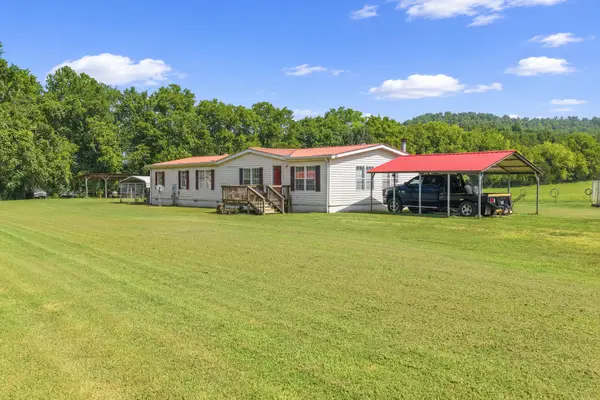 $389,900Active3 beds 2 baths1,809 sq. ft.
25 Cardinal Rd, Linden, TN 37096
MLS# 3516409Listed by: CLEAR CHOICE REALTY 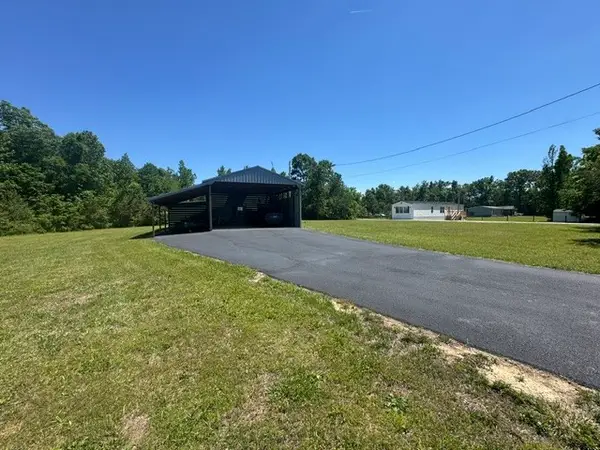 $325,000Active1 beds 1 baths468 sq. ft.
479 Horseshoe Bend, Linden, TN 37096
MLS# 3216902Listed by: CRYE-LEIKE, INC., REALTORS- New
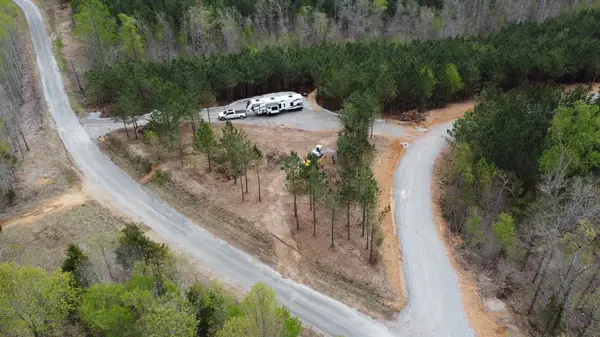 $165,900Active8 Acres
29 Summit Dr, Linden, TN 37096
MLS# 3513406Listed by: LAKE HOMES REALTY, LLC - New
 $349,900Active3 beds 1 baths1,264 sq. ft.
178 Cottage Cir, Linden, TN 37096
MLS# 3514759Listed by: KELLER WILLIAMS REALTY  $235,000Active3 beds 2 baths1,152 sq. ft.
170 Blue Bird Ln, Linden, TN 37096
MLS# 3513362Listed by: UNITED COUNTRY RICHARDSON REAL ESTATE, INC.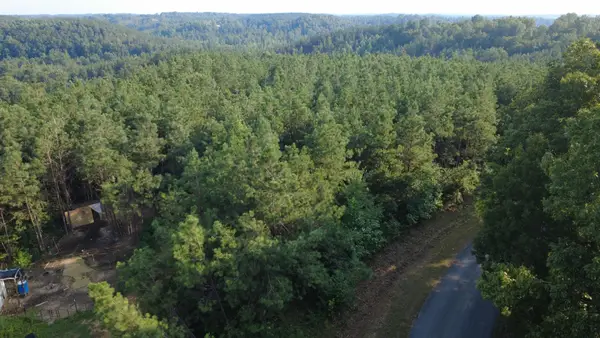 $110,000Active15 Acres
1 Rockhouse Rd, Linden, TN 37096
MLS# 3335780Listed by: UNITED COUNTRY - COLUMBIA REALTY & AUCTION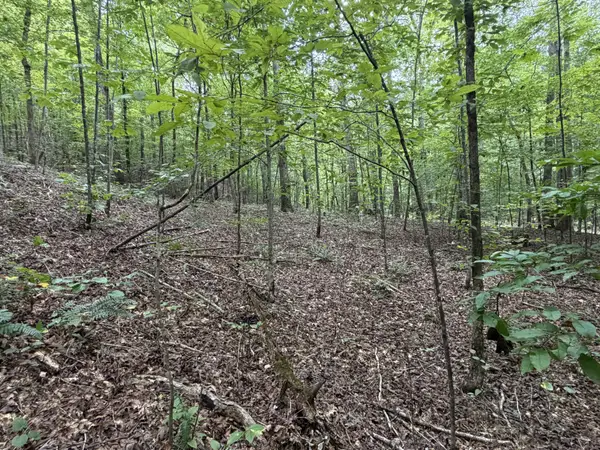 $60,000Active15 Acres
0 Deer Creek Rd, Linden, TN 37096
MLS# 3511100Listed by: UNITED COUNTRY RICHARDSON REAL ESTATE, INC.


Protect your home and budget from life's surprises with an Assurant Home Warranty, backed by a partner that supports you through every step of homeownership. Explore Plans.
© 2026 Better Homes and Gardens Real Estate LLC. An Anywhere Real Estate company. All rights reserved. Better Homes and Gardens® Real Estate is a registered trademark owned by Meredith Operations Corporation, licensed to Better Homes and Gardens Real Estate LLC and used with permission. Better Homes and Gardens Real Estate LLC fully supports the principles of the Fair Housing Act and the Equal Opportunity Act. Listing information is deemed reliable but is not guaranteed accurate.
Each office is independently owned and operated.
Any services or products provided by third parties are not provided by, affiliated with or related to Better Homes and Gardens Real Estate LLC, or its affiliated companies.