
1300 Villa Dr, Livingston, TN 38570
Local realty services provided by:Better Homes and Gardens Real Estate Gwin Realty
Listed by: eleanor york, david york
Office: exit cross roads realty cookeville
MLS#:246373
Source:TN_UCAR
Price summary
- Price:$379,900
- Price per sq. ft.:$224.79
About this home
Welcome home to this beautifully maintained 3-bed/2-bath ranch offering approximately 1,690 square feet of comfortable main-level living and an impressive amount of bonus space below. Built with quality craftsmanship and meticulously cared for, this home is truly move-in ready. The spacious floor plan provides comfortable living areas and a functional layout, while the full 1,690-square-foot walk-out crawlspace with concrete floors is a rare find. In this space, you'll discover a heated and cooled game room, a workshop, a convenient half bath, and an abundance of storage space for hobbies, equipment, or future possibilities. Step outside and prepare to fall in love with the backyard oasis. The expansive covered entertaining area is designed for year-round enjoyment and features granite countertops, a built-in TV cabinet, ceiling fans, and a retractable sun shade—the perfect setting for game days, family gatherings, or relaxing evenings. Additional highlights include a partially fenced backyard, a second driveway providing easy access to the rear of the property, and additional storage beneath the back deck, making organization effortless. If you've been searching for a home that combines quality construction, exceptional storage, functional bonus space, and outstanding outdoor living, 1300 Villa Dr. checks every box. This is one you'll want to see in person!...
Contact an agent
Home facts
- Year built:2020
- Subdivision & Development:Other
- Listing ID #:246373
- Added:1 day(s) ago
- Updated:August 08, 2026 at 02:48 AM
Rooms and interior
- Bedrooms:3
- Total bathrooms:3
- Full bathrooms:2
- Half bathrooms:1
- Kitchen Description:Dishwasher, Electric Oven, Electric Range, Microwave, Refrigerator
- Basement Description:Crawl Space, Walk-Out Access
- Living area:1,690 sq. ft.
Heating and cooling
- Cooling:Central Air
- Heating:Central, Electric, Heat Pump
Structure and exterior
- Roof:Composition
- Year built:2020
- Building area:1,690 sq. ft.
- Lot area:0.79 Acres
- Lot Features:Fence-Metal, Garden Area, Irregular Lot
- Construction Materials:Vinyl Siding
- Exterior Features:Deck, Paved Driveway, Paved Streets
Utilities
- Water:Public
Finances and disclosures
- Price:$379,900
- Price per sq. ft.:$224.79
Features and amenities
- Appliances:Electric Oven, Electric Range, Microwave, Refrigerator
- Laundry features:Dishwasher, Main Level
- Amenities:Ceiling Fan(s), Garage Door Opener, Smoke Detector
Parking
- Garage spaces:2
- Carport spaces:2
New listings near 1300 Villa Dr
- New
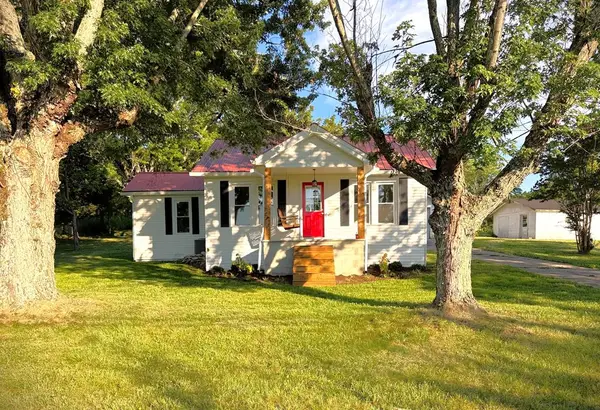 $224,900Active2 beds 1 baths1,061 sq. ft.
412 Twin Oaks Dr, LIVINGSTON, TN 38570
MLS# 246230Listed by: EXIT CROSS ROADS REALTY COOKEVILLE - Open Sat, 12:30 to 2pm
 $229,900Active3 beds 2 baths800 sq. ft.
307 Miller St, Livingston, TN 38570
MLS# 3306607Listed by: THE REAL ESTATE COLLECTIVE - COOKEVILLE 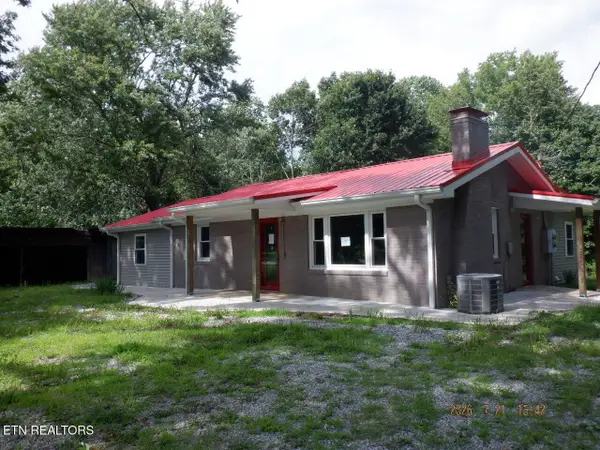 $210,000Active3 beds 2 baths2,010 sq. ft.
2330 Hilham Hwy, Livingston, TN 38570
MLS# 1349080Listed by: FIRST REALTY COMPANY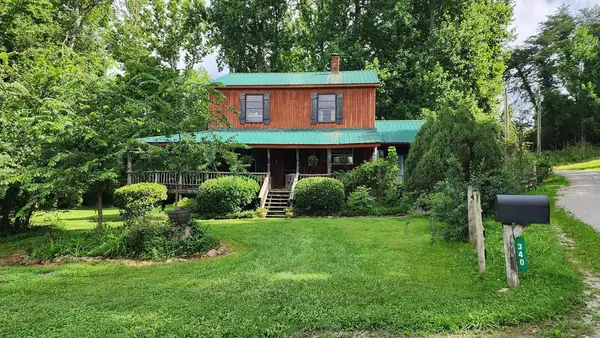 $569,900Active15.48 Acres
340 Christian Community Rd, LIVINGSTON, TN 38570
MLS# 246018Listed by: NO. 1 QUALITY REALTY-CELINA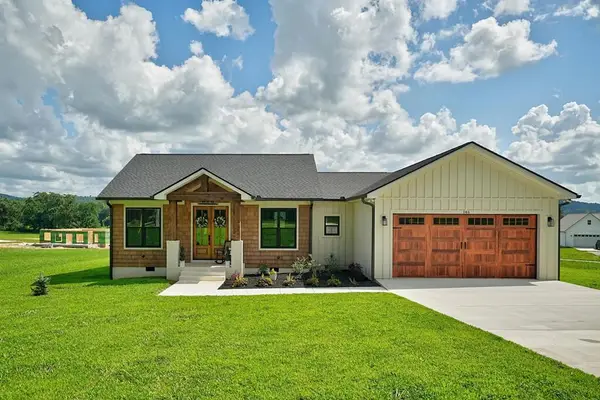 $449,900Active3 beds 3 baths1,628 sq. ft.
146 Bilbrey Rd., LIVINGSTON, TN 38570
MLS# 245983Listed by: PRIME REALTY AND AUCTION LLC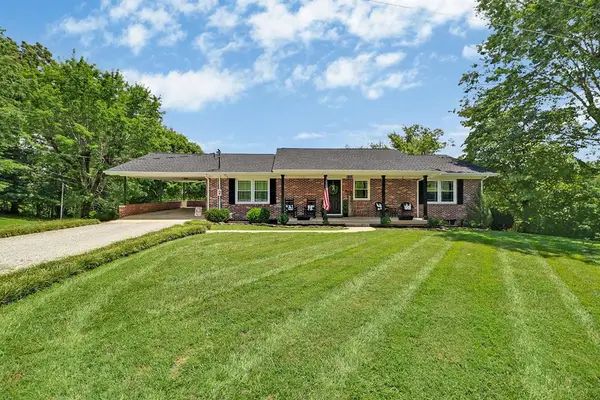 $464,900Active4 beds 3 baths3,392 sq. ft.
335 Woodland St, LIVINGSTON, TN 38570
MLS# 245921Listed by: HOME TOUCH REALTY LLC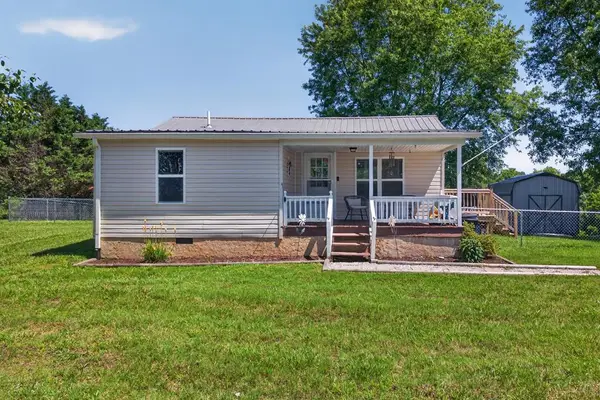 $200,000Active2 beds 2 baths876 sq. ft.
148 Tom Davis Road, LIVINGSTON, TN 38570
MLS# 245894Listed by: HIGHLANDS ELITE REAL ESTATE LLC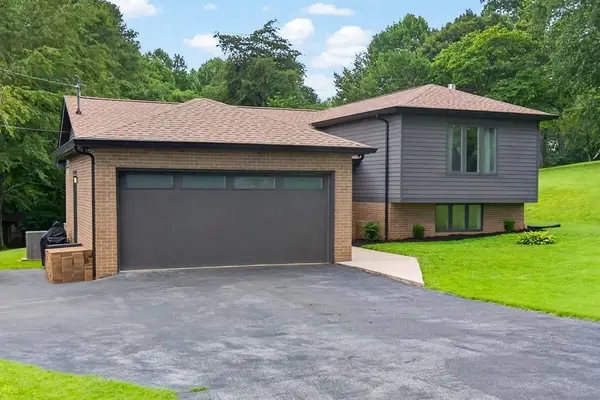 $469,900Active4 beds 3 baths2,510 sq. ft.
311 S Hillcrest, LIVINGSTON, TN 38570
MLS# 245834Listed by: WEBB REAL ESTATE CO.- Open Sun, 12:30 to 2pm
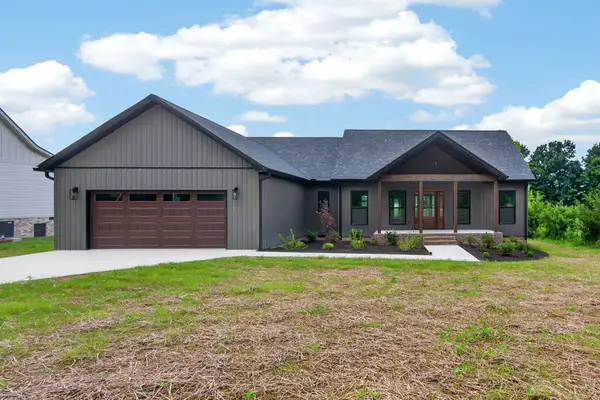 $434,929Active3 beds 3 baths1,800 sq. ft.
130 Bilbrey Road, Livingston, TN 38570
MLS# 3279109Listed by: SKENDER-NEWTON REALTY


Protect your home and budget from life's surprises with an Assurant Home Warranty, backed by a partner that supports you through every step of homeownership. Explore Plans.
© 2026 Better Homes and Gardens Real Estate LLC. An Anywhere Real Estate company. All rights reserved. Better Homes and Gardens® Real Estate is a registered trademark owned by Meredith Operations Corporation, licensed to Better Homes and Gardens Real Estate LLC and used with permission. Better Homes and Gardens Real Estate LLC fully supports the principles of the Fair Housing Act and the Equal Opportunity Act. Listing information is deemed reliable but is not guaranteed accurate.
Each office is independently owned and operated.
Any services or products provided by third parties are not provided by, affiliated with or related to Better Homes and Gardens Real Estate LLC, or its affiliated companies.