
306 E 4th Street, Livingston, TN 38570
Local realty services provided by:Better Homes and Gardens Real Estate Gwin Realty
Listed by: joshua meadows, trey bolin
Office: highlands elite real estate llc.
MLS#:247183
Source:TN_UCAR
Price summary
- Price:$259,900
- Price per sq. ft.:$153.97
About this home
Charming 3 bedroom 2 bath brick home with plenty of space and potential! The main level features 2 bedrooms, 1 full bath, a spacious living room, dining area and kitchen. The partially finished basement offers an additional bedroom and bath, along with a workshop/storage area. A detached garage provides additional storage.
Contact an agent
Home facts
- Year built:1977
- Subdivision & Development:Other
- Listing ID #:247183
- Added:1 day(s) ago
- Updated:September 16, 2026 at 04:47 PM
Rooms and interior
- Bedrooms:3
- Total bathrooms:2
- Full bathrooms:2
- Kitchen Description:Dishwasher, Electric Oven, Range Hood, Refrigerator
- Basement Description:Exterior Entry, Full, Partially Finished, Walk-Out Access
- Living area:1,688 sq. ft.
Heating and cooling
- Cooling:Central Air
- Heating:Central, Electric, Natural Gas
Structure and exterior
- Roof:Composition
- Year built:1977
- Building area:1,688 sq. ft.
- Lot area:0.24 Acres
- Lot Features:Irregular Lot, Trees
- Construction Materials:Brick
- Exterior Features:Covered, Outbuilding(s), Paved Driveway, Paved Streets
Utilities
- Water:Public
Finances and disclosures
- Price:$259,900
- Price per sq. ft.:$153.97
Features and amenities
- Appliances:Electric Oven, Range Hood, Refrigerator
- Laundry features:Dishwasher, Lower Level
New listings near 306 E 4th Street
- New
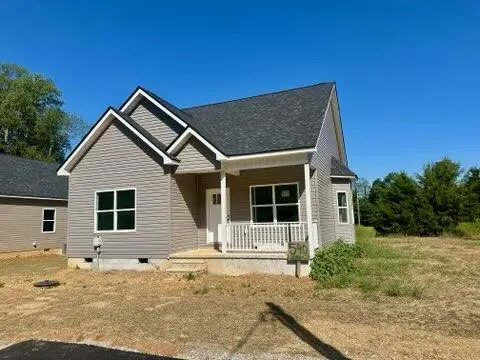 $259,900Active3 beds 2 baths1,265 sq. ft.
540 Gracie Street, LIVINGSTON, TN 38570
MLS# 247184Listed by: HIGHLANDS ELITE REAL ESTATE LLC - New
 $600,000Active7.25 Acres
7.25 AC Cookeville Hwy, LIVINGSTON, TN 38570
MLS# 247122Listed by: THE REALTY FIRM - New
 $45,000Active2 Acres
137 Vaughn Ln, Livingston, TN 38570
MLS# 3547059Listed by: ZACH TAYLOR REAL ESTATE - New
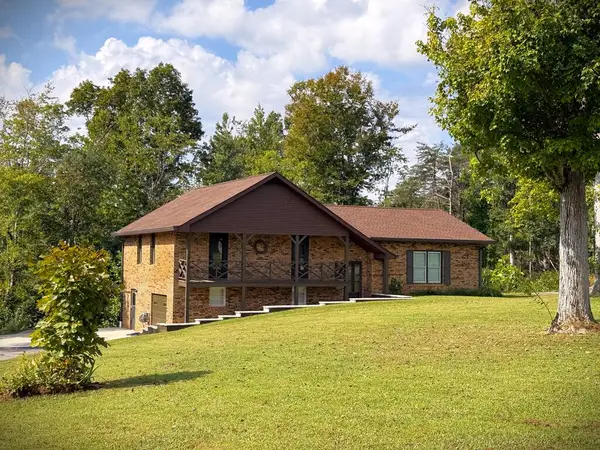 $325,000Active3 beds 3 baths1,529 sq. ft.
2239 Hilham Hwy, LIVINGSTON, TN 38570
MLS# 247044Listed by: EXIT CROSS ROADS REALTY COOKEVILLE - New
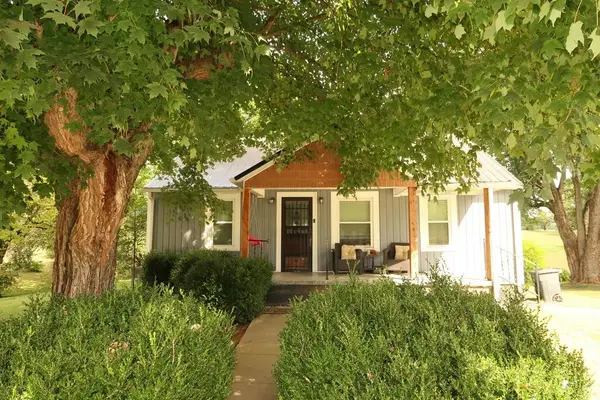 $255,000Active3 beds 2 baths1,493 sq. ft.
119 Woodland St, LIVINGSTON, TN 38570
MLS# 246998Listed by: PRIME REALTY AND AUCTION LLC 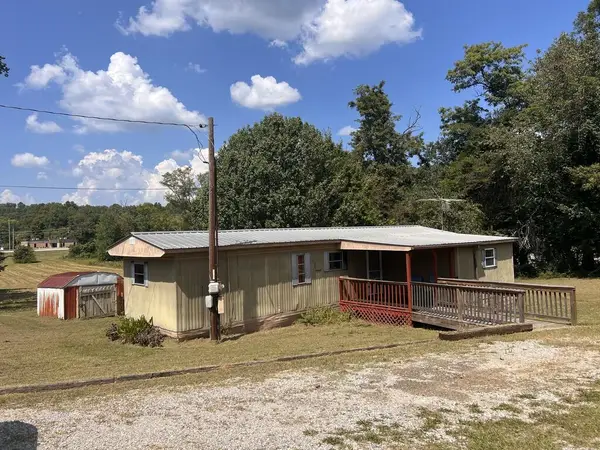 $150,000Active3 beds 1 baths744 sq. ft.
712 W 3rd St, LIVINGSTON, TN 38570
MLS# 246960Listed by: HIGHLANDS ELITE REAL ESTATE LLC - BAXTER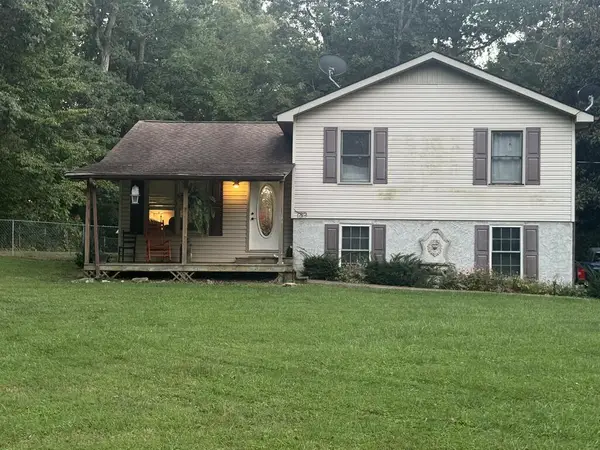 $249,900Active3 beds 1 baths1,008 sq. ft.
132 Petalbrook Lane, LIVINGSTON, TN 38570
MLS# 246837Listed by: HIGHLANDS ELITE REAL ESTATE LLC $189,929Active2 beds 1 baths896 sq. ft.
202 W 4th St, Livingston, TN 38570
MLS# 1353758Listed by: SKENDER-NEWTON REALTY $859,900Active-- beds -- baths10,244 sq. ft.
616 E Main Street, LIVINGSTON, TN 38570
MLS# 246795Listed by: HIGHLANDS ELITE REAL ESTATE LLC


Protect your home and budget from life's surprises with an Assurant Home Warranty, backed by a partner that supports you through every step of homeownership. Explore Plans.
© 2026 Better Homes and Gardens Real Estate LLC. An Anywhere Real Estate company. All rights reserved. Better Homes and Gardens® Real Estate is a registered trademark owned by Meredith Operations Corporation, licensed to Better Homes and Gardens Real Estate LLC and used with permission. Better Homes and Gardens Real Estate LLC fully supports the principles of the Fair Housing Act and the Equal Opportunity Act. Listing information is deemed reliable but is not guaranteed accurate.
Each office is independently owned and operated.
Any services or products provided by third parties are not provided by, affiliated with or related to Better Homes and Gardens Real Estate LLC, or its affiliated companies.