
472 Mountain Drive, Livingston, TN 38570
Local realty services provided by:Better Homes and Gardens Real Estate Gwin Realty
Listed by: catherine cates, dino cates
Office: exit cross roads realty celina
MLS#:246394
Source:TN_UCAR
Price summary
- Price:$649,979
- Price per sq. ft.:$147.19
About this home
The essence of Tennessee Living! Honest Abe Log Home ALL NEW "RENEWAL BY ANDERSON" WINDOWS, SLIDING DOORS & trim, in a "Hallmark" All American neighborhood just a golf cart ride to 9 hole golf & tennis club, with pool (2 blocks). Literally "heaven on earth". This spacious home "oozes" comfort & happiness. Main level master suite, soaring great room anchored with massive real stone fireplace (gas log), wrap around to kitchen & dining room. Fab screen porch with views for miles is your fav spot. Upper loft has its own fireplace. Bedrooms 2,3 & 4 round out main floor w/full bath. Lower level is finished with family rm., bedroom 5 & full bath (plus office and storage). Great home for entertaining, family gatherings and family life. Home stained 2023, roof 2014, new garage door openers 2022. Acreage is landscaped, private and even has a garden spot. Neighborhood is quiet and views are fantastic. Charming Livingston town square a few minutes away. This is a super nice home! Concrete drive, trex decking, aluminum rails, everything well kept and super attractive. New screens in porch. , AH/LMS/LA...
Contact an agent
Home facts
- Year built:1989
- Subdivision & Development:Hidden Valley
- Listing ID #:246394
- Added:1 day(s) ago
- Updated:October 02, 2026 at 02:16 PM
Rooms and interior
- Bedrooms:5
- Total bathrooms:3
- Full bathrooms:3
- Kitchen Description:Dishwasher, Electric Oven, Electric Range, Microwave, Refrigerator, Trash Compactor
- Basement Description:Exterior Entry, Full, Walk-Out Access
- Living area:4,416 sq. ft.
Heating and cooling
- Cooling:Central Air
- Heating:Central, Electric, Natural Gas
Structure and exterior
- Roof:Metal
- Year built:1989
- Building area:4,416 sq. ft.
- Lot area:1.57 Acres
- Lot Features:Cleared, Decorative Lighting, Trees, Views, Wooded
- Construction Materials:Log Siding, Stone, Vinyl Siding, Wood Siding
- Exterior Features:Concrete Driveway, Covered, Deck, Paved Streets
- Levels:1.5 Story
Utilities
- Water:Public
Finances and disclosures
- Price:$649,979
- Price per sq. ft.:$147.19
Features and amenities
- Appliances:Dryer, Electric Oven, Electric Range, Microwave, Refrigerator, Washer
- Laundry features:Dishwasher, Dryer, Main Level, Washer
- Amenities:Ceiling Fan(s), Garage Door Opener, Smoke Detector, Vaulted Ceiling(s)
Parking
- Garage spaces:2
- Carport spaces:2
New listings near 472 Mountain Drive
- New
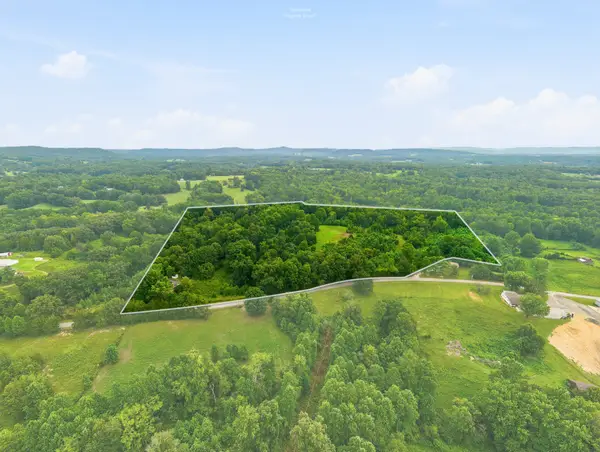 $450,000Active3 beds 1 baths1,064 sq. ft.
329 Old Standing Stone Rd, Livingston, TN 38570
MLS# 3610390Listed by: THE REAL ESTATE COLLECTIVE - COOKEVILLE - New
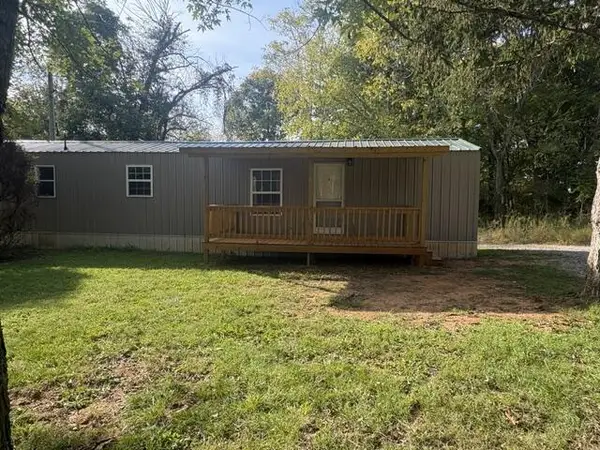 $129,900Active2 beds 1 baths728 sq. ft.
282 Campground Rd, LIVINGSTON, TN 38570
MLS# 247579Listed by: PRIME REALTY AND AUCTION LLC - New
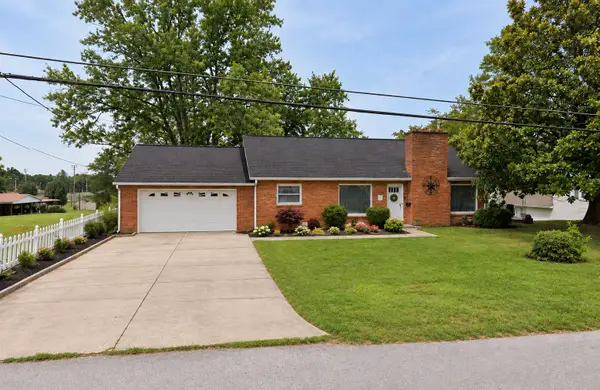 $289,900Active4 beds 3 baths1,344 sq. ft.
118 Keaton St, Livingston, TN 38570
MLS# 3604086Listed by: SELL YOUR HOME SERVICES, LLC - Open Sun, 1 to 3pmNew
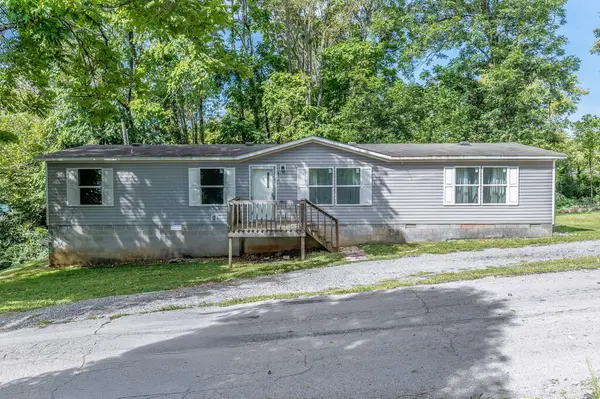 $209,900Active3 beds 2 baths1,620 sq. ft.
913 Doak Street, LIVINGSTON, TN 38570
MLS# 247539Listed by: THE HEARTLAND REAL ESTATE CO., LLC - New
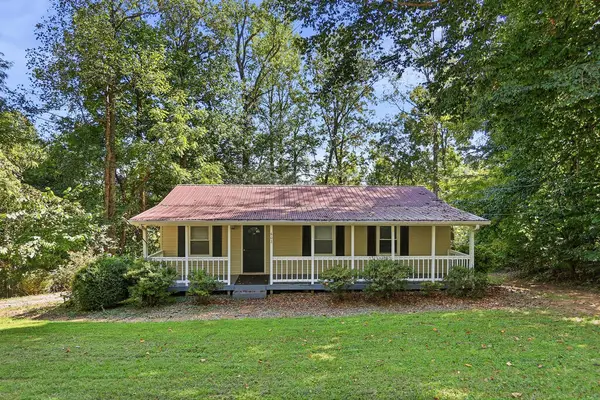 $244,900Active3 beds 2 baths1,000 sq. ft.
602 Price St, LIVINGSTON, TN 38570
MLS# 247529Listed by: THE REALTY FIRM - New
 Active2 beds 1 baths900 sq. ft.
131 Fisk Rd, Livingston, TN 38570
MLS# 3603246Listed by: THE REALTY FIRM - SMITHVILLE - New
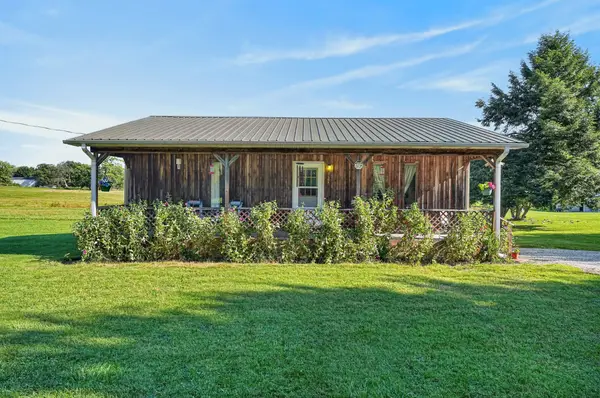 Active2 beds 1 baths900 sq. ft.
137 Fisk Rd, Livingston, TN 38570
MLS# 3603247Listed by: THE REALTY FIRM - SMITHVILLE - New
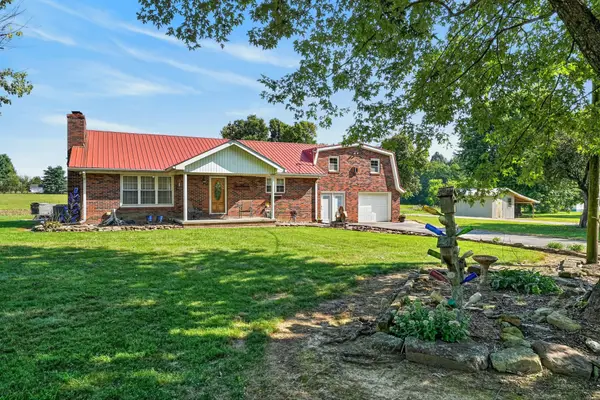 Active4 beds 2 baths3,490 sq. ft.
143 Fisk Rd, Livingston, TN 38570
MLS# 3603248Listed by: THE REALTY FIRM - SMITHVILLE - New
 Active5.86 Acres
0 Fisk Rd, Livingston, TN 38570
MLS# 3603249Listed by: THE REALTY FIRM - SMITHVILLE


Protect your home and budget from life's surprises with an Assurant Home Warranty, backed by a partner that supports you through every step of homeownership. Explore Plans.
© 2026 Better Homes and Gardens Real Estate LLC. An Anywhere Real Estate company. All rights reserved. Better Homes and Gardens® Real Estate is a registered trademark owned by Meredith Operations Corporation, licensed to Better Homes and Gardens Real Estate LLC and used with permission. Better Homes and Gardens Real Estate LLC fully supports the principles of the Fair Housing Act and the Equal Opportunity Act. Listing information is deemed reliable but is not guaranteed accurate.
Each office is independently owned and operated.
Any services or products provided by third parties are not provided by, affiliated with or related to Better Homes and Gardens Real Estate LLC, or its affiliated companies.