
913 Doak Street, Livingston, TN 38570
Local realty services provided by:Better Homes and Gardens Real Estate Gwin Realty
Upcoming open houses
- Sun, Oct 0401:00 pm - 03:00 pm
Listed by: delvon stults
Office: the heartland real estate co., llc.
MLS#:247539
Source:TN_UCAR
Price summary
- Price:$209,900
- Price per sq. ft.:$129.57
About this home
Welcome home to this clean, well-kept 3 bedroom, 2 bath property located right in the heart of Livingston! Situated on a shaded corner lot, this home offers two separate living areas perfect for an office, playroom, or den. You'll also appreciate a convenient pull-through driveway and fresh new carpet in the living areas and bedrooms. The location is hard to beat—just minutes from A.H. Roberts Elementary School, the city ballpark, grocery stores, Livingston Regional Hospital, and the shops and restaurants surrounding Livingston's Historic Square. When you're ready to get away, Dale Hollow Lake is only about 20 minutes away. Livingston also offers a convenient location between Nashville and Knoxville, making trips to either city and their airports more accessible. Whether you're looking for your first home, downsizing, or simply want to be close to everything Livingston has to offer, this well-maintained home is ready for its next owner.
Contact an agent
Home facts
- Year built:2018
- Subdivision & Development:Other
- Listing ID #:247539
- Added:1 day(s) ago
- Updated:October 02, 2026 at 01:52 PM
Rooms and interior
- Bedrooms:3
- Total bathrooms:2
- Full bathrooms:2
- Kitchen Description:Dishwasher, Electric Oven, Electric Range, Range Hood, Refrigerator
- Basement Description:Crawl Space
- Living area:1,620 sq. ft.
Heating and cooling
- Cooling:Central Air
- Heating:Central
Structure and exterior
- Roof:Shingle
- Year built:2018
- Building area:1,620 sq. ft.
- Lot area:0.45 Acres
- Lot Features:Corner Lot, Irregular Lot, Trees
- Construction Materials:Vinyl Siding
- Exterior Features:Deck, Paved Streets
- Levels:1 Story
Utilities
- Water:Public
Finances and disclosures
- Price:$209,900
- Price per sq. ft.:$129.57
Features and amenities
- Appliances:Dryer, Electric Oven, Electric Range, Range Hood, Refrigerator, Washer
- Laundry features:Dishwasher, Dryer, Main Level, Washer
New listings near 913 Doak Street
- New
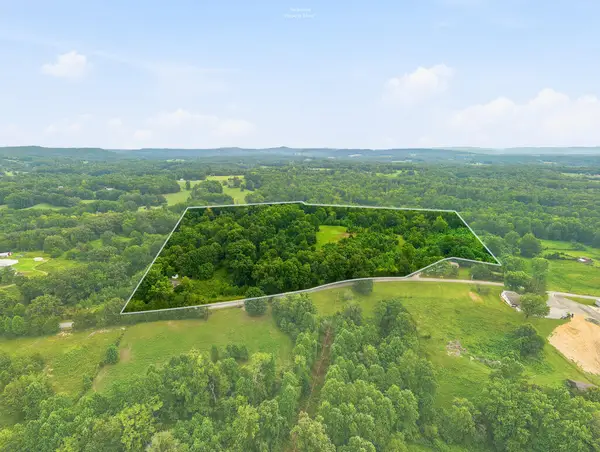 $450,000Active3 beds 1 baths1,064 sq. ft.
329 Old Standing Stone Rd, LIVINGSTON, TN 38570
MLS# 247567Listed by: THE REAL ESTATE COLLECTIVE - New
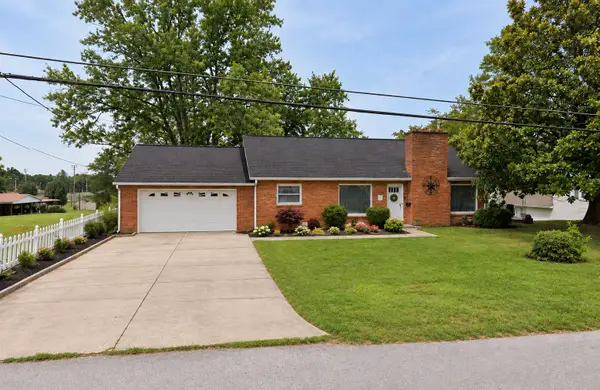 $289,900Active4 beds 3 baths1,344 sq. ft.
118 Keaton St, Livingston, TN 38570
MLS# 3604086Listed by: SELL YOUR HOME SERVICES, LLC - New
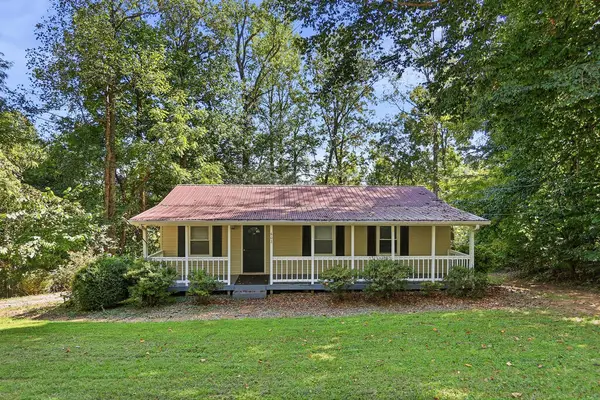 $244,900Active3 beds 2 baths1,000 sq. ft.
602 Price St, LIVINGSTON, TN 38570
MLS# 247529Listed by: THE REALTY FIRM - New
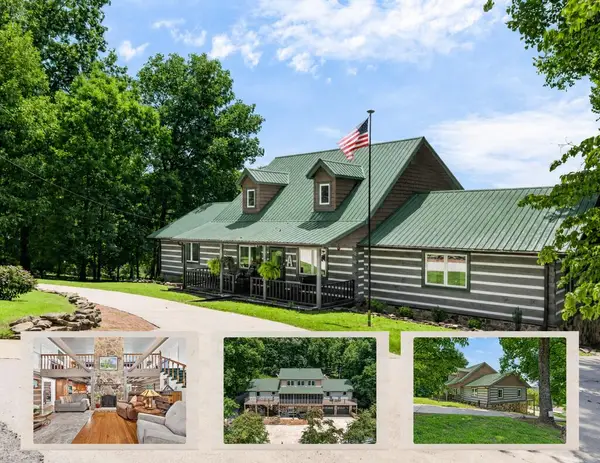 $649,979Active5 beds 3 baths4,416 sq. ft.
472 Mountain Drive, LIVINGSTON, TN 38570
MLS# 246394Listed by: EXIT CROSS ROADS REALTY CELINA - New
 Active2 beds 1 baths900 sq. ft.
131 Fisk Rd, Livingston, TN 38570
MLS# 3603246Listed by: THE REALTY FIRM - SMITHVILLE - New
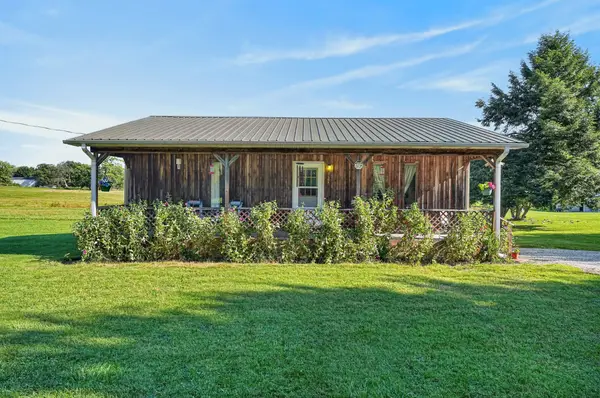 Active2 beds 1 baths900 sq. ft.
137 Fisk Rd, Livingston, TN 38570
MLS# 3603247Listed by: THE REALTY FIRM - SMITHVILLE - New
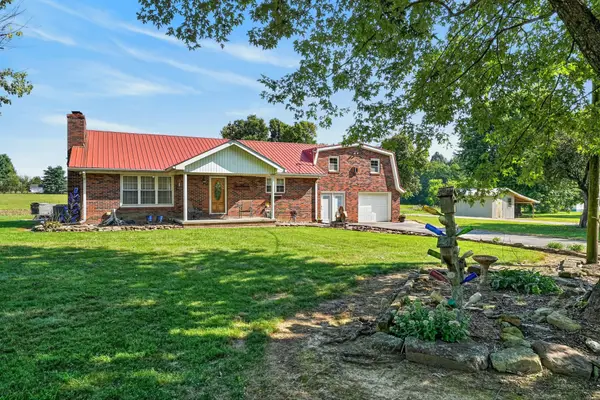 Active4 beds 2 baths3,490 sq. ft.
143 Fisk Rd, Livingston, TN 38570
MLS# 3603248Listed by: THE REALTY FIRM - SMITHVILLE - New
 Active5.86 Acres
0 Fisk Rd, Livingston, TN 38570
MLS# 3603249Listed by: THE REALTY FIRM - SMITHVILLE - New
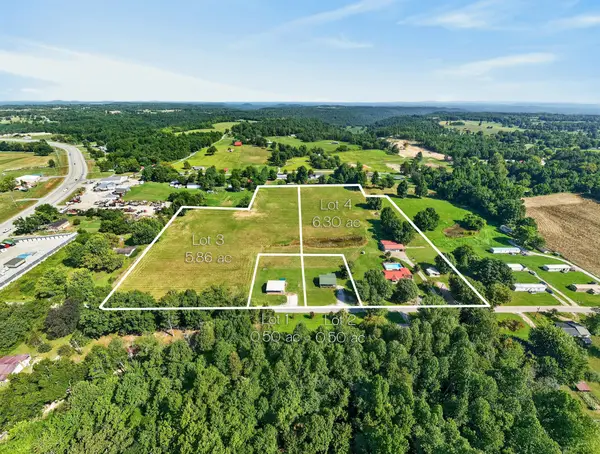 Active4 beds 2 baths3,500 sq. ft.
1234 Fisk Rd, Livingston, TN 38570
MLS# 3603250Listed by: THE REALTY FIRM - SMITHVILLE


Protect your home and budget from life's surprises with an Assurant Home Warranty, backed by a partner that supports you through every step of homeownership. Explore Plans.
© 2026 Better Homes and Gardens Real Estate LLC. An Anywhere Real Estate company. All rights reserved. Better Homes and Gardens® Real Estate is a registered trademark owned by Meredith Operations Corporation, licensed to Better Homes and Gardens Real Estate LLC and used with permission. Better Homes and Gardens Real Estate LLC fully supports the principles of the Fair Housing Act and the Equal Opportunity Act. Listing information is deemed reliable but is not guaranteed accurate.
Each office is independently owned and operated.
Any services or products provided by third parties are not provided by, affiliated with or related to Better Homes and Gardens Real Estate LLC, or its affiliated companies.