
819 N Church St., Livingston, TN 38570
Local realty services provided by:Better Homes and Gardens Real Estate Gwin Realty
819 N Church St.,Livingston, TN 38570
$245,000
- 3 Beds
- 2 Baths
- 1,050 sq. ft.
- Single family
- Active
Listed by: sarah bryant
Office: prime realty and auction llc.
MLS#:248327
Source:TN_UCAR
Price summary
- Price:$245,000
- Price per sq. ft.:$233.33
About this home
This home is currently being built, with projected completion by the end of December 2026! This 3-bedroom, 2-bath home is located within the Livingston city limits and offers a functional layout with modern finishes. Enjoy the convenience of a brand-new home just minutes from everything Livingston has to offer. Don't miss your chance to make this one yours!
Contact an agent
Home facts
- Year built:2026
- Subdivision & Development:None
- Listing ID #:248327
- Added:2 day(s) ago
- Updated:November 12, 2026 at 03:13 PM
Rooms and interior
- Bedrooms:3
- Total bathrooms:2
- Full bathrooms:2
- Flooring:New Floor Covering
- Kitchen Description:Dishwasher, Electric Oven, Electric Range, Microwave, Refrigerator
- Basement Description:Crawl Space
- Living area:1,050 sq. ft.
Heating and cooling
- Cooling:Central Air
- Heating:Electric
Structure and exterior
- Roof:Shingle
- Year built:2026
- Building area:1,050 sq. ft.
- Lot area:0.15 Acres
- Lot Features:Cleared
- Construction Materials:Vinyl Siding
- Exterior Features:Covered, Patio, Paved Streets
- Levels:1 Story
Utilities
- Water:Public
Finances and disclosures
- Price:$245,000
- Price per sq. ft.:$233.33
Features and amenities
- Appliances:Electric Oven, Electric Range, Microwave, Refrigerator
- Laundry features:Dishwasher, Main Level
- Amenities:Ceiling Fan(s), New Paint
New listings near 819 N Church St.
- New
 $155,000Active2 beds 1 baths912 sq. ft.
870 Villa Dr, LIVINGSTON, TN 38570
MLS# 248395Listed by: THE REALTY FIRM - New
 $839,900Active4 beds 5 baths4,300 sq. ft.
588 Ironwood Avenue, LIVINGSTON, TN 38570
MLS# 248396Listed by: EXIT CROSS ROADS REALTY COOKEVILLE - New
 $269,900Active3 beds 2 baths1,276 sq. ft.
506 Dogleg Dr., LIVINGSTON, TN 38570
MLS# 248394Listed by: PRIME REALTY AND AUCTION LLC - New
 $229,898Active4 beds 1 baths1,824 sq. ft.
203 Keaton St, LIVINGSTON, TN 38570
MLS# 248390Listed by: RE/MAX ONE, LLC - New
 $635,000Active4 beds 2 baths1,996 sq. ft.
415 Rock Crusher Rd, LIVINGSTON, TN 38570-8730
MLS# 248376Listed by: FIRST REALTY COMPANY - New
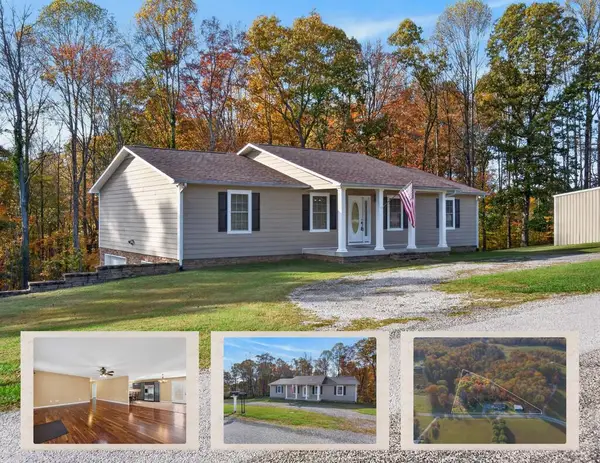 $389,900Active3 beds 3 baths1,800 sq. ft.
419 Oneal Rd, LIVINGSTON, TN 38570
MLS# 248316Listed by: EXIT CROSS ROADS REALTY LIVINGSTON - New
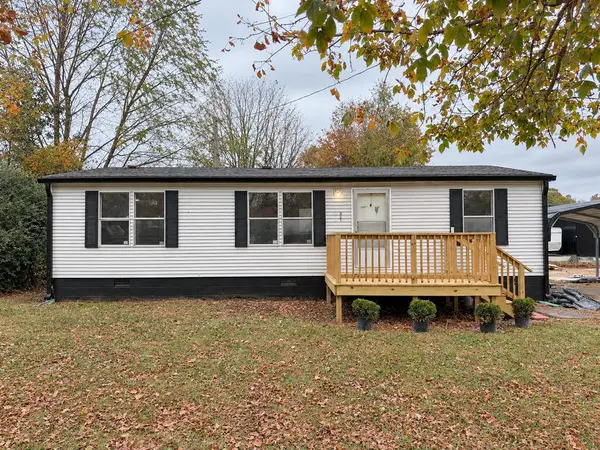 $159,900Active3 beds 2 baths1,176 sq. ft.
821 N Spring St., LIVINGSTON, TN 38570
MLS# 248311Listed by: PRIME REALTY AND AUCTION LLC - New
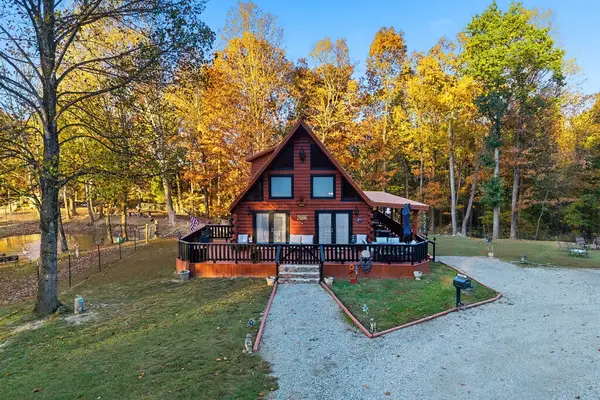 $439,900Active3 beds 2 baths1,275 sq. ft.
173 Coyote Lane, LIVINGSTON, TN 38570
MLS# 248303Listed by: THE REALTY FIRM - New
 $265,000Active3 beds 2 baths1,418 sq. ft.
650 Hilham Hwy, LIVINGSTON, TN 38570
MLS# 248306Listed by: THE REALTY FIRM


Protect your home and budget from life's surprises with an Assurant Home Warranty, backed by a partner that supports you through every step of homeownership. Explore Plans.
© 2026 Better Homes and Gardens Real Estate LLC. An Anywhere Real Estate company. All rights reserved. Better Homes and Gardens® Real Estate is a registered trademark owned by Meredith Operations Corporation, licensed to Better Homes and Gardens Real Estate LLC and used with permission. Better Homes and Gardens Real Estate LLC fully supports the principles of the Fair Housing Act and the Equal Opportunity Act. Listing information is deemed reliable but is not guaranteed accurate.
Each office is independently owned and operated.
Any services or products provided by third parties are not provided by, affiliated with or related to Better Homes and Gardens Real Estate LLC, or its affiliated companies.