
73 W Bartram Road, Lookout Mountain, TN 37350
Local realty services provided by:Better Homes and Gardens Real Estate Signature Brokers
73 W Bartram Road,Lookout Mountain, TN 37350
$1,425,000
- 3 Beds
- 4 Baths
- 4,255 sq. ft.
- Single family
- Active
Listed by: margaret t thompson, john g martin
Office: fletcher bright realty
MLS#:1538113
Source:TN_CAR
Price summary
- Price:$1,425,000
- Price per sq. ft.:$334.9
About this home
New Price!! Fabulous, move in ready, updated home in heart of Lookout Mountain, TN! On a .73 acre lot, home has great curb appeal plus an amazing rear patio and back yard. A lovely foyer leads you into the main living spaces. The light-filled eat-in kitchen features white cabinetry, quartz counters, updated stainless appliances, a built-in desk nook and is open to the most comfortable fireside family room. There is a bar area with double refrigerator drawers in the family room. Both the family room and the fireside living room provide French door access to the inviting rear patio. There is a light filled separate dining room that is most appealing. These are all great areas for relaxing and entertaining! The spacious master bedroom suite is on the main level and has a wall of built-ins, 4 closets, including one walk-in, and the primary bath with dual vanities, free standing soaking tub, and separate shower with tile and glass surround. Upstairs are 2 additional extra large bedrooms and an updated bath between. Each of these bedrooms has access to great walk-in attic storage. The lower level, daylight rec room/exercise room/play room could also serve as a 4th bedroom/guest suite as there is a full bath and closet. Easy everyday access to the home is provided through a large, well designed mud room that features ample storage, a mini split system, side and rear doors to the driveway and patio, wonderful laundry room, and powder room. The well appointed home has hardwood flooring on all floors, designer lighting and window treatments, 2 fireplaces, 2 walk in attics for potential expansion, security system, and irrigation system. The large lot is beautifully landscaped, and the back yard is fully fenced with spacious rear patio overlooking lush backyard and putting green. This home truly offers so much....wonderful neighborhood, curb appeal, move-in condition, easy flow floor plan! Make your appointment to see it today!...
Contact an agent
Home facts
- Year built:1966
- Subdivision & Development:George E Getter
- Listing ID #:1538113
- Added:76 day(s) ago
- Updated:September 20, 2026 at 02:57 PM
Rooms and interior
- Bedrooms:3
- Total bathrooms:4
- Full bathrooms:3
- Half bathrooms:1
- Rooms Total:11
- Flooring:Carpet, Tile, Wood
- Dining Description:Eat-in Kitchen, Separate Dining Room
- Bathrooms Description:Connected Shared Bathroom, Double Vanity, Separate Shower, Soaking Tub
- Kitchen Description:Eat-in Kitchen, Kitchen Island
- Bedroom Description:Primary Downstairs
- Basement:Yes
- Living area:4,255 sq. ft.
Heating and cooling
- Cooling:Ceiling Fan(s), Central Air, Electric, Multi Units
- Heating:Central, Electric, Heating, Natural Gas, Zoned
- Central air:Yes
Structure and exterior
- Roof:Shingle
- Year built:1966
- Building area:4,255 sq. ft.
- Lot area:0.73 Acres
- Construction Materials:Brick
- Exterior Features:Lighting, Rain Gutters, Smart Irrigation
- Foundation Description:Block
- Levels:Two
Utilities
- Water:Public, Water Connected
- Sewer:Public Sewer, Sewer Connected
Finances and disclosures
- Price:$1,425,000
- Price per sq. ft.:$334.9
- Tax amount:$9,837
Features and amenities
- Amenities:Beamed Ceilings, Cedar Closet(s), Ceiling Fan(s), Chandelier, Crown Molding, Double Closets, Dry Bar, Entrance Foyer, High Ceilings, High Speed Internet, Recessed Lighting, Sitting Area, Smart Camera(s)/Recording, Smart Thermostat
Parking
- Parking description:Asphalt, Driveway, Utility Garage
New listings near 73 W Bartram Road
- New
 $525,000Active2 beds 2 baths2,101 sq. ft.
100 Scenic Highway #49, Lookout Mountain, TN 37350
MLS# 1542657Listed by: KELLER WILLIAMS REALTY  $1,799,999Active4 beds 4 baths4,649 sq. ft.
116 Dogwood Drive, Lookout Mountain, TN 37350
MLS# 1541751Listed by: KELLER WILLIAMS REALTY $1,600,000Active4 beds 4 baths3,717 sq. ft.
424 W Brow Road, Lookout Mountain, TN 37350
MLS# 3527357Listed by: GREATER DOWNTOWN REALTY DBA KELLER WILLIAMS REALTY $650,000Active0.51 Acres
304 N Watauga Lane, Lookout Mountain, TN 37350
MLS# 1540057Listed by: FLETCHER BRIGHT REALTY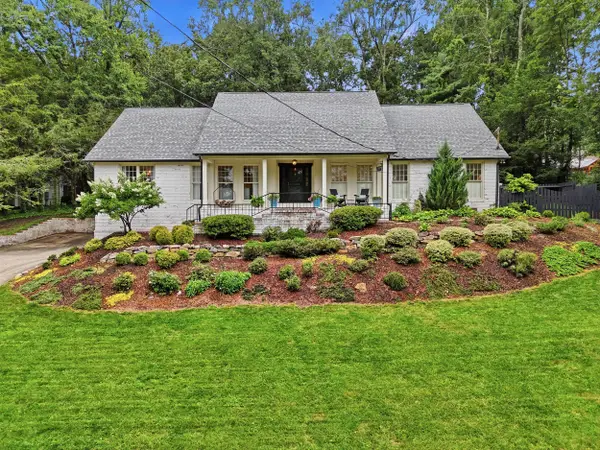 $1,400,000Pending4 beds 4 baths4,799 sq. ft.
414 N Bragg Avenue, Lookout Mountain, TN 37350
MLS# 1539419Listed by: TYLER YORK REAL ESTATE BROKERS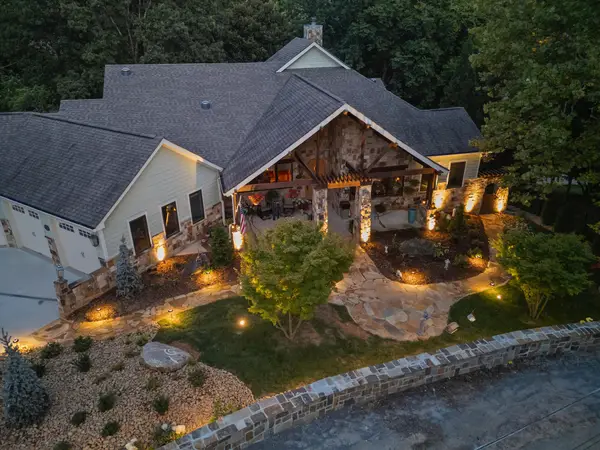 $1,450,000Active4 beds 4 baths5,208 sq. ft.
125 Fleetwood Drive, Lookout Mountain, TN 37350
MLS# 3288381Listed by: GREATER DOWNTOWN REALTY DBA KELLER WILLIAMS REALTY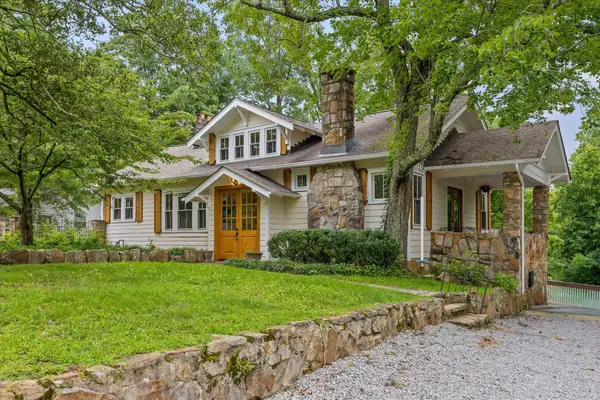 $1,050,000Active3 beds 4 baths3,233 sq. ft.
117 S Bragg Avenue, Lookout Mountain, TN 37350
MLS# 1538956Listed by: BLACK CREEK LIVING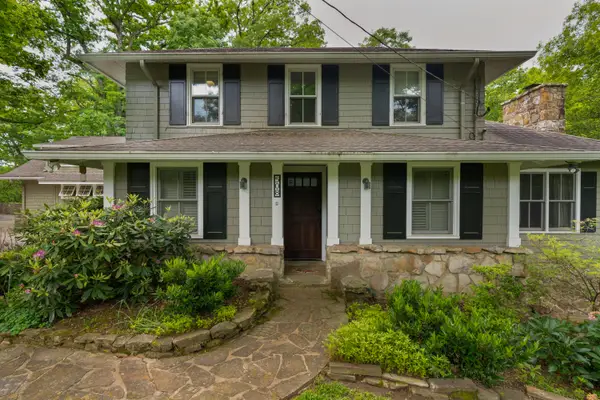 $995,000Active4 beds 4 baths3,289 sq. ft.
508 Scenic Highway, Lookout Mountain, TN 37350
MLS# 1534652Listed by: KELLER WILLIAMS REALTY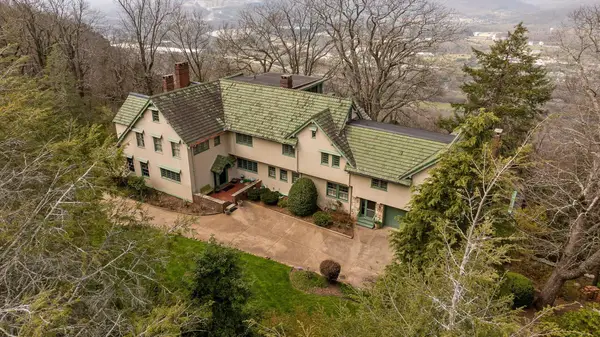 $3,750,000Active5 beds 6 baths7,087 sq. ft.
588 W Brow Road, Lookout Mountain, TN 37350
MLS# 1532489Listed by: FLETCHER BRIGHT REALTY


Protect your home and budget from life's surprises with an Assurant Home Warranty, backed by a partner that supports you through every step of homeownership. Explore Plans.
© 2026 Better Homes and Gardens Real Estate LLC. An Anywhere Real Estate company. All rights reserved. Better Homes and Gardens® Real Estate is a registered trademark owned by Meredith Operations Corporation, licensed to Better Homes and Gardens Real Estate LLC and used with permission. Better Homes and Gardens Real Estate LLC fully supports the principles of the Fair Housing Act and the Equal Opportunity Act. Listing information is deemed reliable but is not guaranteed accurate.
Each office is independently owned and operated.
Any services or products provided by third parties are not provided by, affiliated with or related to Better Homes and Gardens Real Estate LLC, or its affiliated companies.