
119 Tsuhdatsi Way, Loudon, TN 37774
Local realty services provided by:Better Homes and Gardens Real Estate Gwin Realty
119 Tsuhdatsi Way,Loudon, TN 37774
$779,900
- 4 Beds
- 3 Baths
- 2,706 sq. ft.
- Single family
- Active
Listed by: oleg cheban
Office: realty executives associates
MLS#:1361746
Source:TN_KAAR
Price summary
- Price:$779,900
- Price per sq. ft.:$288.21
- Monthly HOA dues:$187
About this home
Experience Luxury Living at its finest in this masterfully crafted New Construction Home, designed to impress from the moment you arrive. Offering a desirable Floor Plan with 4 Bedrooms, 3 Bathrooms, an upstairs Recreation Room and a 2-Car Garage, this Exceptional Residence sits on a prime Level Lot in the desirable Chatuga Point. Step inside and discover a home flooded with Natural Light, where Large Windows and an Open, flowing Layout create a bright and welcoming environment ideal for both everyday living and elevated entertaining. The interior showcases high-end finishes, designer touches, and a harmonious blend of Modern Style and Timeless Elegance. A spacious Living Room welcomes you with a cozy Propane Fireplace and luxury Vinyl Flooring throughout. The luxurious Primary Suite is privately situated at the rear of the home, providing a peaceful retreat. Thoughtful accent details, premium materials, and a Spa-like Ensuite, complete with Dual Vanities, a Soaking Tub, and a separate Tiled Shower, make this space truly exceptional. At the heart of the Home is a Chef-inspired Kitchen featuring Custom Cabinets, a large Center Island, Stainless-Steel Appliances, including a Gas Cooktop. Whether hosting guests or preparing a quiet dinner, this Kitchen delivers both beauty and functionality. Rich Luxury Vinyl Flooring, Accent Walls, and a soft, Neutral Color Palette enhance the home's upscale character. The spacious Screened Porch extends the living area outdoors, offering a serene space to relax or entertain while overlooking the Level Backyard. The exterior is equally impressive with a striking combination of Stone and Vertical siding, a wide level driveway and a backyard patio perfect for outdoor relaxation and entertaining.
Set within the vibrant community of Tellico Village, this residence stands out as one of the finest new builds available, combining Superior Craftsmanship, Modern Comfort, and outstanding Curb Appeal!...
Contact an agent
Home facts
- Year built:2026
- Subdivision & Development:Chatuga Point
- Listing ID #:1361746
- Added:1 day(s) ago
- Updated:November 12, 2026 at 10:12 PM
Rooms and interior
- Bedrooms:4
- Total bathrooms:3
- Full bathrooms:3
- Rooms Total:9
- Flooring:Tile, Vinyl
- Basement:Yes
- Basement Description:Slab
- Living area:2,706 sq. ft.
Heating and cooling
- Cooling:Central Cooling
- Heating:Central, Electric, Propane
Structure and exterior
- Year built:2026
- Building area:2,706 sq. ft.
- Lot area:0.19 Acres
- Architectural Style:Traditional
- Construction Materials:Frame, Stone
Schools
- High school:Loudon
- Middle school:Fort Loudoun
- Elementary school:Steekee
Utilities
- Sewer:Public Sewer
Finances and disclosures
- Price:$779,900
- Price per sq. ft.:$288.21
Features and amenities
- Amenities:Windows - Vinyl
Parking
- Parking description:Attached, Garage Door Opener, Main Level
- Garage spaces:2
New listings near 119 Tsuhdatsi Way
- Coming Soon
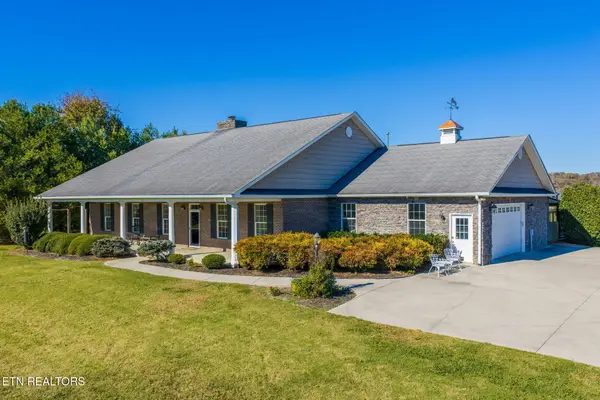 $1,500,000Coming Soon - No Showings3 beds 3 baths2,663 sq. ft.
2100 Queener Rd, Loudon, TN 37774
MLS# 1361921Listed by: TEAM KUKLA - Coming Soon
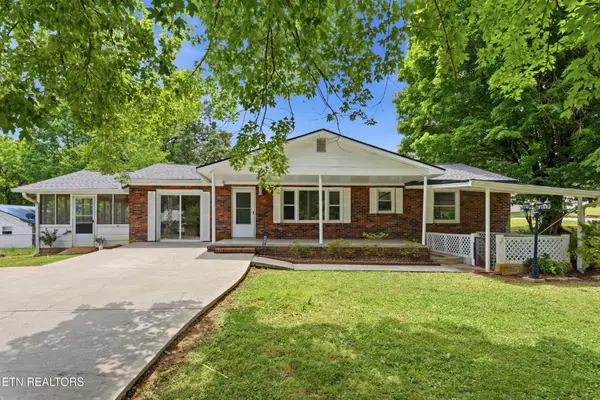 $274,900Coming Soon3 beds 1 baths1,224 sq. ft.
513 Smokey Drive, Loudon, TN 37774
MLS# 3243925Listed by: SMOKY MOUNTAIN REALTY LLC - New
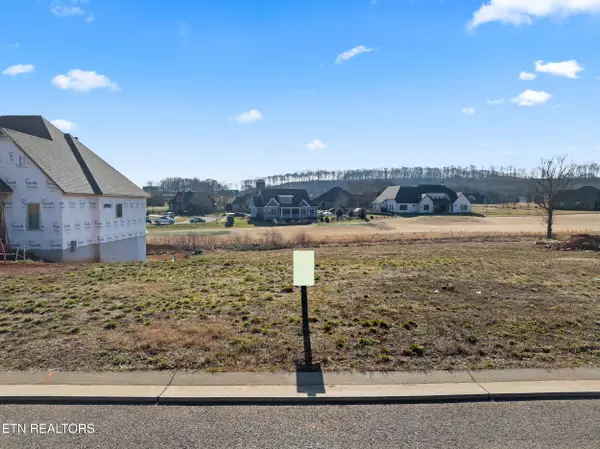 $154,900Active0.3 Acres
2370 Chestnut Lane, Loudon, TN 37774
MLS# 1361954Listed by: BEYCOME BROKERAGE REALTY, LLC - New
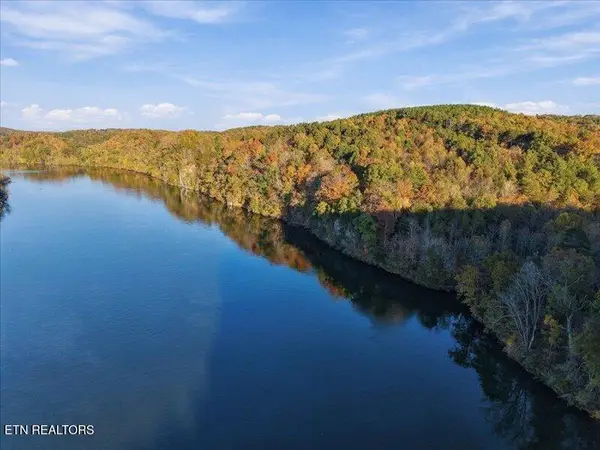 $1,750,000Active150 Acres
Poplar Springs Rd, Loudon, TN 37774
MLS# 1361930Listed by: REALTY EXECUTIVES ASSOCIATES - New
 $299,900Active3 beds 2 baths1,300 sq. ft.
323 Harrison Bend Rd, Loudon, TN 37774
MLS# 1361798Listed by: SOUTHERN CHARM HOMES - New
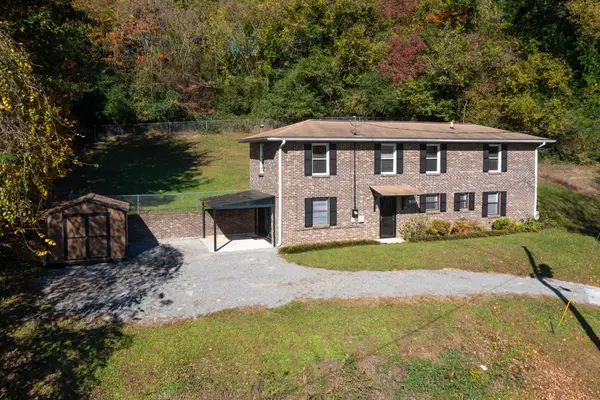 $287,000Active3 beds 2 baths1,686 sq. ft.
211 Waller St, Loudon, TN 37774
MLS# 3635250Listed by: EXIT TLC REALTY - New
 $249,900Active5 Acres
Lot 1 Sugarlimb Rd, Loudon, TN 37774
MLS# 1361709Listed by: REMAX PREFERRED PROPERTIES, IN - New
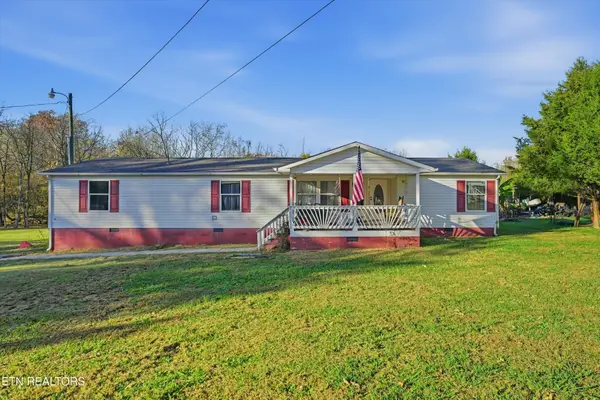 $275,000Active3 beds 2 baths1,792 sq. ft.
1514 Roberson Springs Rd, Loudon, TN 37774
MLS# 3634783Listed by: HONORS REAL ESTATE SERVICES LLC - New
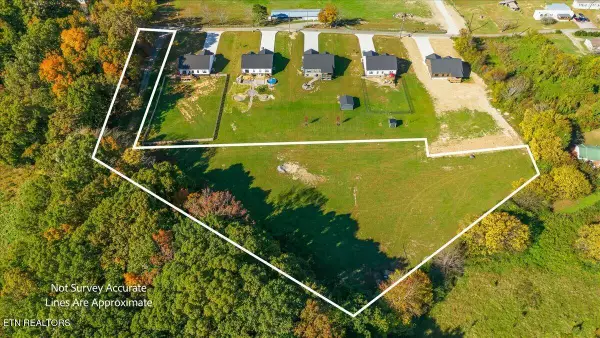 $189,000Active2.61 Acres
5813 Caldwell Rd, Loudon, TN 37774
MLS# 1361606Listed by: UNITED REAL ESTATE SOLUTIONS


Protect your home and budget from life's surprises with an Assurant Home Warranty, backed by a partner that supports you through every step of homeownership. Explore Plans.
© 2026 Better Homes and Gardens Real Estate LLC. An Anywhere Real Estate company. All rights reserved. Better Homes and Gardens® Real Estate is a registered trademark owned by Meredith Operations Corporation, licensed to Better Homes and Gardens Real Estate LLC and used with permission. Better Homes and Gardens Real Estate LLC fully supports the principles of the Fair Housing Act and the Equal Opportunity Act. Listing information is deemed reliable but is not guaranteed accurate.
Each office is independently owned and operated.
Any services or products provided by third parties are not provided by, affiliated with or related to Better Homes and Gardens Real Estate LLC, or its affiliated companies.