
211 Waller St, Loudon, TN 37774
Local realty services provided by:Better Homes and Gardens Real Estate Heritage Group
211 Waller St,Loudon, TN 37774
$287,000
- 3 Beds
- 2 Baths
- 1,686 sq. ft.
- Single family
- Active
Listed by: jaime leblanc
Office: exit tlc realty
MLS#:3635250
Source:NASHVILLE
Price summary
- Price:$287,000
- Price per sq. ft.:$170.23
About this home
Discover the perfect combination of classic elegance and modern comfort in this beautifully remodeled 2-story brick home, ideally situated just minutes from historic downtown Loudon and the sparkling waters of Watts Bar Lake! Offering 3 beds and 1 1/2 baths, this inviting home has undergone a stylish transformation within the past year, featuring updated flooring thoughout, fresh paint, beautiful new countertops, and much more. Every update brings a fresh, welcoming feel, making this home ready for its new chapter! Enjoy the added peace of mind of a water heater approximately 6 yrs old, HVAC system approximately 7 yrs old, and roof approximately 8 yrs old. Step outside to a fully fenced backyard, perfect for pets, entertaining, or simply relaxing outdoors. Enjoy the convenience of nearby shopping, dining, and lake recreation while embracing the charm of small town Tennessee! This one is a must see!
Contact an agent
Home facts
- Year built:1991
- Subdivision & Development:None
- Listing ID #:3635250
- Added:1 day(s) ago
- Updated:November 12, 2026 at 05:00 PM
Rooms and interior
- Bedrooms:3
- Total bathrooms:2
- Full bathrooms:1
- Half bathrooms:1
- Flooring:Vinyl
- Kitchen Description:Oven, Refrigerator, Trash Compactor
- Basement Description:Crawl Space
- Living area:1,686 sq. ft.
Heating and cooling
- Cooling:Central Air
- Heating:Central
- Central air:Yes
Structure and exterior
- Year built:1991
- Building area:1,686 sq. ft.
- Lot area:0.26 Acres
- Architectural Style:Traditional
- Construction Materials:Brick, Frame
- Levels:2 Story
Schools
- High school:Loudon High School
- Middle school:Ft Loudoun Middle School
- Elementary school:Loudon Elementary
Utilities
- Water:Public, Water Available
- Sewer:Public Sewer
Finances and disclosures
- Price:$287,000
- Price per sq. ft.:$170.23
- Tax amount:$924
Features and amenities
- Appliances:Refrigerator, Washer
- Laundry features:Dryer, Washer
- Amenities:appl_Oven
 Copyright 2026 Realtracs Mls. All rights reserved. Realtracs Mls provides content displayed here (“provided content”) on an “as is” basis and makes no representations or warranties regarding the provided content, including, but not limited to those of non-infringement, timeliness, accuracy, or completeness. Individuals and companies using information presented are responsible for verification and validation of information they utilize and present to their customers and clients. Realtracs Mls will not be liable for any damage or loss resulting from use of the provided content or the products available through Portals, IDX, VOW, and/or Syndication. Recipients of this information shall not resell, redistribute, reproduce, modify, or otherwise copy any portion thereof without the expressed written consent of Realtracs Mls.
New listings near 211 Waller St
- Coming Soon
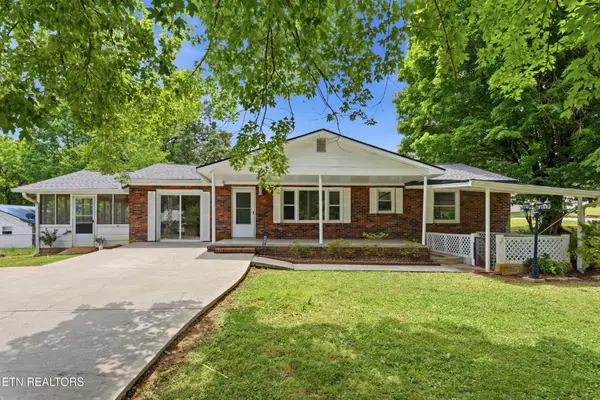 $274,900Coming Soon3 beds 1 baths1,224 sq. ft.
513 Smokey Drive, Loudon, TN 37774
MLS# 3243925Listed by: SMOKY MOUNTAIN REALTY LLC - New
 $779,900Active4 beds 3 baths2,706 sq. ft.
119 Tsuhdatsi Way, Loudon, TN 37774
MLS# 3635462Listed by: REALTY EXECUTIVES ASSOCIATES - New
 $299,900Active3 beds 2 baths1,300 sq. ft.
323 Harrison Bend Rd, Loudon, TN 37774
MLS# 1361798Listed by: SOUTHERN CHARM HOMES - New
 $249,900Active5 Acres
Lot 1 Sugarlimb Rd, Loudon, TN 37774
MLS# 1361709Listed by: REMAX PREFERRED PROPERTIES, IN - New
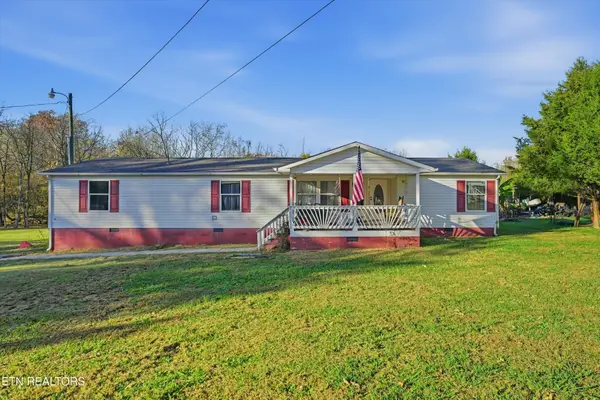 $275,000Active3 beds 2 baths1,792 sq. ft.
1514 Roberson Springs Rd, Loudon, TN 37774
MLS# 3634783Listed by: HONORS REAL ESTATE SERVICES LLC - New
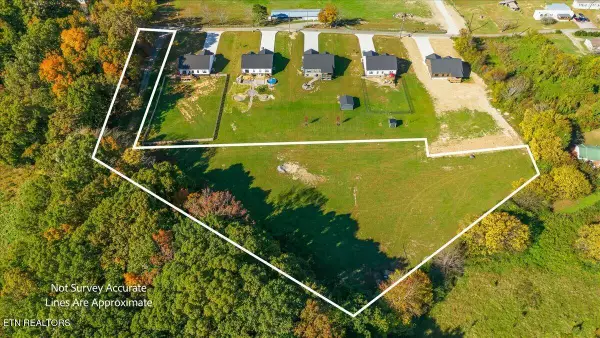 $189,000Active2.61 Acres
5813 Caldwell Rd, Loudon, TN 37774
MLS# 1361606Listed by: UNITED REAL ESTATE SOLUTIONS - New
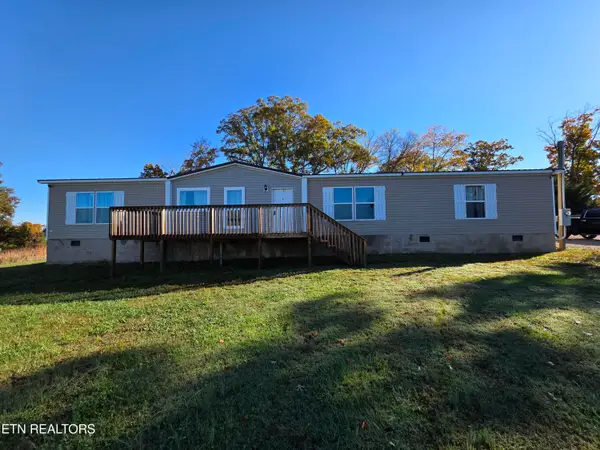 $370,000Active3 beds 2 baths2,128 sq. ft.
3089 Watson Rd, Loudon, TN 37774
MLS# 1361517Listed by: SMOKY MOUNTAIN REALTY - New
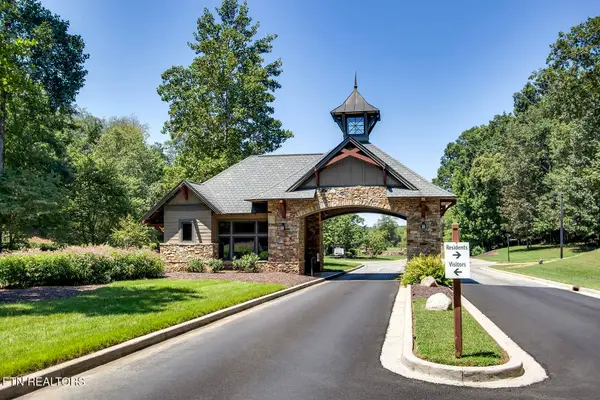 $65,000Active0.21 Acres
942 Black Rock Run, Loudon, TN 37774
MLS# 3634129Listed by: THE GOMES AGENCY - New
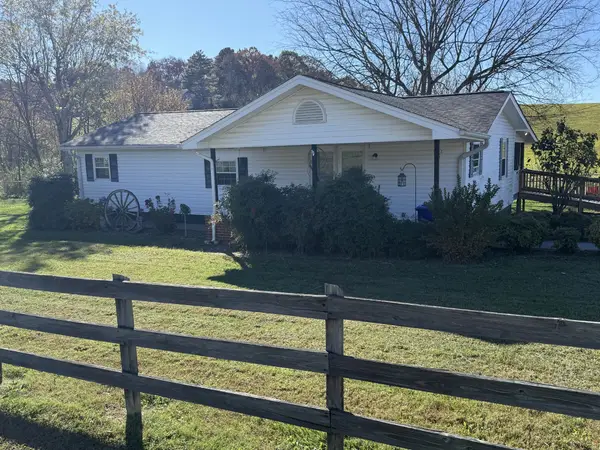 $290,000Active3 beds 2 baths1,316 sq. ft.
20590 Steekee Rd, Loudon, TN 37774
MLS# 3634062Listed by: LIFE REALTY TEAM, LLC


Protect your home and budget from life's surprises with an Assurant Home Warranty, backed by a partner that supports you through every step of homeownership. Explore Plans.
© 2026 Better Homes and Gardens Real Estate LLC. An Anywhere Real Estate company. All rights reserved. Better Homes and Gardens® Real Estate is a registered trademark owned by Meredith Operations Corporation, licensed to Better Homes and Gardens Real Estate LLC and used with permission. Better Homes and Gardens Real Estate LLC fully supports the principles of the Fair Housing Act and the Equal Opportunity Act. Listing information is deemed reliable but is not guaranteed accurate.
Each office is independently owned and operated.
Any services or products provided by third parties are not provided by, affiliated with or related to Better Homes and Gardens Real Estate LLC, or its affiliated companies.