
123 Kawga Way, Loudon, TN 37774
Local realty services provided by:Better Homes and Gardens Real Estate Jackson Realty
Listed by: bill cooley, pamela hardy cooley
Office: bhhs lakeside realty
MLS#:1351476
Source:TN_KAAR
Price summary
- Price:$639,000
- Price per sq. ft.:$304.72
- Monthly HOA dues:$187
About this home
This custom-built home in Tellico Village offers all the privacy you need. This beautiful Lake Pointe home was a model home and therefore includes all the bells and whistles expected of a 2017 residence. It features 3 bedrooms, 2 baths, and an office/den, along with a magnificent grand kitchen equipped with a gas stove and top-of-the-line Bosch appliances. The spacious island easily seats four and is topped with exotic Tier 3 granite. The dining room includes a fully custom dry bar/buffet with a wine cooler. The kitchen features a Tier 3 tile floor, under-cabinet lighting, and a large corner pantry with floor-to-ceiling custom wood shelving plus a counter area for small appliances. A stacked-stone gas fireplace anchors the dining room and spacious living room. A very private screened porch overlooks a wooded area, and there is also a grilling deck. Another standout feature is the oversized 3-car garage (which can actually accommodate four cars), along with a private path to the backyard and an enclosed storage area large enough for a workshop with ample storage. The professionally landscaped yard includes a sprinkler system. There is no access to the lower-level basement, which could be used for a workshop or additional storage. A drop-zone area with abundant storage is accessible from the garage, and the laundry room offers plenty of cabinets plus a laundry sink. The grand columned entry features 10-foot ceilings and hardwood floors. The office, with hardwood floors, is located just off the massive great room. The large master bedroom boasts a 10-foot tray ceiling, oversized windows, and a unique wood ceiling fan; its closet includes custom built-ins. The master bath has double vanities topped with Tier 3 ''Marbleteck'' and a separate shower. Bedrooms 2 and 3 feature high transom windows and ceiling fans (Bedroom 2 also has a vaulted ceiling). The guest bath vanity is topped with Tier 3 ''Marbleteck.'' Additional highlights include radiant-barrier roof sheeting and a whole-house attic ventilation roof fan. This is a must-see home. Buyer to verify sq.ft....
Contact an agent
Home facts
- Year built:2017
- Subdivision & Development:Chota Hills
- Listing ID #:1351476
- Added:2 day(s) ago
- Updated:August 14, 2026 at 11:19 AM
Rooms and interior
- Bedrooms:3
- Total bathrooms:2
- Full bathrooms:2
- Rooms Total:7
- Flooring:Carpet, Laminate
- Basement:Yes
- Basement Description:Crawl Space
- Living area:2,097 sq. ft.
Heating and cooling
- Cooling:Central Cooling
- Heating:Electric, Heat Pump
Structure and exterior
- Year built:2017
- Building area:2,097 sq. ft.
- Lot area:0.25 Acres
- Lot Features:Wooded
- Architectural Style:Traditional
- Construction Materials:Block, Frame, Shingle Shake, Stone
Utilities
- Sewer:Public Sewer
Finances and disclosures
- Price:$639,000
- Price per sq. ft.:$304.72
Parking
- Parking description:Attached, Garage Door Opener, Main Level
- Garage spaces:3
New listings near 123 Kawga Way
- New
 $689,000Active3 beds 3 baths2,594 sq. ft.
203 Sioux Place, Loudon, TN 37774
MLS# 1351633Listed by: BHHS LAKESIDE REALTY - New
 $314,900Active3 beds 2 baths1,560 sq. ft.
332 Howard Rd, Loudon, TN 37774
MLS# 1351506Listed by: SOUTHERN CHARM HOMES - Coming Soon
 $655,000Coming Soon3 beds 3 baths
132 Nuhya Way, Loudon, TN 37774
MLS# 1351509Listed by: THE PRICE AGENCY, REALTY EXECUTIVES - New
 $1,000,000Active4 beds 3 baths3,139 sq. ft.
217 Lake Ferry Drive, Loudon, TN 37774
MLS# 1351519Listed by: BILLY HOUSTON GROUP, REALTY EXECUTIVES - New
 $199,900Active3 beds 2 baths1,168 sq. ft.
1181 Carding Machine Rd, Loudon, TN 37774
MLS# 1351505Listed by: REALTY EXECUTIVES ASSOCIATES - New
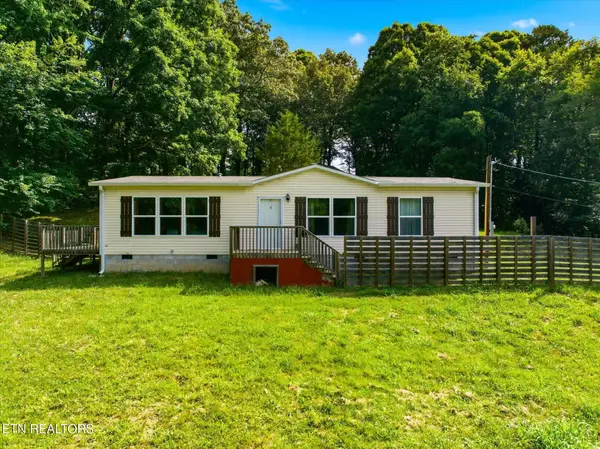 $279,000Active3 beds 2 baths1,344 sq. ft.
17735 Vonore Rd, Loudon, TN 37774
MLS# 3499865Listed by: SILVER KEY REALTY - SWEETWATER - Open Sun, 1 to 3pmNew
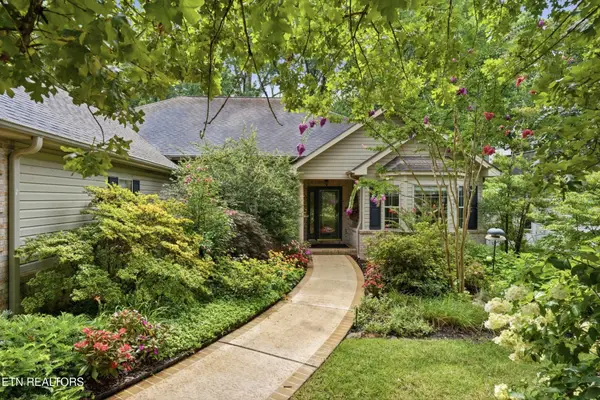 $766,900Active4 beds 3 baths3,742 sq. ft.
114 Oostanali Way, Loudon, TN 37774
MLS# 3506404Listed by: SMOKY MOUNTAIN REALTY LLC - New
 $115,000Active0.24 Acres
1000 Eagle Point Drive, Loudon, TN 37774
MLS# 1351430Listed by: REALTY EXECUTIVES ASSOCIATES - New
 $668,000Active3 beds 2 baths2,274 sq. ft.
112 Canaly Lane, Loudon, TN 37774
MLS# 1351406Listed by: BHHS LAKESIDE REALTY


Protect your home and budget from life's surprises with an Assurant Home Warranty, backed by a partner that supports you through every step of homeownership. Explore Plans.
© 2026 Better Homes and Gardens Real Estate LLC. An Anywhere Real Estate company. All rights reserved. Better Homes and Gardens® Real Estate is a registered trademark owned by Meredith Operations Corporation, licensed to Better Homes and Gardens Real Estate LLC and used with permission. Better Homes and Gardens Real Estate LLC fully supports the principles of the Fair Housing Act and the Equal Opportunity Act. Listing information is deemed reliable but is not guaranteed accurate.
Each office is independently owned and operated.
Any services or products provided by third parties are not provided by, affiliated with or related to Better Homes and Gardens Real Estate LLC, or its affiliated companies.