
217 Lake Ferry Drive, Loudon, TN 37774
Local realty services provided by:Better Homes and Gardens Real Estate Jackson Realty
217 Lake Ferry Drive,Loudon, TN 37774
$1,000,000
- 4 Beds
- 3 Baths
- 2,673 sq. ft.
- Single family
- Active
Listed by: billy houston
Office: billy houston group, realty executives
MLS#:1351519
Source:TN_KAAR
Price summary
- Price:$1,000,000
- Price per sq. ft.:$374.11
- Monthly HOA dues:$33.33
About this home
A refined expression of modern luxury, this exceptional new construction residence brings elevated design, exceptional craftsmanship, and an extraordinary setting together beautifully. From the moment you enter, abundant natural light, soaring ceilings, and rich hardwood flooring create an immediate sense of warmth and sophistication. The thoughtfully designed open floor plan offers effortless flow for both everyday living and entertaining, anchored by a striking fireplace.
At the heart of the home is a spectacular, light-filled kitchen designed to bring people together. An expansive center island provides the perfect gathering place for casual mornings, meal preparation, or entertaining guests, seamlessly connecting the kitchen to the surrounding living spaces.
The primary suite offers a private retreat with a spa-inspired bath featuring a beautifully appointed wet room. A generously sized primary closet connects directly to the laundry room, blending luxury with thoughtful functionality. Three additional bedrooms provide exceptional flexibility for family, guests, a home office, or a growing household.
Outdoor living is equally impressive, with a spacious covered patio and fireplace creating an inviting setting for year-round entertaining or quiet evenings surrounded by the beauty of the landscape.
Every detail has been thoughtfully considered to create a residence that feels distinctly elevated yet effortlessly livable. Beautifully crafted, impeccably designed, and filled with natural light, this is new construction at its finest....
Contact an agent
Home facts
- Year built:2026
- Subdivision & Development:The Cove At Blackberry Ridge
- Listing ID #:1351519
- Added:45 day(s) ago
- Updated:September 27, 2026 at 02:37 PM
Rooms and interior
- Bedrooms:4
- Total bathrooms:3
- Full bathrooms:3
- Rooms Total:12
- Flooring:Hardwood, Tile
- Basement:Yes
- Living area:2,673 sq. ft.
Heating and cooling
- Cooling:Central Cooling
- Heating:Central, Electric
Structure and exterior
- Year built:2026
- Building area:2,673 sq. ft.
- Lot area:1.04 Acres
- Architectural Style:Traditional
- Construction Materials:Brick
Schools
- High school:Midway
- Middle school:Midway
- Elementary school:Midway
Utilities
- Sewer:Public Sewer
Finances and disclosures
- Price:$1,000,000
- Price per sq. ft.:$374.11
Parking
- Parking description:Attached, Garage Door Opener
- Garage spaces:2
New listings near 217 Lake Ferry Drive
- Coming Soon
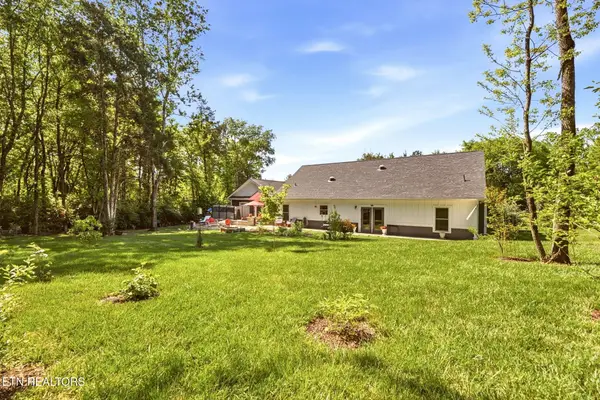 $49,900Coming Soon0.21 Acres
103 Tsuhdatsi Way, Loudon, TN 37774
MLS# 3190849Listed by: KELLER WILLIAMS REALTY - New
 $700,000Active3 beds 3 baths3,312 sq. ft.
236 Mialaquo Circle, Loudon, TN 37774
MLS# 1356903Listed by: LAKEFRONT LIVING, ON THE LAKE - New
 $975,000Active4 beds 3 baths3,236 sq. ft.
318 Buckhorn Way, Loudon, TN 37774
MLS# 1356912Listed by: REALTY EXECUTIVES ASSOCIATES - New
 $1,265,000Active5 beds 5 baths3,462 sq. ft.
265 Lake Ferry Drive, Loudon, TN 37774
MLS# 1356900Listed by: REALTY EXECUTIVES ASSOCIATES - New
 $389,999Active4 beds 3 baths2,072 sq. ft.
1121 Mill Creek Drive, Loudon, TN 37774
MLS# 1356884Listed by: REALTY EXECUTIVES ASSOCIATES - New
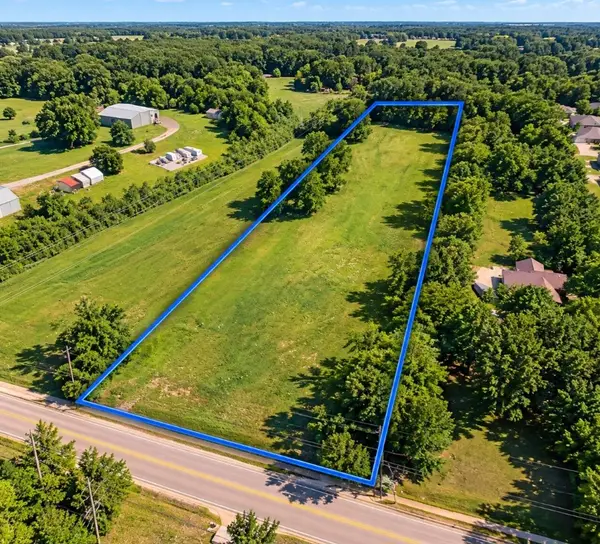 $245,000Active1.46 Acres
1103 Queener Rd, Loudon, TN 37774
MLS# 3601541Listed by: J. BYRD LAND AND HOLDINGS - New
 $665,000Active3 beds 2 baths2,150 sq. ft.
136 Amohi Way, Loudon, TN 37774
MLS# 1356873Listed by: KELLER WILLIAMS WEST KNOXVILLE - New
 $515,000Active3 beds 2 baths2,304 sq. ft.
137 Chahyga Way, Loudon, TN 37774
MLS# 1356707Listed by: COUNTRY LIVING REALTY - New
 $65,000Active0.41 Acres
103 Oostagala Drive, Loudon, TN 37774
MLS# 1356635Listed by: KELLER WILLIAMS WEST KNOXVILLE - New
 $526,485Active4 beds 4 baths3,122 sq. ft.
134 Reina Vista Lane, Loudon, TN 37774
MLS# 1356517Listed by: D.R. HORTON


Protect your home and budget from life's surprises with an Assurant Home Warranty, backed by a partner that supports you through every step of homeownership. Explore Plans.
© 2026 Better Homes and Gardens Real Estate LLC. An Anywhere Real Estate company. All rights reserved. Better Homes and Gardens® Real Estate is a registered trademark owned by Meredith Operations Corporation, licensed to Better Homes and Gardens Real Estate LLC and used with permission. Better Homes and Gardens Real Estate LLC fully supports the principles of the Fair Housing Act and the Equal Opportunity Act. Listing information is deemed reliable but is not guaranteed accurate.
Each office is independently owned and operated.
Any services or products provided by third parties are not provided by, affiliated with or related to Better Homes and Gardens Real Estate LLC, or its affiliated companies.