
163 Dudala Way, Loudon, TN 37774
Local realty services provided by:Better Homes and Gardens Real Estate Signature Brokers
163 Dudala Way,Loudon, TN 37774
$845,000
- 3 Beds
- 4 Baths
- 3,242 sq. ft.
- Single family
- Pending
Listed by: darren etengoff
Office: compass tennessee
MLS#:1534981
Source:TN_CAR
Price summary
- Price:$845,000
- Price per sq. ft.:$260.64
- Monthly HOA dues:$187
About this home
<strong>3,242 Square Feet, One Floor, Zero Compromises</strong>
<br><br>
<strong>Visit Homes.com for a 360 virtual tour</strong>
<br><br>
Step through the front door and count the stairs. There are none. Not one, anywhere in this home. Everything you need lives on a single level, and it is 3,242 square feet of it.
<br><br>
The ceilings tell you immediately that this was not built to a budget. Twelve feet in the living room and master suite, ten feet everywhere else, so the light carries and the rooms breathe. The kitchen opens to the living space rather than hiding from it, with granite counters, cabinet space that borders on excessive, pull out drawers where you actually need them, and a walk in pantry for everything else. There is a wet bar already plumbed and ready for the wine collection or the evening pour, whichever tradition you keep.
<br><br>
The master suite is a genuine retreat. Free standing soaking tub, tiled walk in shower, and separate his and her closets, which quietly ends a decades old argument. Every bedroom in this home has its own en-suite bath and walk in closet, so guests never share and no one waits. One bedroom carries a private balcony and connects to the bonus room, giving the second floor feel of a separate wing without a single step to climb.
<br><br>
Three and a half baths total. A dedicated laundry room with overflow storage built in. A three car garage with an EV hookup already installed, so charging happens at home overnight and the third bay still belongs to you.
<br><br>
Outside, fresh landscaping was designed with intention, screening the rear line so the backyard feels like yours alone rather than a shared view.
<br><br>
<strong>Then There Is Tellico Village</strong>
<br><br>
Not a subdivision. Not a development. A village, built as one from the beginning, with eight distinct neighborhoods inside it and a way of life that is genuinely difficult to explain to people who have not visited.
<br><br> Golf, tennis, pickleball, three clubhouses, a wellness center, marinas on the water, and more clubs, groups, and standing tee times than one calendar can hold. Woodworking, hiking, cards, cycling, choir, boating, dining, volunteering. There is something here for nearly anyone, and the pace is entirely yours to set. Fill every day if that is your nature. Fill none of them and sit on the porch with the lake air. Both are correct here.
<br><br>
Knoxville is a short drive for a real airport, real dining, and nationally ranked hospitals. The lakes are minutes from the driveway.
<br><br>
A single level home this large, this finished, and this thoughtfully laid out inside Tellico Village is not something that comes along often. Put it on your radar, then come see it before someone else does....
Contact an agent
Home facts
- Year built:2023
- Subdivision & Development:None
- Listing ID #:1534981
- Added:119 day(s) ago
- Updated:September 15, 2026 at 07:48 AM
Rooms and interior
- Bedrooms:3
- Total bathrooms:4
- Full bathrooms:3
- Half bathrooms:1
- Rooms Total:12
- Flooring:Tile
- Dining Description:Breakfast Bar, Eat-in Kitchen
- Bathrooms Description:Separate Shower, Soaking Tub, Tub/shower Combo
- Kitchen Description:Eat-in Kitchen, Kitchen Island
- Bedroom Description:Primary Downstairs
- Basement:Yes
- Living area:3,242 sq. ft.
Heating and cooling
- Cooling:Ceiling Fan(s), Central Air, Electric
- Heating:Central, Electric, Heating
- Central air:Yes
Structure and exterior
- Roof:Shingle
- Year built:2023
- Building area:3,242 sq. ft.
- Lot area:0.33 Acres
- Architectural Style:Ranch
- Construction Materials:Brick, Vinyl Siding
- Exterior Features:Balcony, Lighting, Rain Gutters, Smart Camera(s)/Recording
- Foundation Description:Block
- Levels:One
Utilities
- Water:Public, Water Connected
- Sewer:Public Sewer, Sewer Connected
Finances and disclosures
- Price:$845,000
- Price per sq. ft.:$260.64
- Tax amount:$2,931
Features and amenities
- Amenities:Bar, Bookcases, Built-in Features, Ceiling Fan(s), Crown Molding, Entrance Foyer, Granite Counters, High Ceilings, Open Floorplan, Pantry, Plumbed, Recessed Lighting, Sitting Area, Tray Ceiling(s), Walk-In Closet(s), Wet Bar
Parking
- Parking description:Attached Garage, Concrete, Driveway, Garage, Garage Faces Front, Kitchen Level, Off Street
- Garage:Yes
New listings near 163 Dudala Way
- Coming Soon
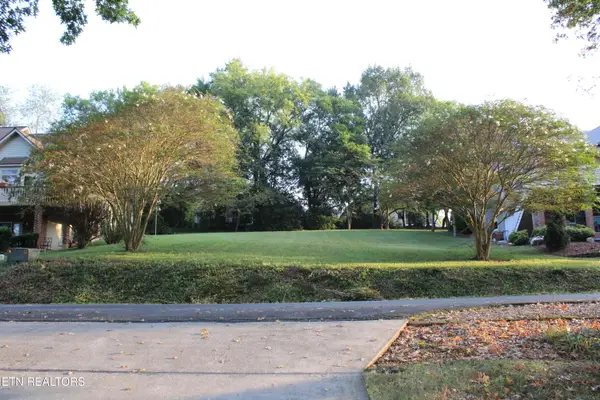 $165,000Coming Soon0.24 Acres
236 Chatuga Way, Loudon, TN 37774
MLS# 1355432Listed by: REMAX EXCELS - Coming SoonOpen Wed, 1 to 3pm
 $1,099,000Coming Soon4 beds 4 baths4,220 sq. ft.
127 Inata Circle, Loudon, TN 37774
MLS# 1355218Listed by: BHHS LAKESIDE REALTY - Coming Soon
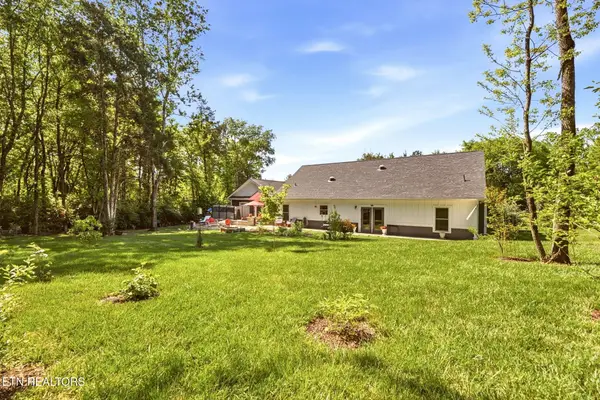 $49,900Coming Soon0.21 Acres
103 Tsuhdatsi Way, Loudon, TN 37774
MLS# 3190849Listed by: KELLER WILLIAMS REALTY - New
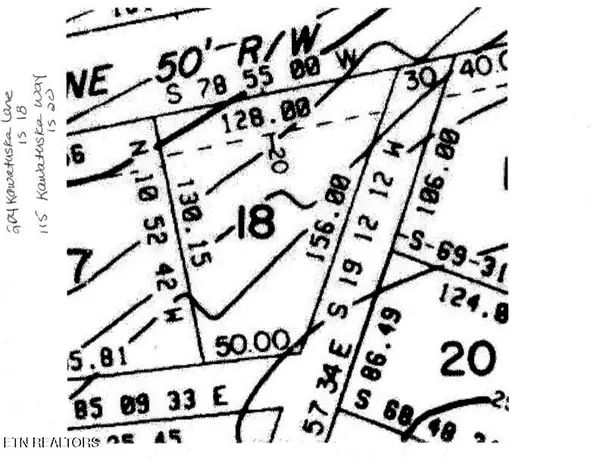 $75,000Active0.27 Acres
204 Kawatuska Lane, Loudon, TN 37774
MLS# 1355532Listed by: BHHS LAKESIDE REALTY - New
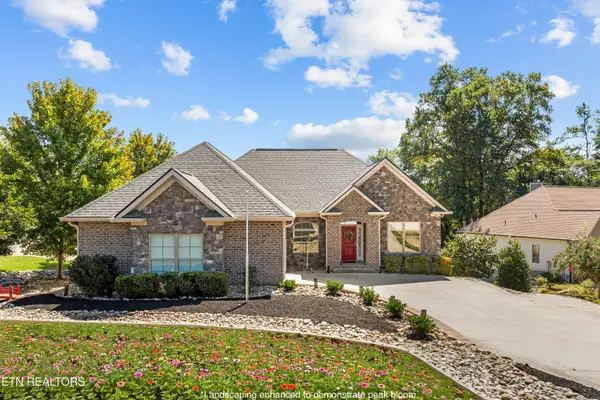 $2,350,000Active4 beds 3 baths3,189 sq. ft.
215 Tecumseh Way, Loudon, TN 37774
MLS# 1355579Listed by: HOMECOIN.COM - New
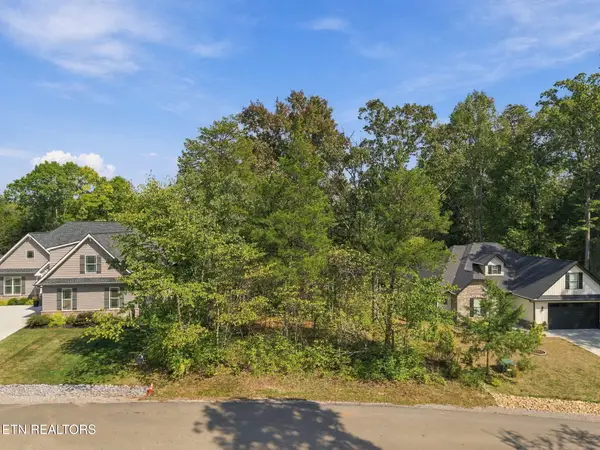 $60,000Active0.38 Acres
333 Nuhya Lane, Loudon, TN 37774
MLS# 1355587Listed by: EXP REALTY, LLC - New
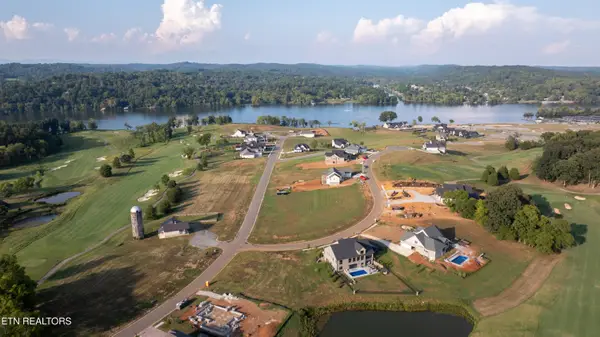 $309,900Active0.98 Acres
119 Smokies View, Loudon, TN 37774
MLS# 1355565Listed by: TENNESSEE NATIONAL REALTY, LLC 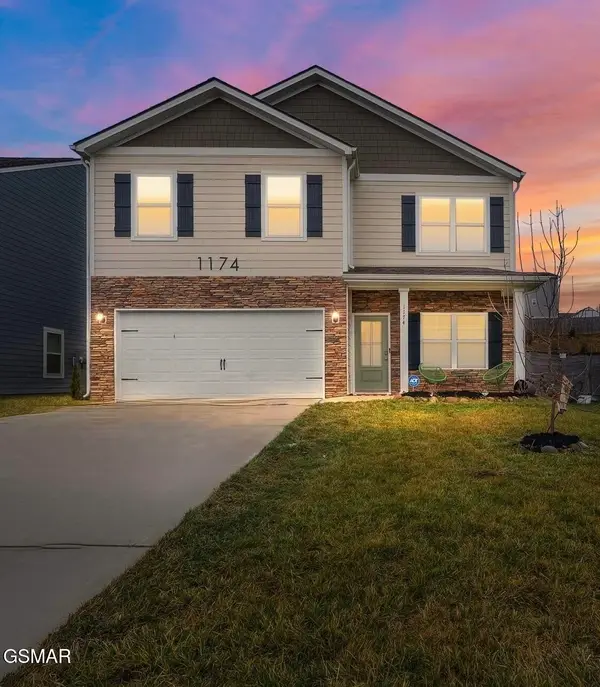 $368,400Pending4 beds 3 baths2,060 sq. ft.
1174 Hampton Place Circle, Loudon, TN 37774
MLS# 3591622Listed by: MR10 REALTY- New
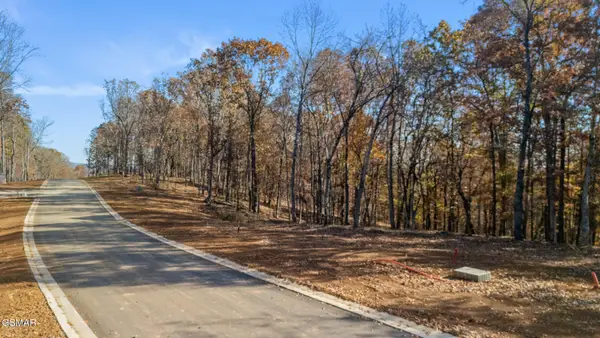 $160,000Active0.49 Acres
2908 Old Dogwood Trail, Loudon, TN 37774
MLS# 3591742Listed by: MR10 REALTY 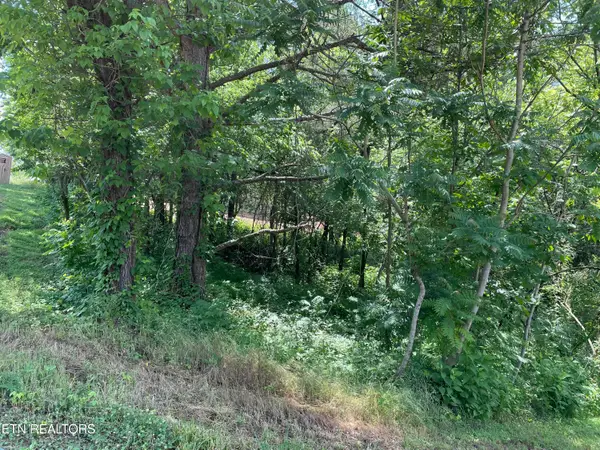 $82,500Pending0.27 Acres
163 Utsesti, Loudon, TN 37774
MLS# 1355437Listed by: REMAX EXCELS


Protect your home and budget from life's surprises with an Assurant Home Warranty, backed by a partner that supports you through every step of homeownership. Explore Plans.
© 2026 Better Homes and Gardens Real Estate LLC. An Anywhere Real Estate company. All rights reserved. Better Homes and Gardens® Real Estate is a registered trademark owned by Meredith Operations Corporation, licensed to Better Homes and Gardens Real Estate LLC and used with permission. Better Homes and Gardens Real Estate LLC fully supports the principles of the Fair Housing Act and the Equal Opportunity Act. Listing information is deemed reliable but is not guaranteed accurate.
Each office is independently owned and operated.
Any services or products provided by third parties are not provided by, affiliated with or related to Better Homes and Gardens Real Estate LLC, or its affiliated companies.