
302 Gado Tr, Loudon, TN 37774
Local realty services provided by:Better Homes and Gardens Real Estate Jackson Realty
302 Gado Tr,Loudon, TN 37774
$570,000
- 3 Beds
- 2 Baths
- - sq. ft.
- Single family
- Sold
Listed by: traci lynn adams
Office: traci adams realty group
MLS#:1346753
Source:TN_KAAR
Sorry, we are unable to map this address
Price summary
- Price:$570,000
- Monthly HOA dues:$189
About this home
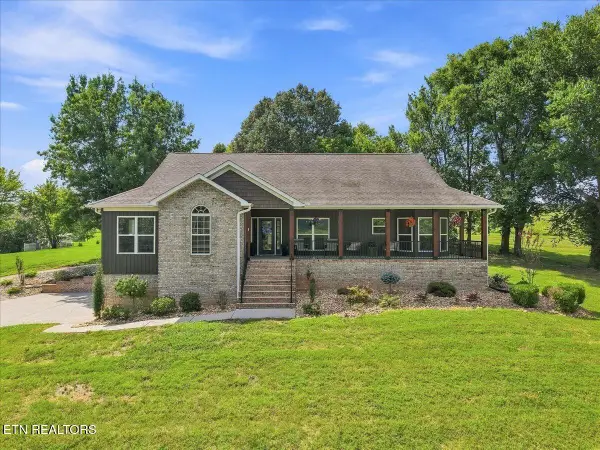
Welcome to 302 Gado Trace, nestled on a quiet cul-de-sac in the highly sought-after Tellico Village community. Enjoy the perfect blend of peaceful living and convenience, just minutes from Food Lion, Sloan's Hardware, shopping, dining, and the Tellico Village Wellness Center. Tellico Village offers an exceptional lifestyle with championship golf courses, Tellico Lake access, marinas, walking trails, recreation facilities, fitness centers, clubs, and countless community activities.
This beautifully maintained 3-bedroom, 2-bath home features an inviting open floor plan with soaring cathedral ceilings in the family room, a stunning stacked stone fireplace with gas logs, and an elegant coffered ceiling in the dining room. Gorgeous hardwood flooring flows throughout the main living areas, while the bedrooms feature comfortable carpet and the bathrooms and laundry room offer durable tile flooring.
The spacious primary suite boasts separate his-and-her vanities, an oversized zero-step walk-in shower, and a generous walk-in closet.
The well-appointed kitchen is designed for both everyday living and entertaining, featuring stainless steel appliances, a stylish tile backsplash, a center island, soft-close drawers and cabinets throughout, and a double oven convection range. All kitchen appliances, along with the washer and dryer, convey with the home.
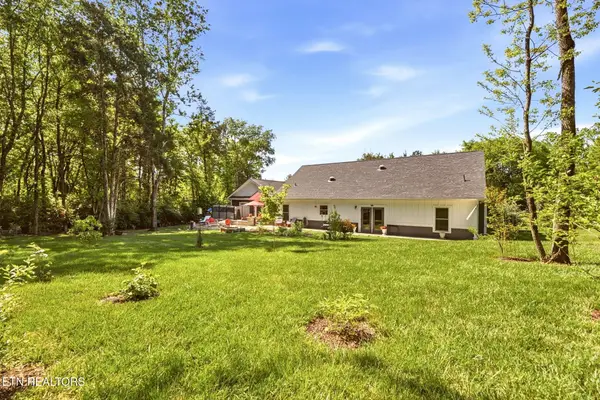
Step outside to the large covered back deck overlooking a private wooded backdrop--the perfect place to relax or entertain. The backyard has been beautifully landscaped with river rock, creating an attractive, low-maintenance outdoor space.
A staircase from the garage leads to an unfinished bonus room above the garage, offering abundant storage or the opportunity to finish the space as a home office, hobby room, or additional living area.
Move-in ready and thoughtfully maintained, this exceptional home offers comfort, quality, and the outstanding lifestyle that makes Tellico Village one of East Tennessee's premier lake and golf communities. Go to http://TellicoVillage.org to get more information about this great community!...
Contact an agent
Home facts
- Year built:2020
- Subdivision & Development:Mialaquo Coves
- Listing ID #:1346753
- Added:49 day(s) ago
- Updated:August 21, 2026 at 07:04 AM
Rooms and interior
- Bedrooms:3
- Total bathrooms:2
- Full bathrooms:2
- Rooms Total:6
- Flooring:Carpet, Hardwood, Tile
- Basement:Yes
- Basement Description:Crawl Space
Heating and cooling
- Cooling:Central Cooling
- Heating:Central, Electric, Propane
Structure and exterior
- Year built:2020
- Lot Features:Cul-De-Sac
- Architectural Style:Traditional
- Construction Materials:Block, Frame, Stone
Schools
- High school:Loudon
- Middle school:Fort Loudoun
- Elementary school:Loudon
Utilities
- Sewer:Public Sewer
Finances and disclosures
- Price:$570,000
Features and amenities
- Amenities:Windows - Vinyl
Parking
- Parking description:Garage Door Opener, Main Level
- Garage spaces:2
New listings near 302 Gado Tr
- Coming Soon
 $2,350,000Coming Soon4 beds 5 baths4,427 sq. ft.
7475 Pine Grove Providence Rd, Loudon, TN 37774
MLS# 1352477Listed by: RIVER ROCK REAL ESTATE GROUP - Coming Soon
 $700,000Coming Soon3 beds 2 baths2,618 sq. ft.
1495 E Matlock Bend Rd, Loudon, TN 37774
MLS# 1352392Listed by: REALTY EXECUTIVES ASSOCIATES - Coming Soon
 $325,000Coming Soon2 beds 2 baths1,524 sq. ft.
703 Willington Place, Loudon, TN 37774
MLS# 1352386Listed by: BHHS LAKESIDE REALTY - Coming Soon
 $49,900Coming Soon0.21 Acres
103 Tsuhdatsi Way, Loudon, TN 37774
MLS# 3190849Listed by: KELLER WILLIAMS REALTY - New
 $859,900Active4 beds 3 baths2,434 sq. ft.
894 Black Bear Circle, Loudon, TN 37774
MLS# 1352532Listed by: TENNESSEE NATIONAL REALTY, LLC - New
 $705,000Active3 beds 2 baths2,150 sq. ft.
107 Amohi Way, Loudon, TN 37774
MLS# 1352553Listed by: REALTY EXECUTIVES ASSOCIATES - New
 $110,000Active0.26 Acres
1520 Eagle Pt Drive, Loudon, TN 37774
MLS# 1352471Listed by: KELLER WILLIAMS SIGNATURE - New
 $639,900Active3 beds 2 baths2,133 sq. ft.
186 Saloli Way, Loudon, TN 37774
MLS# 1352419Listed by: TENNESSEE LIFE REAL ESTATE PROFESSIONALS - New
 $523,900Active3 beds 2 baths1,688 sq. ft.
258 Chatuga Way, Loudon, TN 37774
MLS# 1352306Listed by: TELLICO REALTY, INC. - New
 $154,900Active3.04 Acres
7836 Dry Valley Rd, Loudon, TN 37774
MLS# 1352252Listed by: COUNTRY LIVING REALTY


Protect your home and budget from life's surprises with an Assurant Home Warranty, backed by a partner that supports you through every step of homeownership. Explore Plans.
© 2026 Better Homes and Gardens Real Estate LLC. An Anywhere Real Estate company. All rights reserved. Better Homes and Gardens® Real Estate is a registered trademark owned by Meredith Operations Corporation, licensed to Better Homes and Gardens Real Estate LLC and used with permission. Better Homes and Gardens Real Estate LLC fully supports the principles of the Fair Housing Act and the Equal Opportunity Act. Listing information is deemed reliable but is not guaranteed accurate.
Each office is independently owned and operated.
Any services or products provided by third parties are not provided by, affiliated with or related to Better Homes and Gardens Real Estate LLC, or its affiliated companies.