
186 Saloli Way, Loudon, TN 37774
Local realty services provided by:Better Homes and Gardens Real Estate Jackson Realty
186 Saloli Way,Loudon, TN 37774
$639,900
- 3 Beds
- 2 Baths
- 2,133 sq. ft.
- Single family
- Pending
Listed by: cynthia gerding
Office: tennessee life real estate professionals
MLS#:1352419
Source:TN_KAAR
Price summary
- Price:$639,900
- Price per sq. ft.:$300
- Monthly HOA dues:$189
About this home
Welcome to 186 Saloli Way, a beautifully maintained, move-in-ready ranch in the sought-after Tellico Village community. Built by Hans Development in 2018, this inviting 3-bedroom, 2-bath home offers approximately 2,133 square feet of comfortable one-level living and a spacious 3-car garage.
Inside, warm engineered wood flooring, trey ceilings, crown molding and plantation shutters add character throughout. The family room is centered around a Heat & Glo gas fireplace framed by attractive built-in cabinetry and shelving, creating a welcoming place to relax or entertain.
The well-appointed kitchen features custom cabinetry, granite countertops, a generous center island and large pantry, with an easy flow into the main living and dining areas. The primary suite offers a walk-in closet and spacious bath with a walk-in tiled shower.
Outdoor living is just as appealing, with a screened porch overlooking the professionally landscaped yard and a beautiful stone patio--perfect for relaxing or entertaining while enjoying East Tennessee's beautiful seasons. An irrigation system helps make maintaining the landscaping easy.
The oversized 3-car garage features professionally epoxied floors and offers plenty of room for vehicles, a golf cart, hobbies and additional storage. The seller has also invested in a fully encapsulated crawl space, another thoughtful improvement that reflects the care given to this home.
Located in Tellico Village, residents can enjoy an exceptional East Tennessee lifestyle with access to golf courses, recreation and fitness facilities, swimming, tennis, pickleball, walking and hiking trails, marinas and boating on Tellico Lake.
186 Saloli Way combines easy one-level living, thoughtful upgrades, desirable features and inviting indoor and outdoor spaces in one of East Tennessee's most sought-after communities....
Contact an agent
Home facts
- Year built:2018
- Subdivision & Development:Chatuga Coves
- Listing ID #:1352419
- Added:3 day(s) ago
- Updated:August 23, 2026 at 07:50 AM
Rooms and interior
- Bedrooms:3
- Total bathrooms:2
- Full bathrooms:2
- Flooring:Hardwood, Vinyl
- Basement:Yes
- Basement Description:Crawl Space
- Living area:2,133 sq. ft.
Heating and cooling
- Cooling:Central Cooling
- Heating:Central, Electric, Forced Air, Propane
Structure and exterior
- Year built:2018
- Building area:2,133 sq. ft.
- Lot area:0.27 Acres
- Architectural Style:Cottage
- Construction Materials:Frame, Stone
Schools
- High school:Loudon
- Middle school:Fort Loudoun
- Elementary school:Steekee
Utilities
- Sewer:Public Sewer
Finances and disclosures
- Price:$639,900
- Price per sq. ft.:$300
Parking
- Parking description:Attached, Garage Door Opener, Main Level, Off-Street Parking
- Garage spaces:3
New listings near 186 Saloli Way
- Coming Soon
 $2,350,000Coming Soon4 beds 5 baths4,427 sq. ft.
7475 Pine Grove Providence Rd, Loudon, TN 37774
MLS# 1352477Listed by: RIVER ROCK REAL ESTATE GROUP - Coming Soon
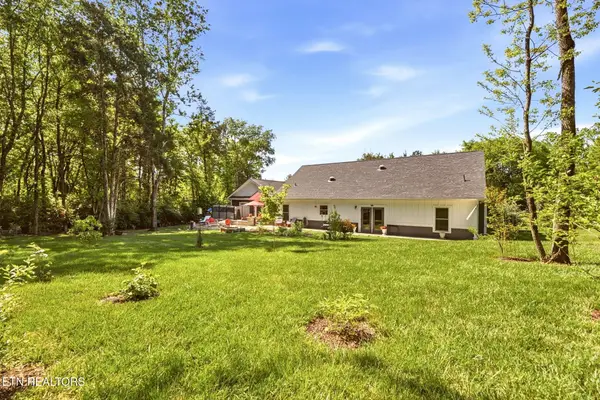 $49,900Coming Soon0.21 Acres
103 Tsuhdatsi Way, Loudon, TN 37774
MLS# 3190849Listed by: KELLER WILLIAMS REALTY - New
 $314,900Active0.24 Acres
1493 Mockingbird Lane, Loudon, TN 37774
MLS# 1352801Listed by: ALLEN REALTY - New
 $940,000Active3 beds 4 baths2,829 sq. ft.
717 Black Cove Lane, Loudon, TN 37774
MLS# 1352783Listed by: LAKE HOMES REALTY OF EAST TENNESSEE - New
 $445,000Active3 beds 3 baths1,886 sq. ft.
208 Overlook Drive, Loudon, TN 37774
MLS# 3520633Listed by: KELLER WILLIAMS WEST KNOXVILLE - New
 $1,440,000Active3 beds 3 baths3,113 sq. ft.
555 Charleston Lgt, Loudon, TN 37774
MLS# 1352759Listed by: EXIT TLC REALTY - New
 $550,000Active0.42 Acres
885 Sedge Lane, Loudon, TN 37774
MLS# 1352691Listed by: BHHS LAKESIDE REALTY - New
 $485,000Active2 beds 2 baths1,719 sq. ft.
159 Utsesti Trace, Loudon, TN 37774
MLS# 1352717Listed by: KELLER WILLIAMS REALTY - New
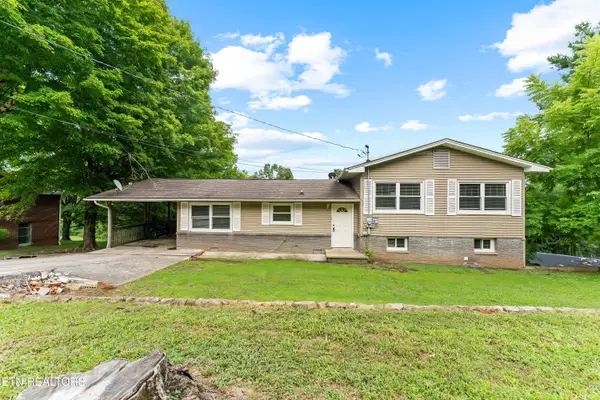 $299,000Active3 beds 2 baths2,020 sq. ft.
561 Robinson Drive, Loudon, TN 37774
MLS# 1352652Listed by: UNITED REAL ESTATE SOLUTIONS - New
 $65,000Active0.21 Acres
143 Daleyuhski Way, Loudon, TN 37774
MLS# 1352619Listed by: REMAX EXCELS


Protect your home and budget from life's surprises with an Assurant Home Warranty, backed by a partner that supports you through every step of homeownership. Explore Plans.
© 2026 Better Homes and Gardens Real Estate LLC. An Anywhere Real Estate company. All rights reserved. Better Homes and Gardens® Real Estate is a registered trademark owned by Meredith Operations Corporation, licensed to Better Homes and Gardens Real Estate LLC and used with permission. Better Homes and Gardens Real Estate LLC fully supports the principles of the Fair Housing Act and the Equal Opportunity Act. Listing information is deemed reliable but is not guaranteed accurate.
Each office is independently owned and operated.
Any services or products provided by third parties are not provided by, affiliated with or related to Better Homes and Gardens Real Estate LLC, or its affiliated companies.