
310 Oostagala Lane, Loudon, TN 37774
Local realty services provided by:Better Homes and Gardens Real Estate Gwin Realty
Listed by: sasha hall, josh belcher
Office: keller williams signature
MLS#:1327791
Source:TN_KAAR
Price summary
- Price:$629,000
- Price per sq. ft.:$255.07
- Monthly HOA dues:$182
About this home
Beautifully refreshed 4-bedroom, 2.5-bath home in Tellico Village with a layout designed for how people truly live. The open main living spaces feel bright and inviting with soaring ceilings, abundant natural light, and durable LVP flooring throughout. The main-level primary suite offers convenience and privacy, complete with a spacious en-suite bath and oversized walk-in shower.
The kitchen is both stylish and functional, featuring premier appliances, a restaurant-grade induction stove, oversized island with extra cabinetry, and additional pantry storage tucked neatly beneath the stairs. A separate kitchenette/bar area creates the perfect setup for entertaining, hosting guests, or added prep space.
Upstairs offers an ideal private guest retreat with two bedrooms, a full bath, loft space, and a large bonus room - providing flexibility and separation from the main living area. Situated on a peaceful street with a great yard and serene wooded backdrop, this move-in ready home offers comfort, space, and a floorplan that stands out....
Contact an agent
Home facts
- Year built:2022
- Listing ID #:1327791
- Added:164 day(s) ago
- Updated:July 12, 2026 at 09:11 AM
Rooms and interior
- Bedrooms:4
- Total bathrooms:3
- Full bathrooms:2
- Half bathrooms:1
- Rooms Total:8
- Basement:Yes
- Basement Description:Crawl Space
- Living area:2,466 sq. ft.
Heating and cooling
- Cooling:Central Cooling
- Heating:Central, Electric
Structure and exterior
- Year built:2022
- Building area:2,466 sq. ft.
- Lot area:0.25 Acres
- Architectural Style:Craftsman
- Construction Materials:Block, Frame, Stone
Schools
- High school:Loudon
- Middle school:Greenback
- Elementary school:Steekee
Utilities
- Sewer:Public Sewer
Finances and disclosures
- Price:$629,000
- Price per sq. ft.:$255.07
Features and amenities
- Amenities:Windows - Vinyl
Parking
- Parking description:Attached, Garage Door Opener, Main Level
- Garage spaces:2
New listings near 310 Oostagala Lane
- New
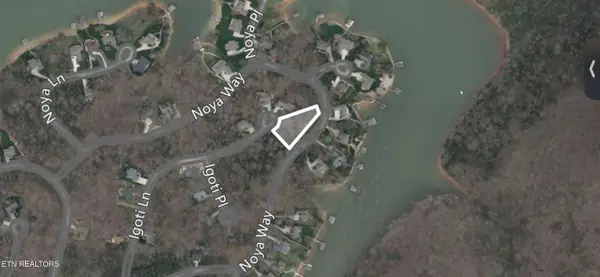 $1,020,000Active3 beds 3 baths3,682 sq. ft.
437 Igoti Lane, Loudon, TN 37774
MLS# 1347901Listed by: THE REAL ESTATE FIRM, INC. - New
 $149,999Active2 beds 2 baths1,216 sq. ft.
413 Mason Lane, Loudon, TN 37774
MLS# 1347877Listed by: SMOKY MOUNTAIN REALTY - New
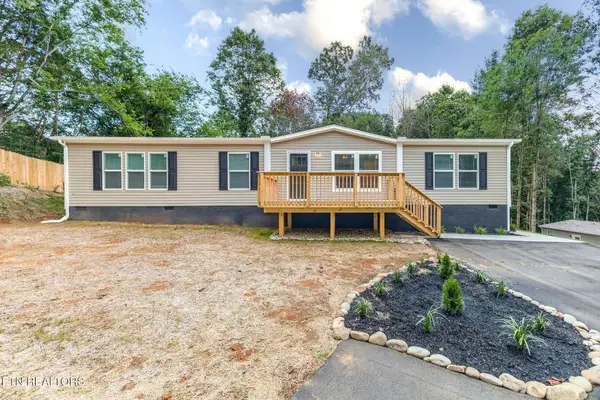 $317,000Active4 beds 2 baths1,736 sq. ft.
800 Matlock Tr, Loudon, TN 37774
MLS# 1347859Listed by: KELLER WILLIAMS WEST KNOXVILLE - New
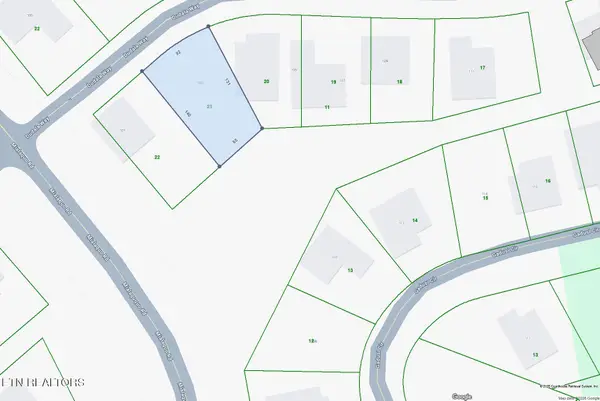 $140,000Active0.24 Acres
103 Dudala Way, Loudon, TN 37774
MLS# 1347799Listed by: REMAX EXCELS - New
 $545,000Active3 beds 3 baths1,768 sq. ft.
216 Mialaquo Circle, Loudon, TN 37774
MLS# 1347802Listed by: TEAM KUKLA - New
 $195,000Active1.06 Acres
122 Fawn Court, Loudon, TN 37774
MLS# 1347786Listed by: REMAX PREFERRED PROPERTIES, IN - New
 $975,000Active4 beds 3 baths3,492 sq. ft.
318 Buckhorn Way, Loudon, TN 37774
MLS# 1538476Listed by: KELLER WILLIAMS REALTY 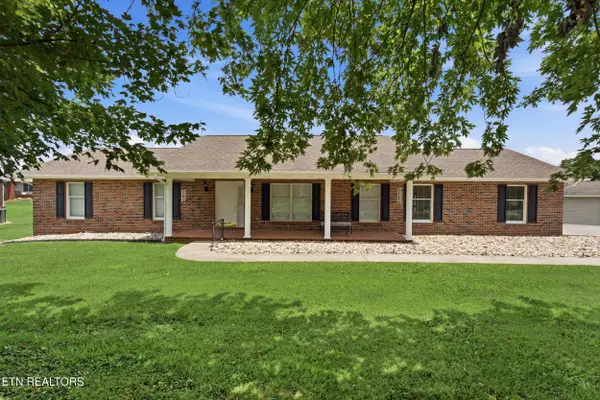 $359,900Pending3 beds 2 baths1,595 sq. ft.
127 Overlook Drive, Loudon, TN 37774
MLS# 1347733Listed by: SMOKY MOUNTAIN REALTY- New
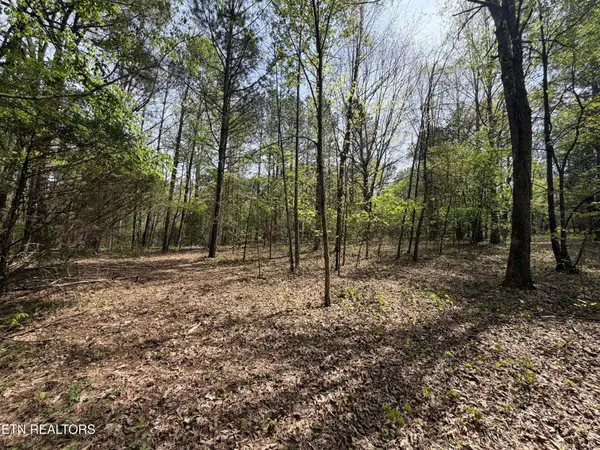 $154,900Active3.04 Acres
7836 Dry Valley Road, Loudon, TN 37774
MLS# 3269860Listed by: COUNTRY LIVING REALTY - New
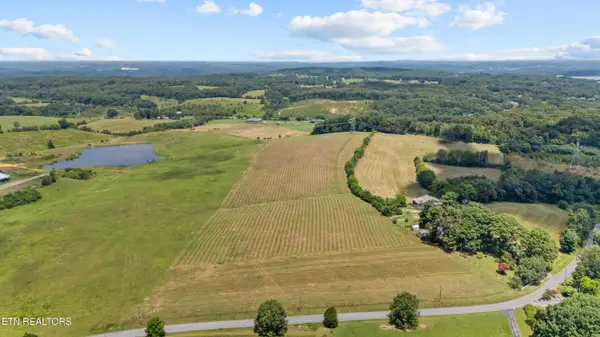 $599,000Active19.8 Acres
7883 Davis Ferry Rd, Loudon, TN 37774
MLS# 1347679Listed by: REALTY EXECUTIVES ASSOCIATES


Protect your home and budget from life's surprises with an Assurant Home Warranty, backed by a partner that supports you through every step of homeownership. Explore Plans.
© 2026 Better Homes and Gardens Real Estate LLC. An Anywhere Real Estate company. All rights reserved. Better Homes and Gardens® Real Estate is a registered trademark owned by Meredith Operations Corporation, licensed to Better Homes and Gardens Real Estate LLC and used with permission. Better Homes and Gardens Real Estate LLC fully supports the principles of the Fair Housing Act and the Equal Opportunity Act. Listing information is deemed reliable but is not guaranteed accurate.
Each office is independently owned and operated.
Any services or products provided by third parties are not provided by, affiliated with or related to Better Homes and Gardens Real Estate LLC, or its affiliated companies.