
318 Buckhorn Way, Loudon, TN 37774
Local realty services provided by:Better Homes and Gardens Real Estate Gwin Realty
Listed by: jim hughes
Office: keller williams realty
MLS#:1349148
Source:TN_KAAR
Price summary
- Price:$975,000
- Price per sq. ft.:$279.21
- Monthly HOA dues:$150
About this home
Welcome to 318 Buckhorn Way, a luxury home nestled within the gated Tennessee National community in Loudon, Tennessee--one of East Tennessee's premier lake and golf destinations, located approximately 30 minutes from downtown Knoxville. Completed in 2023 and move-in ready, this exceptional residence offers 3,492 square feet of thoughtfully designed living space with four bedrooms, two-and-a-half bathrooms, a main-level primary suite, and peaceful water views overlooking a neighborhood pond just beyond the backyard.
Designed for both everyday living and effortless entertaining, the open-concept floor plan is filled with abundant natural light from expansive windows, creating a bright and inviting atmosphere throughout. The spacious living room flows seamlessly into the kitchen and dining areas, while the private main-level primary suite offers a beautifully appointed en suite bath. Three additional bedrooms provide ample space for family, guests, or a dedicated home office. Step outside and enjoy the tranquil pond views, offering a picturesque backdrop for morning coffee, evening gatherings, or simply relaxing while taking in the natural beauty that surrounds the home. Life at Tennessee National extends well beyond your front door. This premier gated community offers an exceptional collection of resort-style amenities, including a private marina on Watts Bar Lake, clubhouse, restaurant, resort-style pool, fitness center, pickleball courts, and miles of scenic walking, hiking, and mountain biking trails. Golf enthusiasts will appreciate the championship golf course and driving range, available through a separate club membership with dues independent of the HOA. Whether you're searching for a full-time residence, a luxury retreat, or an active lifestyle community near Knoxville, 318 Buckhorn Way offers the perfect blend of modern design, quality craftsmanship, and world-class amenities in one of East Tennessee's most sought-after communities....
Contact an agent
Home facts
- Year built:2023
- Subdivision & Development:Tennessee National Pod 4
- Listing ID #:1349148
- Added:34 day(s) ago
- Updated:August 25, 2026 at 03:17 PM
Rooms and interior
- Bedrooms:4
- Total bathrooms:4
- Full bathrooms:3
- Half bathrooms:1
- Rooms Total:10
- Flooring:Tile
- Basement:Yes
- Basement Description:Slab
- Living area:3,492 sq. ft.
Heating and cooling
- Cooling:Central Cooling
- Heating:Central, Electric, Heat Pump
Structure and exterior
- Year built:2023
- Building area:3,492 sq. ft.
- Lot area:0.2 Acres
- Architectural Style:Traditional
- Construction Materials:Block, Fiber Cement
Schools
- High school:Loudon
- Middle school:Fort Loudoun
- Elementary school:Loudon
Utilities
- Sewer:Public Sewer
Finances and disclosures
- Price:$975,000
- Price per sq. ft.:$279.21
Features and amenities
- Amenities:Windows - Vinyl
Parking
- Parking description:Attached, Garage Door Opener
- Garage spaces:2
New listings near 318 Buckhorn Way
- Coming Soon
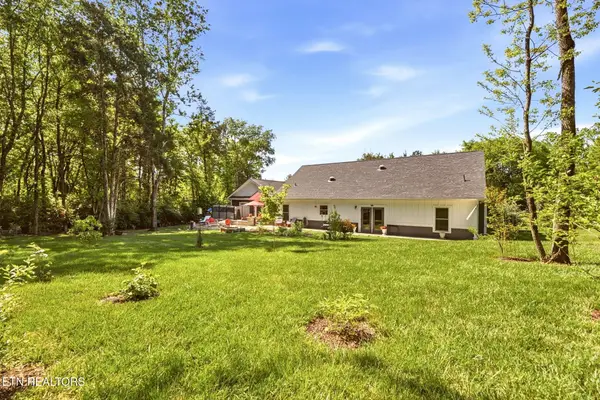 $49,900Coming Soon0.21 Acres
103 Tsuhdatsi Way, Loudon, TN 37774
MLS# 3190849Listed by: KELLER WILLIAMS REALTY - New
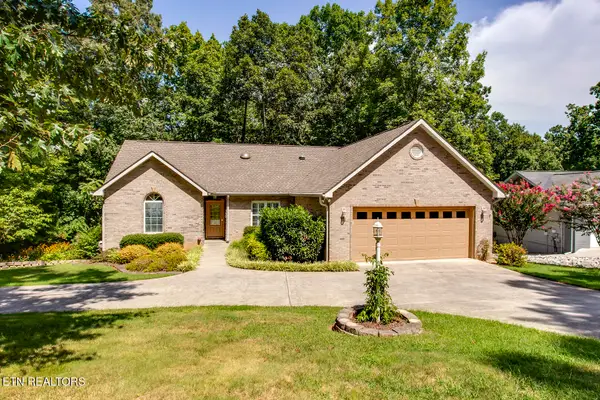 $599,000Active4 beds 3 baths3,138 sq. ft.
111 Kawatuska Way, Loudon, TN 37774
MLS# 1353119Listed by: BHHS LAKESIDE REALTY - New
 $625,000Active3 beds 2 baths2,283 sq. ft.
128 Inata Circle, Loudon, TN 37774
MLS# 1353064Listed by: LAKE HOMES REALTY OF EAST TENNESSEE - New
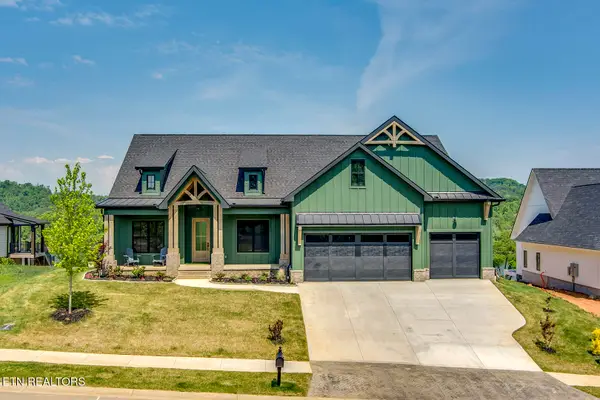 $1,198,000Active4 beds 5 baths2,970 sq. ft.
3851 Persimmon, Loudon, TN 37774
MLS# 1352988Listed by: KELLER WILLIAMS WEST KNOXVILLE - New
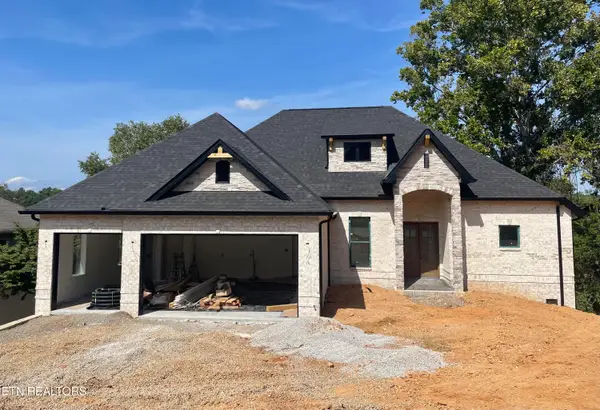 $750,000Active3 beds 3 baths2,350 sq. ft.
261 Ootsima Way, Loudon, TN 37774
MLS# 1352982Listed by: WEICHERT REALTORS ADVANTAGE PLUS - New
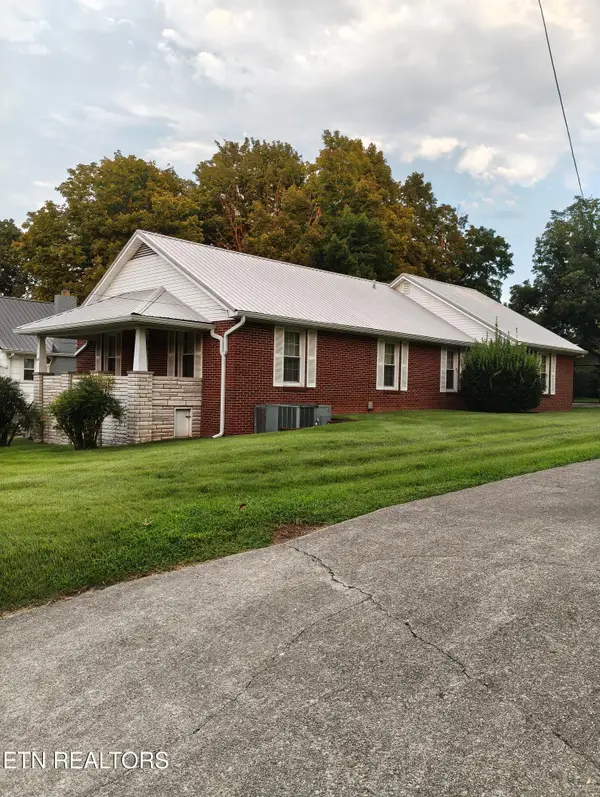 $289,900Active3 beds 3 baths1,632 sq. ft.
615 Wharf St, Loudon, TN 37774
MLS# 1352976Listed by: MATLOCK PROPERTIES - New
 $179,000Active0.24 Acres
445 Mockingbird Lane, Loudon, TN 37774
MLS# 1352941Listed by: HOMETOWN REALTY, LLC - New
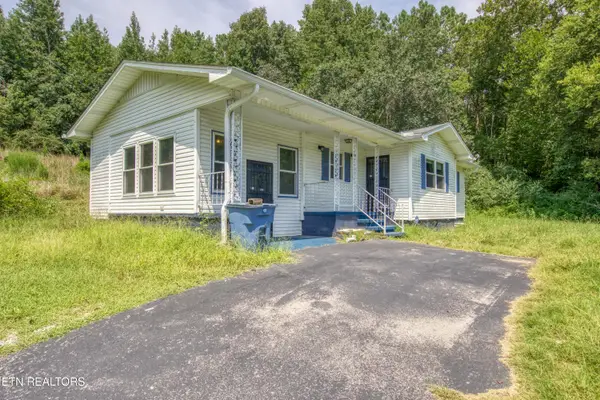 $175,000Active3 beds 1 baths1,184 sq. ft.
1751 Hubbard Rd, Loudon, TN 37774
MLS# 1352892Listed by: CAPSTONE REALTY GROUP - New
 $314,900Active0.24 Acres
1493 Mockingbird Lane, Loudon, TN 37774
MLS# 1352801Listed by: ALLEN REALTY - New
 $940,000Active3 beds 4 baths2,829 sq. ft.
717 Black Cove Lane, Loudon, TN 37774
MLS# 1352783Listed by: LAKE HOMES REALTY OF EAST TENNESSEE


Protect your home and budget from life's surprises with an Assurant Home Warranty, backed by a partner that supports you through every step of homeownership. Explore Plans.
© 2026 Better Homes and Gardens Real Estate LLC. An Anywhere Real Estate company. All rights reserved. Better Homes and Gardens® Real Estate is a registered trademark owned by Meredith Operations Corporation, licensed to Better Homes and Gardens Real Estate LLC and used with permission. Better Homes and Gardens Real Estate LLC fully supports the principles of the Fair Housing Act and the Equal Opportunity Act. Listing information is deemed reliable but is not guaranteed accurate.
Each office is independently owned and operated.
Any services or products provided by third parties are not provided by, affiliated with or related to Better Homes and Gardens Real Estate LLC, or its affiliated companies.