
522 Crescent Drive, Loudon, TN 37774
Local realty services provided by:Better Homes and Gardens Real Estate Gwin Realty
522 Crescent Drive,Loudon, TN 37774
$329,900
- 3 Beds
- 3 Baths
- 2,000 sq. ft.
- Single family
- Active
Listed by: doug ewell
Office: exp realty, llc.
MLS#:1362110
Source:TN_KAAR
Price summary
- Price:$329,900
- Price per sq. ft.:$164.95
About this home
Do not miss out on this completely remodeled 4 bedroom, 2.5 bath home that is conveniently located close to downtown Loudon but no city taxes! This home features a brand new main kitchen including granite countertops, stainless steel appliances and new cabinetry. In addition to the beautiful new kitchen, there is a great room, three bedrooms and 1.5 baths on the main floor. Lower level is perfect for multi-generational living with it's own full bath, bedroom/office/flex room, living room and eat-in kitchen and exterior access door to the 2-car carport. Enjoy the expansive yard from one of two covered porches. Pex plumbing installed, as well as HVAC & water heater are newer (within last 4 years). Home owners, investors and/or those looking for multi-generational properties do not want to miss out on this gem!
Buyer to verify sq ft, room dimensions, lot size, zoning, any restrictions, etc.
Contact an agent
Home facts
- Year built:1970
- Subdivision & Development:East Hill
- Listing ID #:1362110
- Added:6 day(s) ago
- Updated:November 20, 2026 at 03:53 PM
Rooms and interior
- Bedrooms:3
- Total bathrooms:3
- Full bathrooms:2
- Half bathrooms:1
- Rooms Total:7
- Flooring:Hardwood, Tile, Vinyl
- Basement:Yes
- Basement Description:Finished, Walkout
- Living area:2,000 sq. ft.
Heating and cooling
- Cooling:Central Cooling
- Heating:Central, Electric
Structure and exterior
- Year built:1970
- Building area:2,000 sq. ft.
- Lot area:0.41 Acres
- Architectural Style:Traditional
- Construction Materials:Block, Frame
Schools
- High school:Loudon
- Middle school:Fort Loudoun
- Elementary school:Loudon
Utilities
- Sewer:Septic Tank
Finances and disclosures
- Price:$329,900
- Price per sq. ft.:$164.95
Parking
- Carport spaces:2
New listings near 522 Crescent Drive
- Coming Soon
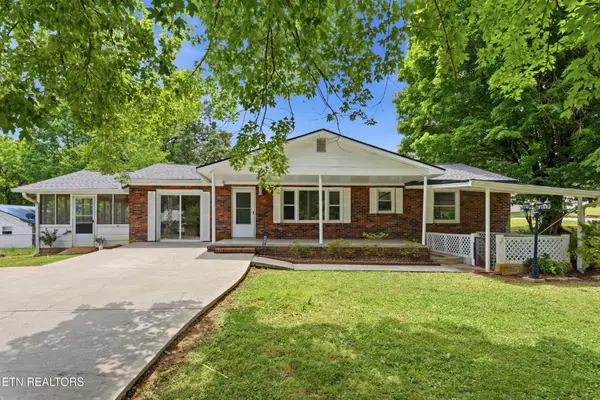 $274,900Coming Soon3 beds 1 baths1,224 sq. ft.
513 Smokey Drive, Loudon, TN 37774
MLS# 3243925Listed by: SMOKY MOUNTAIN REALTY LLC - New
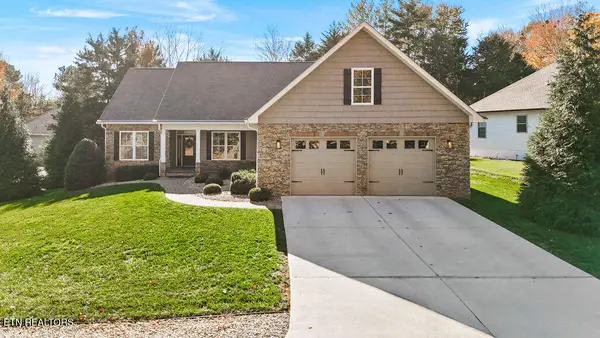 $575,000Active3 beds 2 baths1,815 sq. ft.
302 Yona Lane, Loudon, TN 37774
MLS# 1362631Listed by: REMAX EXCELS - New
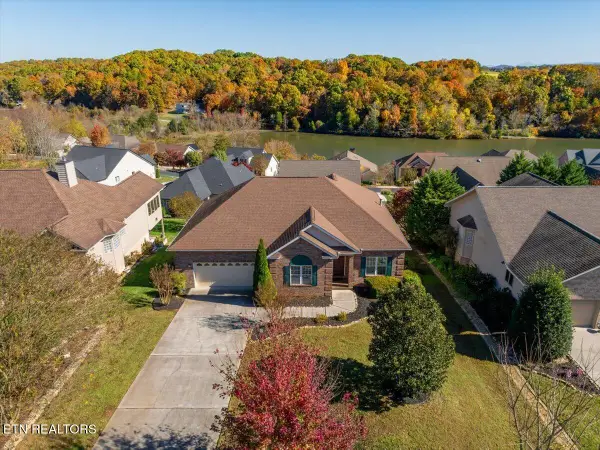 $569,000Active4 beds 3 baths2,672 sq. ft.
213 Oonoga Way, Loudon, TN 37774
MLS# 1362597Listed by: REAL BROKER - New
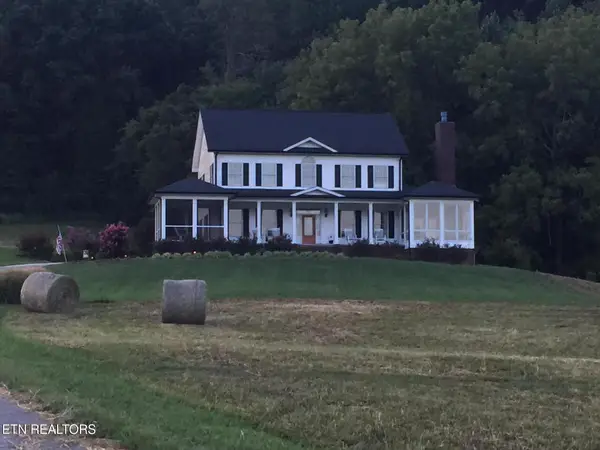 $1,025,000Active5 beds 4 baths3,072 sq. ft.
6969 Stockton Valley Rd, Loudon, TN 37774
MLS# 1362594Listed by: BHHS LAKESIDE REALTY - New
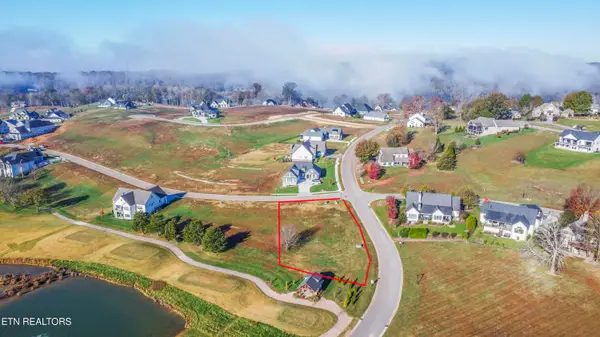 $219,900Active0.69 Acres
115 Mockingbird Lane, Lenoir City, TN 37772
MLS# 1362588Listed by: HONORS REAL ESTATE SERVICES LLC - New
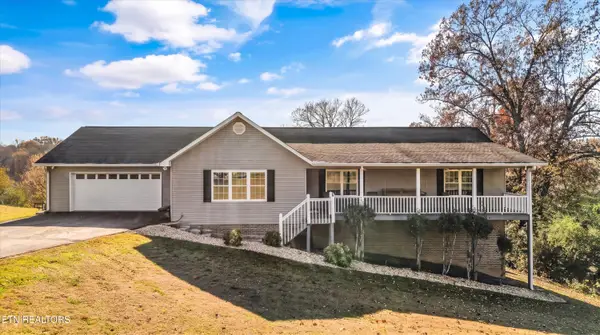 $479,000Active3 beds 3 baths2,627 sq. ft.
6001 Highway 72, Loudon, TN 37774
MLS# 1362483Listed by: KELLER WILLIAMS WEST KNOXVILLE - New
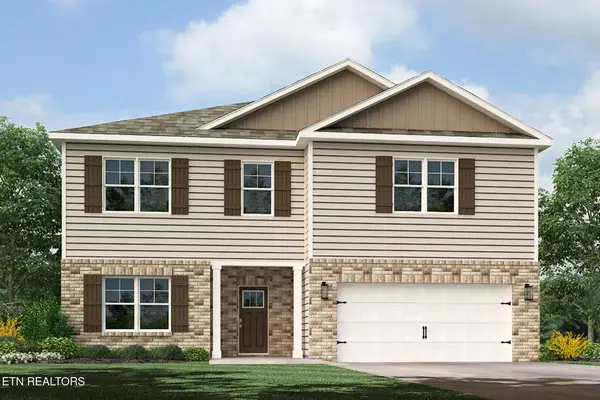 $477,370Active4 beds 3 baths2,890 sq. ft.
152 Reina Vista Lane, Loudon, TN 37774
MLS# 1362417Listed by: D.R. HORTON - New
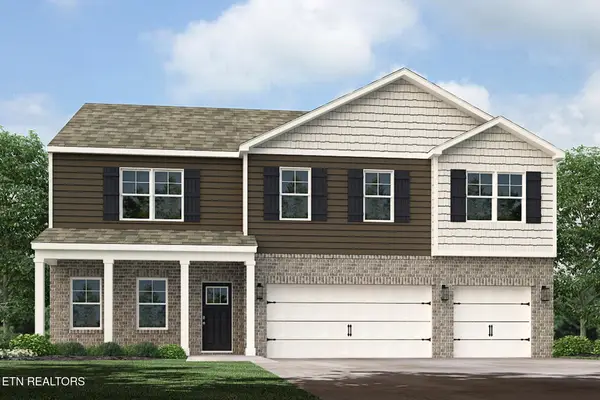 $532,495Active5 beds 5 baths3,481 sq. ft.
158 Reina Vista Lane, Loudon, TN 37774
MLS# 1362418Listed by: D.R. HORTON - New
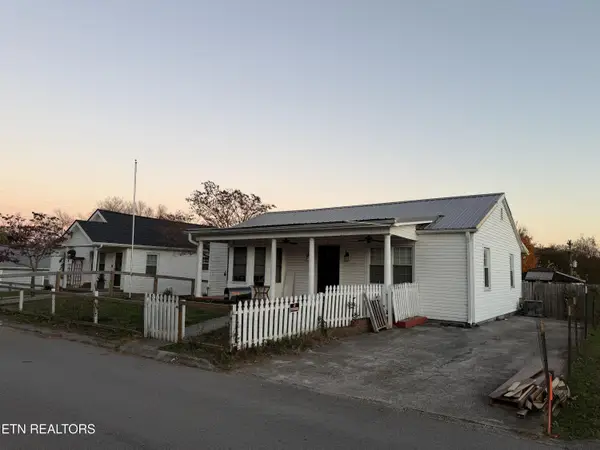 $220,000Active3 beds 2 baths1,392 sq. ft.
703 Church St, Loudon, TN 37774
MLS# 1362421Listed by: REALTY EXECUTIVES ASSOCIATES - New
 $69,000Active0.27 Acres
230 Nicoma Drive, Loudon, TN 37774
MLS# 1362398Listed by: TELLICO REALTY, INC.


Protect your home and budget from life's surprises with an Assurant Home Warranty, backed by a partner that supports you through every step of homeownership. Explore Plans.
© 2026 Better Homes and Gardens Real Estate LLC. An Anywhere Real Estate company. All rights reserved. Better Homes and Gardens® Real Estate is a registered trademark owned by Meredith Operations Corporation, licensed to Better Homes and Gardens Real Estate LLC and used with permission. Better Homes and Gardens Real Estate LLC fully supports the principles of the Fair Housing Act and the Equal Opportunity Act. Listing information is deemed reliable but is not guaranteed accurate.
Each office is independently owned and operated.
Any services or products provided by third parties are not provided by, affiliated with or related to Better Homes and Gardens Real Estate LLC, or its affiliated companies.