
1824 Oakmont Circle, Louisville, TN 37777
Local realty services provided by:Better Homes and Gardens Real Estate Gwin Realty
1824 Oakmont Circle,Louisville, TN 37777
$895,000
- 3 Beds
- 5 Baths
- 4,521 sq. ft.
- Single family
- Active
Listed by: daniel park
Office: realty executives associates
MLS#:1361827
Source:TN_KAAR
Price summary
- Price:$895,000
- Price per sq. ft.:$197.97
About this home
Beautifully crafted to replicate the character and architectural details of a 1920s Memphis home, this distinctive property blends historic charm with thoughtful modern updates. Offering more than 4,500 square feet of living space, the home provides exceptional flexibility with multiple options to accommodate additional bedrooms, extended family, guests, or a variety of lifestyle needs.
The main level features 10-foot ceilings, impressive 8-foot doors, and a spacious primary suite complete with its own fireplace and private screened porch. The custom-designed kitchen is a true showstopper, featuring inset cabinetry, soapstone countertops, a 36-inch range, and a stunning six-foot-wide window that fills the space with natural light.
Adding even more versatility, the basement offers a separate-entrance apartment with its own laundry room and endless possibilities--ideal for additional bedrooms, a mother-in-law suite, guest accommodations, or potential rental income. With the home's generous square footage and flexible floor plan, there are numerous ways to configure the space to suit your needs. Major recent updates include a new HVAC system in summer 2025 and a tankless water heater installed in 2026.
Outside, enjoy a private backyard retreat and breathtaking, expansive views of the Smoky Mountains from the welcoming front porch. With its beautiful architecture, custom details, flexible living spaces, and incredible views, this home offers a rare combination of character, comfort, and opportunity!...
Contact an agent
Home facts
- Year built:1989
- Subdivision & Development:Meadowlands
- Listing ID #:1361827
- Added:1 day(s) ago
- Updated:November 13, 2026 at 01:46 PM
Rooms and interior
- Bedrooms:3
- Total bathrooms:5
- Full bathrooms:4
- Half bathrooms:1
- Rooms Total:8
- Flooring:Carpet, Hardwood
- Basement:Yes
- Basement Description:Finished, Slab, Walkout
- Living area:4,521 sq. ft.
Heating and cooling
- Cooling:Central Cooling
- Heating:Central, Electric
Structure and exterior
- Year built:1989
- Building area:4,521 sq. ft.
- Lot area:0.56 Acres
- Lot Features:Cul-De-Sac
- Architectural Style:Historic, Traditional
- Construction Materials:Brick, Frame
Utilities
- Sewer:Septic Tank
Finances and disclosures
- Price:$895,000
- Price per sq. ft.:$197.97
Parking
- Parking description:Attached, Basement
- Garage spaces:2
New listings near 1824 Oakmont Circle
- Coming Soon
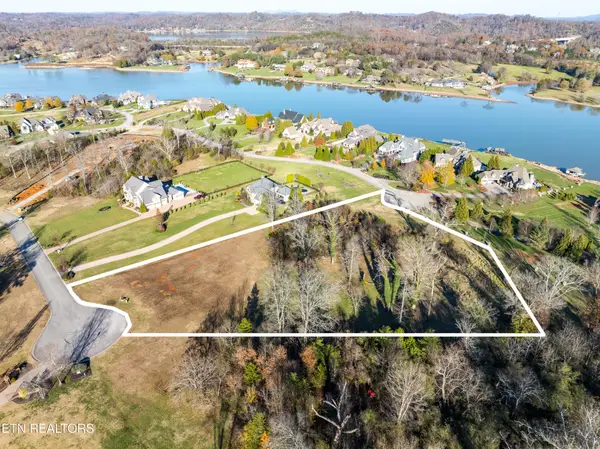 $850,000Coming Soon3.51 Acres
36373641 Lashbrooke Way, Louisville, TN 37777
MLS# 2889354Listed by: REALTY EXECUTIVES ASSOCIATES - Coming Soon
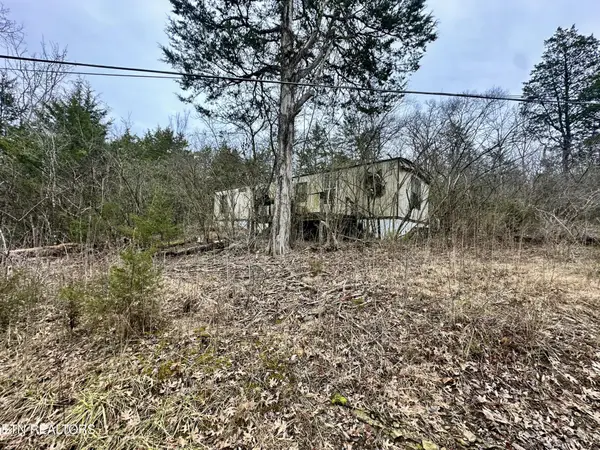 $25,000Coming Soon0.09 Acres
3660 Haven Hill Rd, Louisville, TN 37777
MLS# 3181146Listed by: REALTY EXECUTIVES ASSOCIATES - New
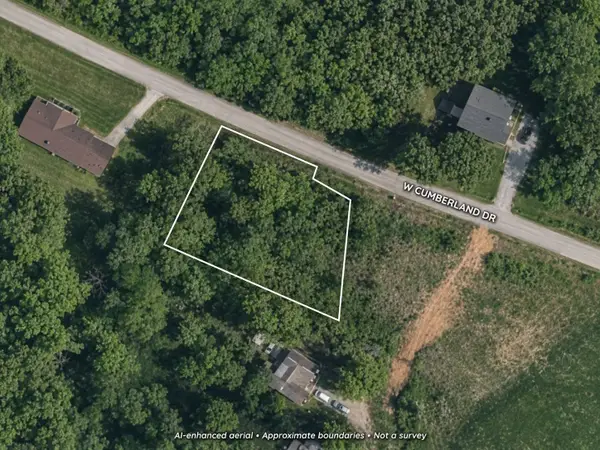 $45,000Active0.39 Acres
0 W Cumberland Drive W, Louisville, TN 37777
MLS# 3634135Listed by: THE GOMES AGENCY 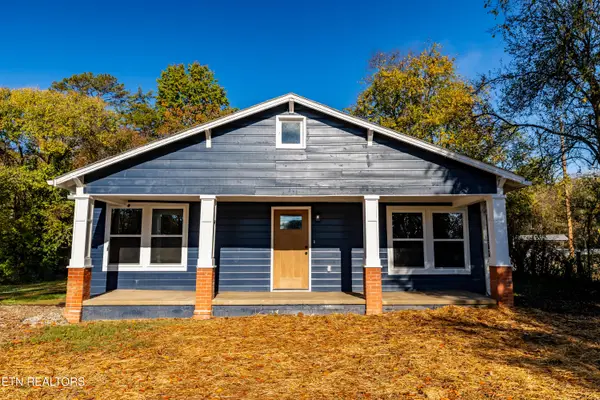 $300,000Pending - Continue To Show3 beds 2 baths1,245 sq. ft.
3640 Louisville Rd, Louisville, TN 37777
MLS# 1361471Listed by: REALTY EXECUTIVES ASSOCIATES- New
 $474,900Active3 beds 2 baths1,874 sq. ft.
110 Lunker Lane, Louisville, TN 37777
MLS# 1361174Listed by: BLEVINS GRP, REALTY EXECUTIVES 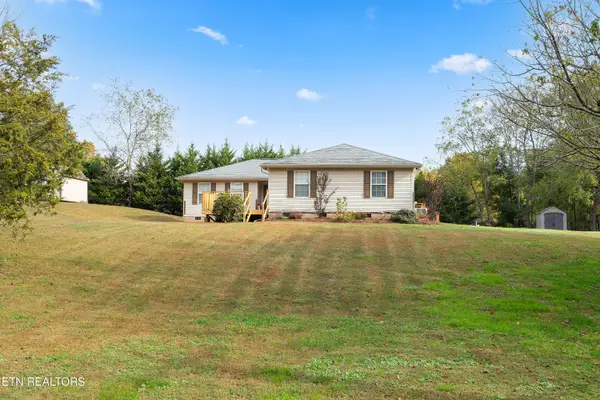 $445,000Pending - Continue To Show - Inspection4 beds 2 baths1,896 sq. ft.
4418 Gravelly Hills Rd, Louisville, TN 37777
MLS# 1360727Listed by: WALLACE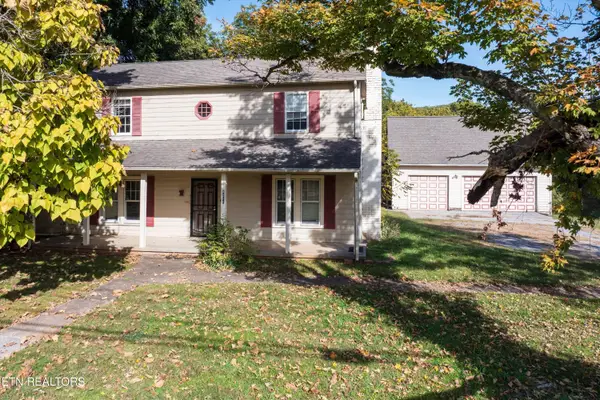 $225,000Pending3 beds 2 baths2,068 sq. ft.
4505 Sing Lane, Louisville, TN 37777
MLS# 1360659Listed by: REALTY EXECUTIVES ASSOCIATES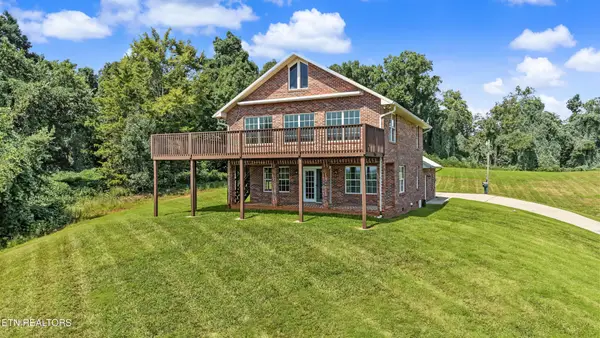 $499,900Active1 beds 2 baths2,128 sq. ft.
2726 W Old Topside Rd, Louisville, TN 37777
MLS# 3629826Listed by: REALTY EXECUTIVES ASSOCIATES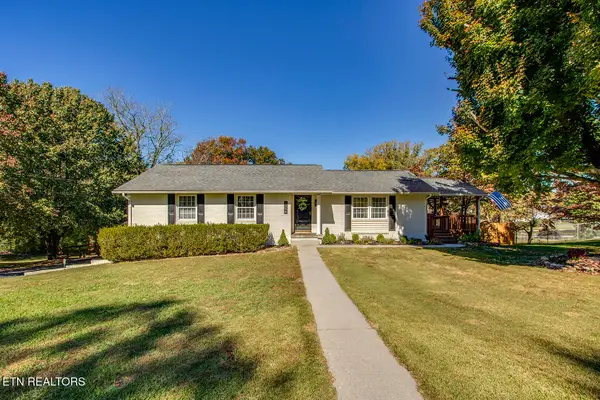 $459,900Pending - Continue To Show - Inspection3 beds 3 baths2,042 sq. ft.
1346 Mimosa Drive, Louisville, TN 37777
MLS# 1360161Listed by: REALTY EXECUTIVES ASSOCIATES


Protect your home and budget from life's surprises with an Assurant Home Warranty, backed by a partner that supports you through every step of homeownership. Explore Plans.
© 2026 Better Homes and Gardens Real Estate LLC. An Anywhere Real Estate company. All rights reserved. Better Homes and Gardens® Real Estate is a registered trademark owned by Meredith Operations Corporation, licensed to Better Homes and Gardens Real Estate LLC and used with permission. Better Homes and Gardens Real Estate LLC fully supports the principles of the Fair Housing Act and the Equal Opportunity Act. Listing information is deemed reliable but is not guaranteed accurate.
Each office is independently owned and operated.
Any services or products provided by third parties are not provided by, affiliated with or related to Better Homes and Gardens Real Estate LLC, or its affiliated companies.