
2857 Rhett Butler Drive, Louisville, TN 37777
Local realty services provided by:Better Homes and Gardens Real Estate Jackson Realty
2857 Rhett Butler Drive,Louisville, TN 37777
$469,900
- 3 Beds
- 2 Baths
- 1,952 sq. ft.
- Single family
- Active
Listed by: courtney melton
Office: realty executives associates
MLS#:1352758
Source:TN_KAAR
Price summary
- Price:$469,900
- Price per sq. ft.:$240.73
About this home
Louisville is in high demand and this basement ranch is priced BELOW the recent appraisal - instant equity! Scarlett's Plantation is an established neighborhood perfect for walking, kids, etc. but small enough that the small town feel remains. Bonus - this property sits at the top of the hill just below the cul-de-sac. Fresh landscaping welcomes you and an open concept floor plan gives a warm welcome as you enter from the covered front porch. If hosting and closeness are a priority, this one fits that bill. Additional space in the sunroom gives another living option on the main floor for kids, crafts, office or whatever your wish list entails. A split bedroom floorplan completes the main floor. Expansion dreams are endless for the basement just below. A portion is already completed with a drop ceiling, tile floor and an electric fireplace that will remain and a partially finished bathroom that makes it a great extra space as a rec room or guest space. While this home is ready for you to move in, the possibilities for updates and to make it your own are endless. Schedule your showing today!
Property is being sold as-is. All information deemed reliable, buyer to verify. Agents please see agent instructions....
Contact an agent
Home facts
- Year built:1999
- Subdivision & Development:Scarletts Plantation
- Listing ID #:1352758
- Added:1 day(s) ago
- Updated:August 23, 2026 at 02:52 PM
Rooms and interior
- Bedrooms:3
- Total bathrooms:2
- Full bathrooms:2
- Flooring:Carpet, Laminate, Tile
- Basement:Yes
- Basement Description:Partially Finished, Plumbed, Unfinished, Walkout
- Living area:1,952 sq. ft.
Heating and cooling
- Cooling:Central Cooling
- Heating:Electric, Heat Pump, Propane
Structure and exterior
- Year built:1999
- Building area:1,952 sq. ft.
- Lot area:0.47 Acres
- Architectural Style:Traditional
- Construction Materials:Brick, Frame
Schools
- High school:William Blount
- Middle school:Union Grove
- Elementary school:Friendsville
Utilities
- Sewer:Septic Tank
Finances and disclosures
- Price:$469,900
- Price per sq. ft.:$240.73
Features and amenities
- Amenities:Windows - Vinyl
Parking
- Parking description:Basement, Garage Door Opener, Main Level, Off-Street Parking
- Garage spaces:2
New listings near 2857 Rhett Butler Drive
- Coming Soon
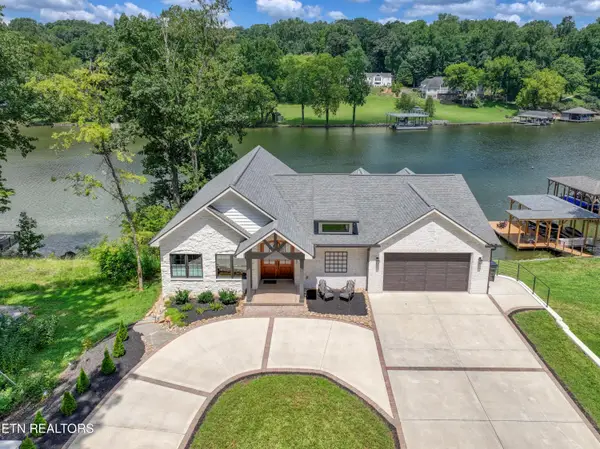 $1,599,999Coming Soon2 beds 3 baths3,603 sq. ft.
5033 Riversedge Rd, Louisville, TN 37777
MLS# 1352297Listed by: WALLACE - Coming Soon
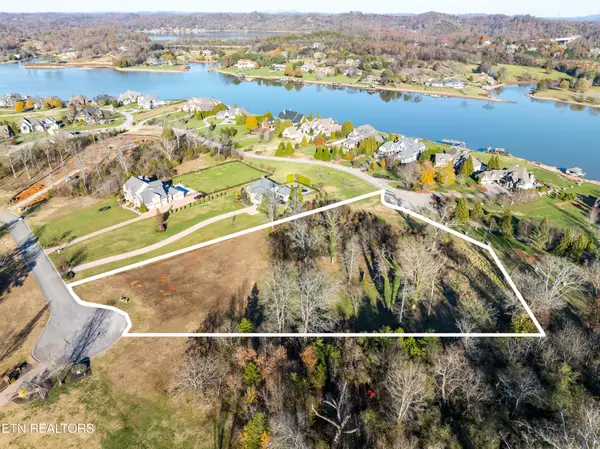 $850,000Coming Soon3.51 Acres
36373641 Lashbrooke Way, Louisville, TN 37777
MLS# 2889354Listed by: REALTY EXECUTIVES ASSOCIATES - Coming Soon
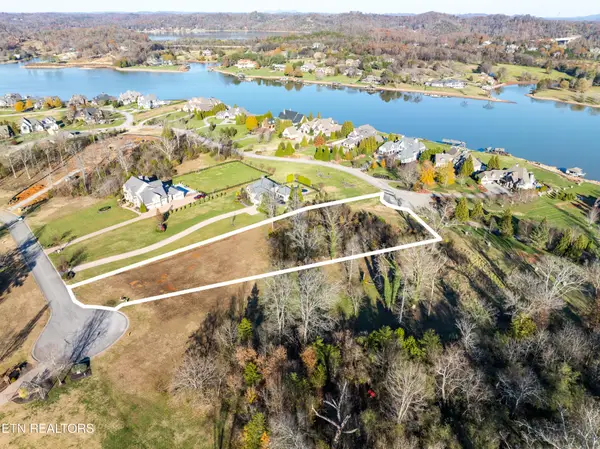 $360,000Coming Soon1.65 Acres
3637 Lashbrooke Way, Louisville, TN 37777
MLS# 3178156Listed by: REALTY EXECUTIVES ASSOCIATES - Coming Soon
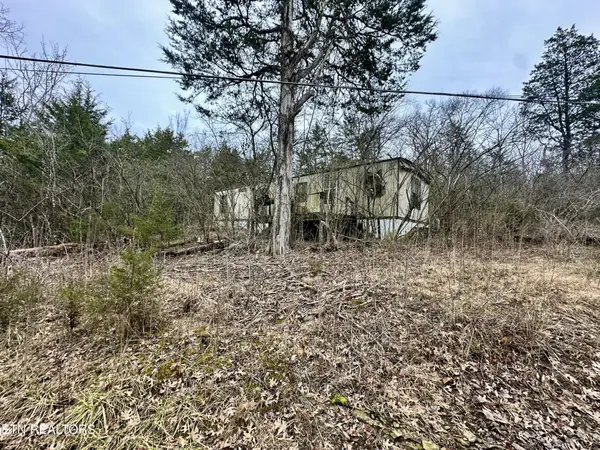 $25,000Coming Soon0.09 Acres
3660 Haven Hill Rd, Louisville, TN 37777
MLS# 3181146Listed by: REALTY EXECUTIVES ASSOCIATES - New
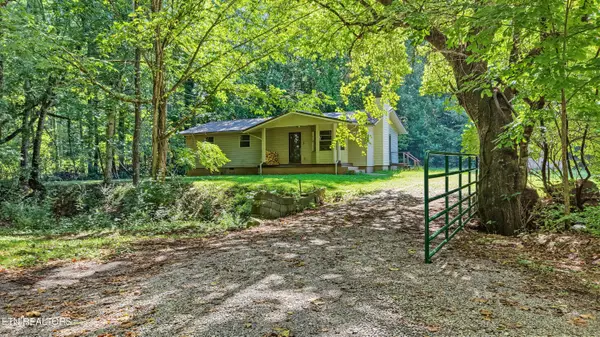 $370,000Active3 beds 2 baths1,200 sq. ft.
3889 Quarry Rd, Louisville, TN 37777
MLS# 1352632Listed by: REALTY EXECUTIVES ASSOCIATES - New
 $399,900Active4 beds 2 baths1,568 sq. ft.
4287 Cub Drive, Louisville, TN 37777
MLS# 1352669Listed by: KELLER WILLIAMS WEST KNOXVILLE - New
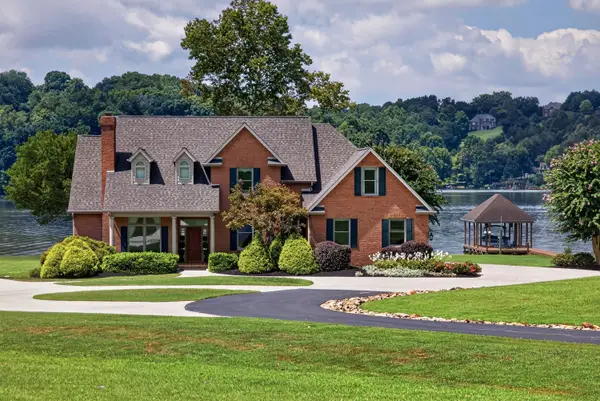 $2,890,000Active4 beds 4 baths3,862 sq. ft.
4262 Lake Meadow Way, Louisville, TN 37777
MLS# 1352498Listed by: ALLIANCE SOTHEBY'S INTERNATIONAL - New
 $3,300,000Active5 beds 4 baths6,611 sq. ft.
3738 Promontory Point, Louisville, TN 37777
MLS# 1352431Listed by: REALTY EXECUTIVES ASSOCIATES - New
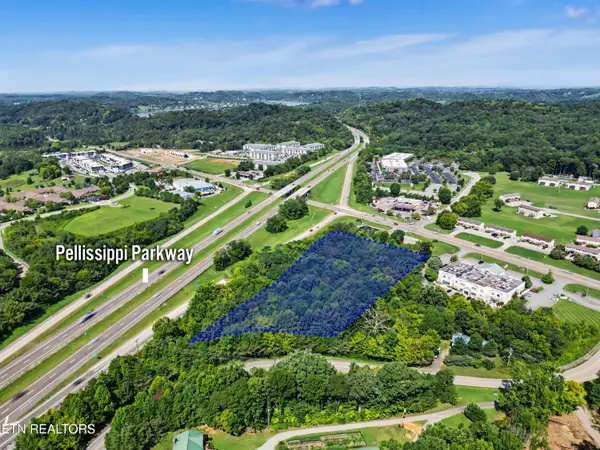 $975,000Active2.97 Acres
3521 Wrights Ferry Rd, Louisville, TN 37777
MLS# 1352341Listed by: REALTY EXECUTIVES ASSOCIATES


Protect your home and budget from life's surprises with an Assurant Home Warranty, backed by a partner that supports you through every step of homeownership. Explore Plans.
© 2026 Better Homes and Gardens Real Estate LLC. An Anywhere Real Estate company. All rights reserved. Better Homes and Gardens® Real Estate is a registered trademark owned by Meredith Operations Corporation, licensed to Better Homes and Gardens Real Estate LLC and used with permission. Better Homes and Gardens Real Estate LLC fully supports the principles of the Fair Housing Act and the Equal Opportunity Act. Listing information is deemed reliable but is not guaranteed accurate.
Each office is independently owned and operated.
Any services or products provided by third parties are not provided by, affiliated with or related to Better Homes and Gardens Real Estate LLC, or its affiliated companies.